Leave a Message

Thank you for your message. I will be in touch with you shortly.

48 Powers Road
48 Powers Road
48 Powers Road
48 Powers Road
48 Powers Road
48 Powers Road
48 Powers Road
48 Powers Road
48 Powers Road
48 Powers Road
48 Powers Road
48 Powers Road
48 Powers Road
48 Powers Road
48 Powers Road
48 Powers Road
48 Powers Road
48 Powers Road
48 Powers Road
48 Powers Road
48 Powers Road
48 Powers Road
48 Powers Road
48 Powers Road
48 Powers Road
48 Powers Road
48 Powers Road
48 Powers Road
48 Powers Road
48 Powers Road
48 Powers Road
48 Powers Road
48 Powers Road
48 Powers Road
48 Powers Road
48 Powers Road
48 Powers Road
48 Powers Road
48 Powers Road
48 Powers Road
SEE ALL PHOTOS
48 Powers Road
48 Powers Road
48 Powers Road
48 Powers Road
48 Powers Road
48 Powers Road
48 Powers Road
48 Powers Road
48 Powers Road
48 Powers Road
48 Powers Road
48 Powers Road
48 Powers Road
48 Powers Road
48 Powers Road
48 Powers Road
48 Powers Road
48 Powers Road
48 Powers Road
48 Powers Road
48 Powers Road
48 Powers Road
48 Powers Road
48 Powers Road
48 Powers Road
48 Powers Road
48 Powers Road
48 Powers Road
48 Powers Road
48 Powers Road
48 Powers Road
48 Powers Road
48 Powers Road
48 Powers Road
48 Powers Road
48 Powers Road
48 Powers Road
48 Powers Road
48 Powers Road
48 Powers Road
Courtesy of Keller Williams Prestige Prop.
Sold

48 Powers Road

48 Powers Road, Wallingford, Connecticut 06492

$799,222
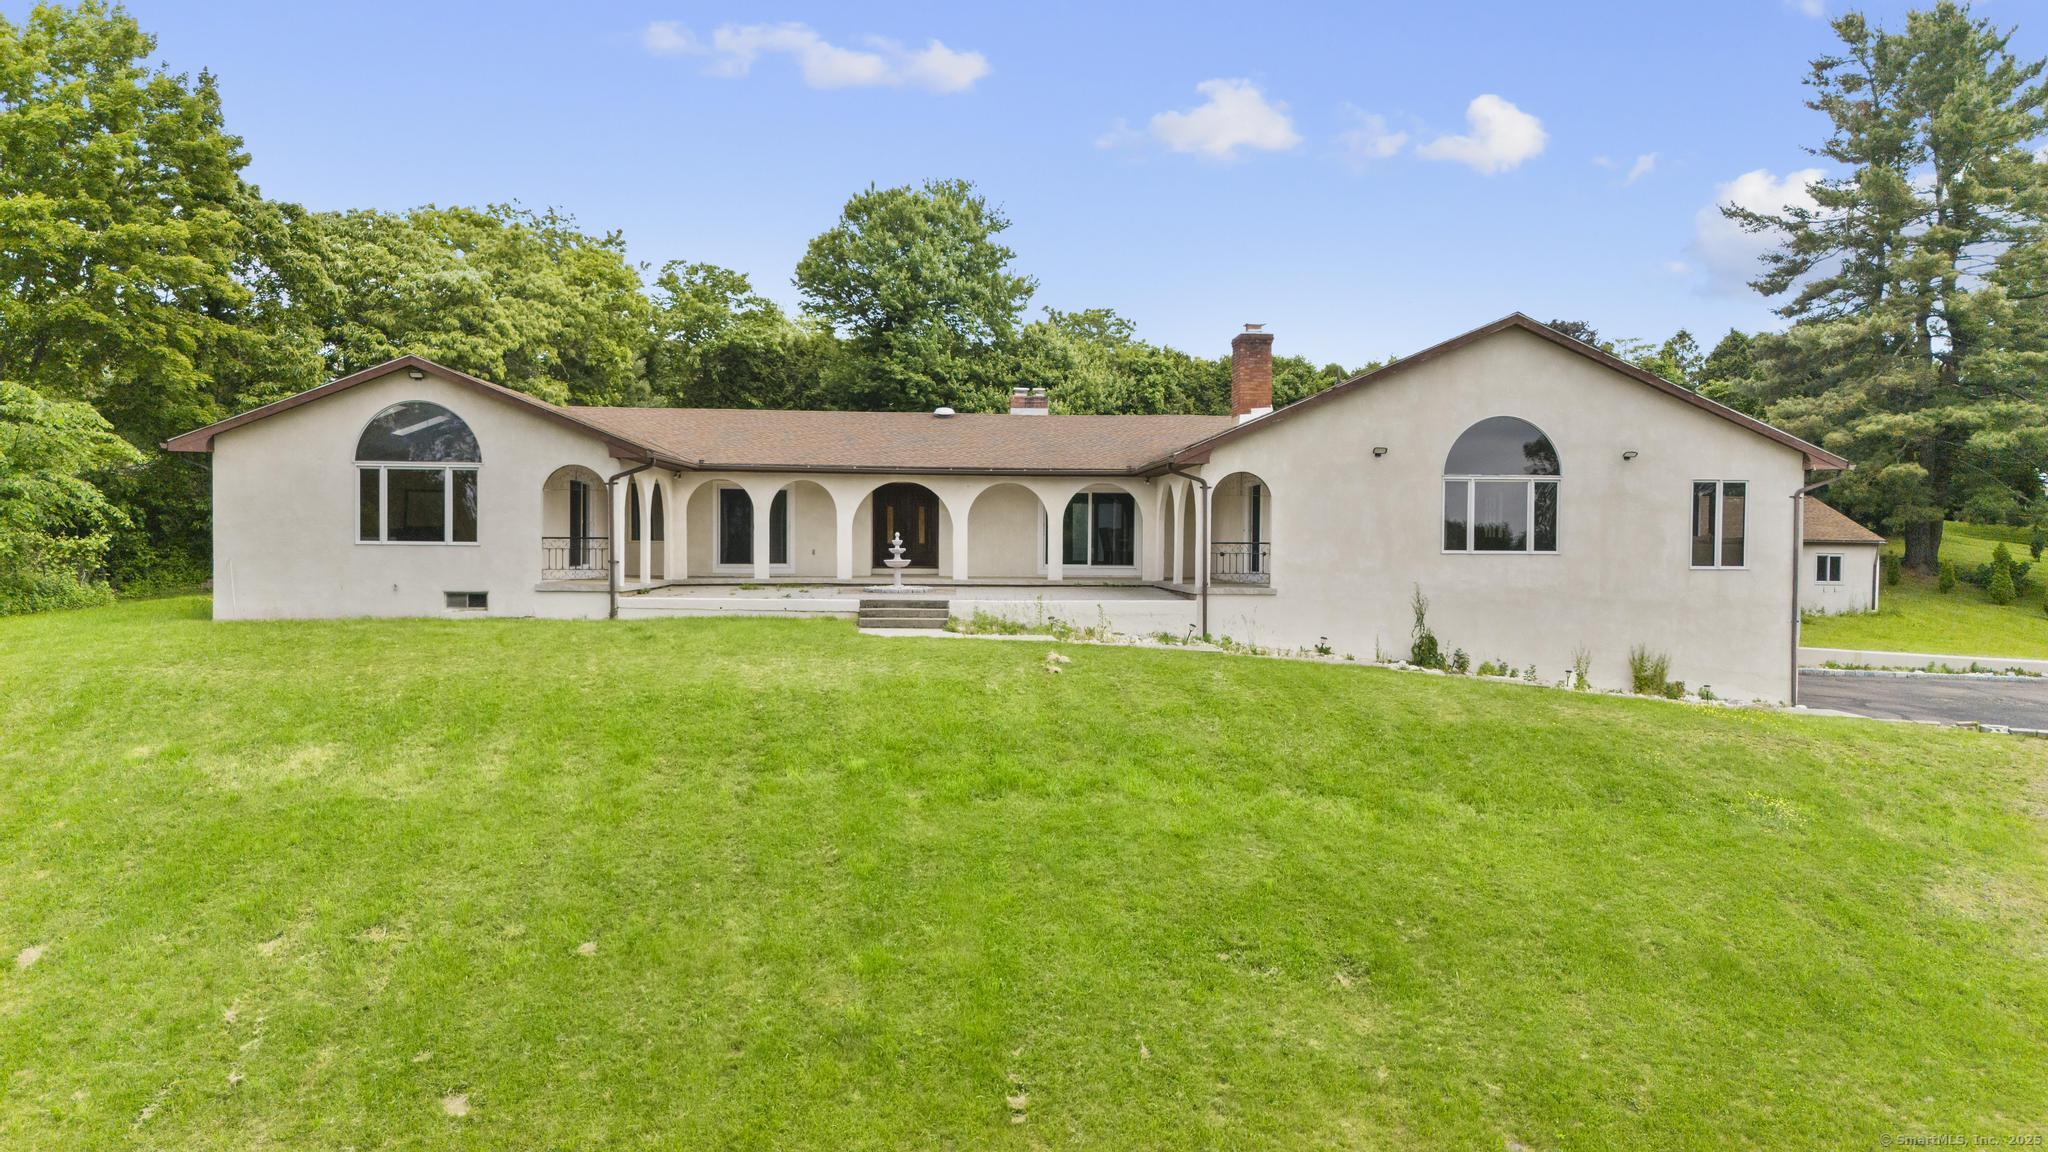
Discover over 5,000 sq ft of Mediterranean-inspired, single-level living in this one-of-a-kind ranch situated on 1.8 private acres in Wallingford. Designed for year-round enjoyment, the home features a full-sized indoor heated pool accented with cedar walls-perfect for entertaining in any season. The spacious interior is flooded with natural light and highlights a stunning 740 sq ft living room with cathedral ceilings and a stone fireplace. Additional living spaces include a full eat-in kitchen, formal dining room with a second fireplace, four bedrooms, and three oversized full bathrooms, plus a half bath on the lower level. The primary suite offers vaulted ceilings, a walk-in closet, and a beautiful ensuite bath. Recent upgrades include a natural gas conversion, new roof, new HVAC system, 55-gallon hot water heater, all-new vinyl sliders and picture windows, new vinyl flooring, and a complete overhaul of the pool's mechanical systems. A partially finished lower level provides flexible space for a home gym, office, or recreation room. The additional basement space is very expensive, and I assure you, you will have AMPLE storage space. The property is accessed via an electric-powered gate and features a two-car garage with additional storage as well. This home offers a rare blend of unique architecture and modern comfort, conveniently located just minutes from schools, shopping, and major highways. In fact, I95 on ramps are conveniently located less than 1 minute away

4
beds

4
baths

5,061 Sq.Ft. LIVING AREA

1.86 Acres lot

Anthony  D'Amore

Anthony D'Amore

Features & Amenities

Interior

  • total bedrooms4
  • Total bathrooms4
  • full bathrooms3
  • half bathroom1
  • Laundry room Main Level
  • APPLIANCES Oven/Range, Microwave, Refrigerator, Dishwasher

Area & Lot

  • Status Sold
  • Date Sold August 7, 2025
  • Living Area5,061 Sq.Ft.
  • Total Area5,061 Sq.Ft.
  • Lot Area1.86 Acres
  • MLS® ID24102541
  • TypeResidential
  • YEAR BUILT1965
  • NeighborhoodNew Haven County
  • Architecture StylesRanch
  • Water FrontageNot Applicable
  • Elementary SchoolEvarts C. Stevens
  • High SchoolLyman Hall

Exterior

  • Garage Space2.0
  • water SourcePrivate Well, Other
  • PoolHeated, Indoor Pool
  • roofAsphalt Shingle
  • lot featuresLevel Lot, Sloping Lot
  • parkingAttached Garage, Paved
  • HEAT TYPEHot Air
  • AIR CONDITIONINGCentral Air
  • sewerSeptic
  • SubstructureConcrete

Financial

  • Sales Price$799,222
  • Real Estate Tax $12,677/yr
  • Zoning R-18

New Haven County

Explore

Let’s Find Your Dream Home

I pride myself on staying ahead of the market trends and using the latest tools to give my clients a competitive edge. Let's chat and figure out ways to work together effectively.

Follow Me on Instagram