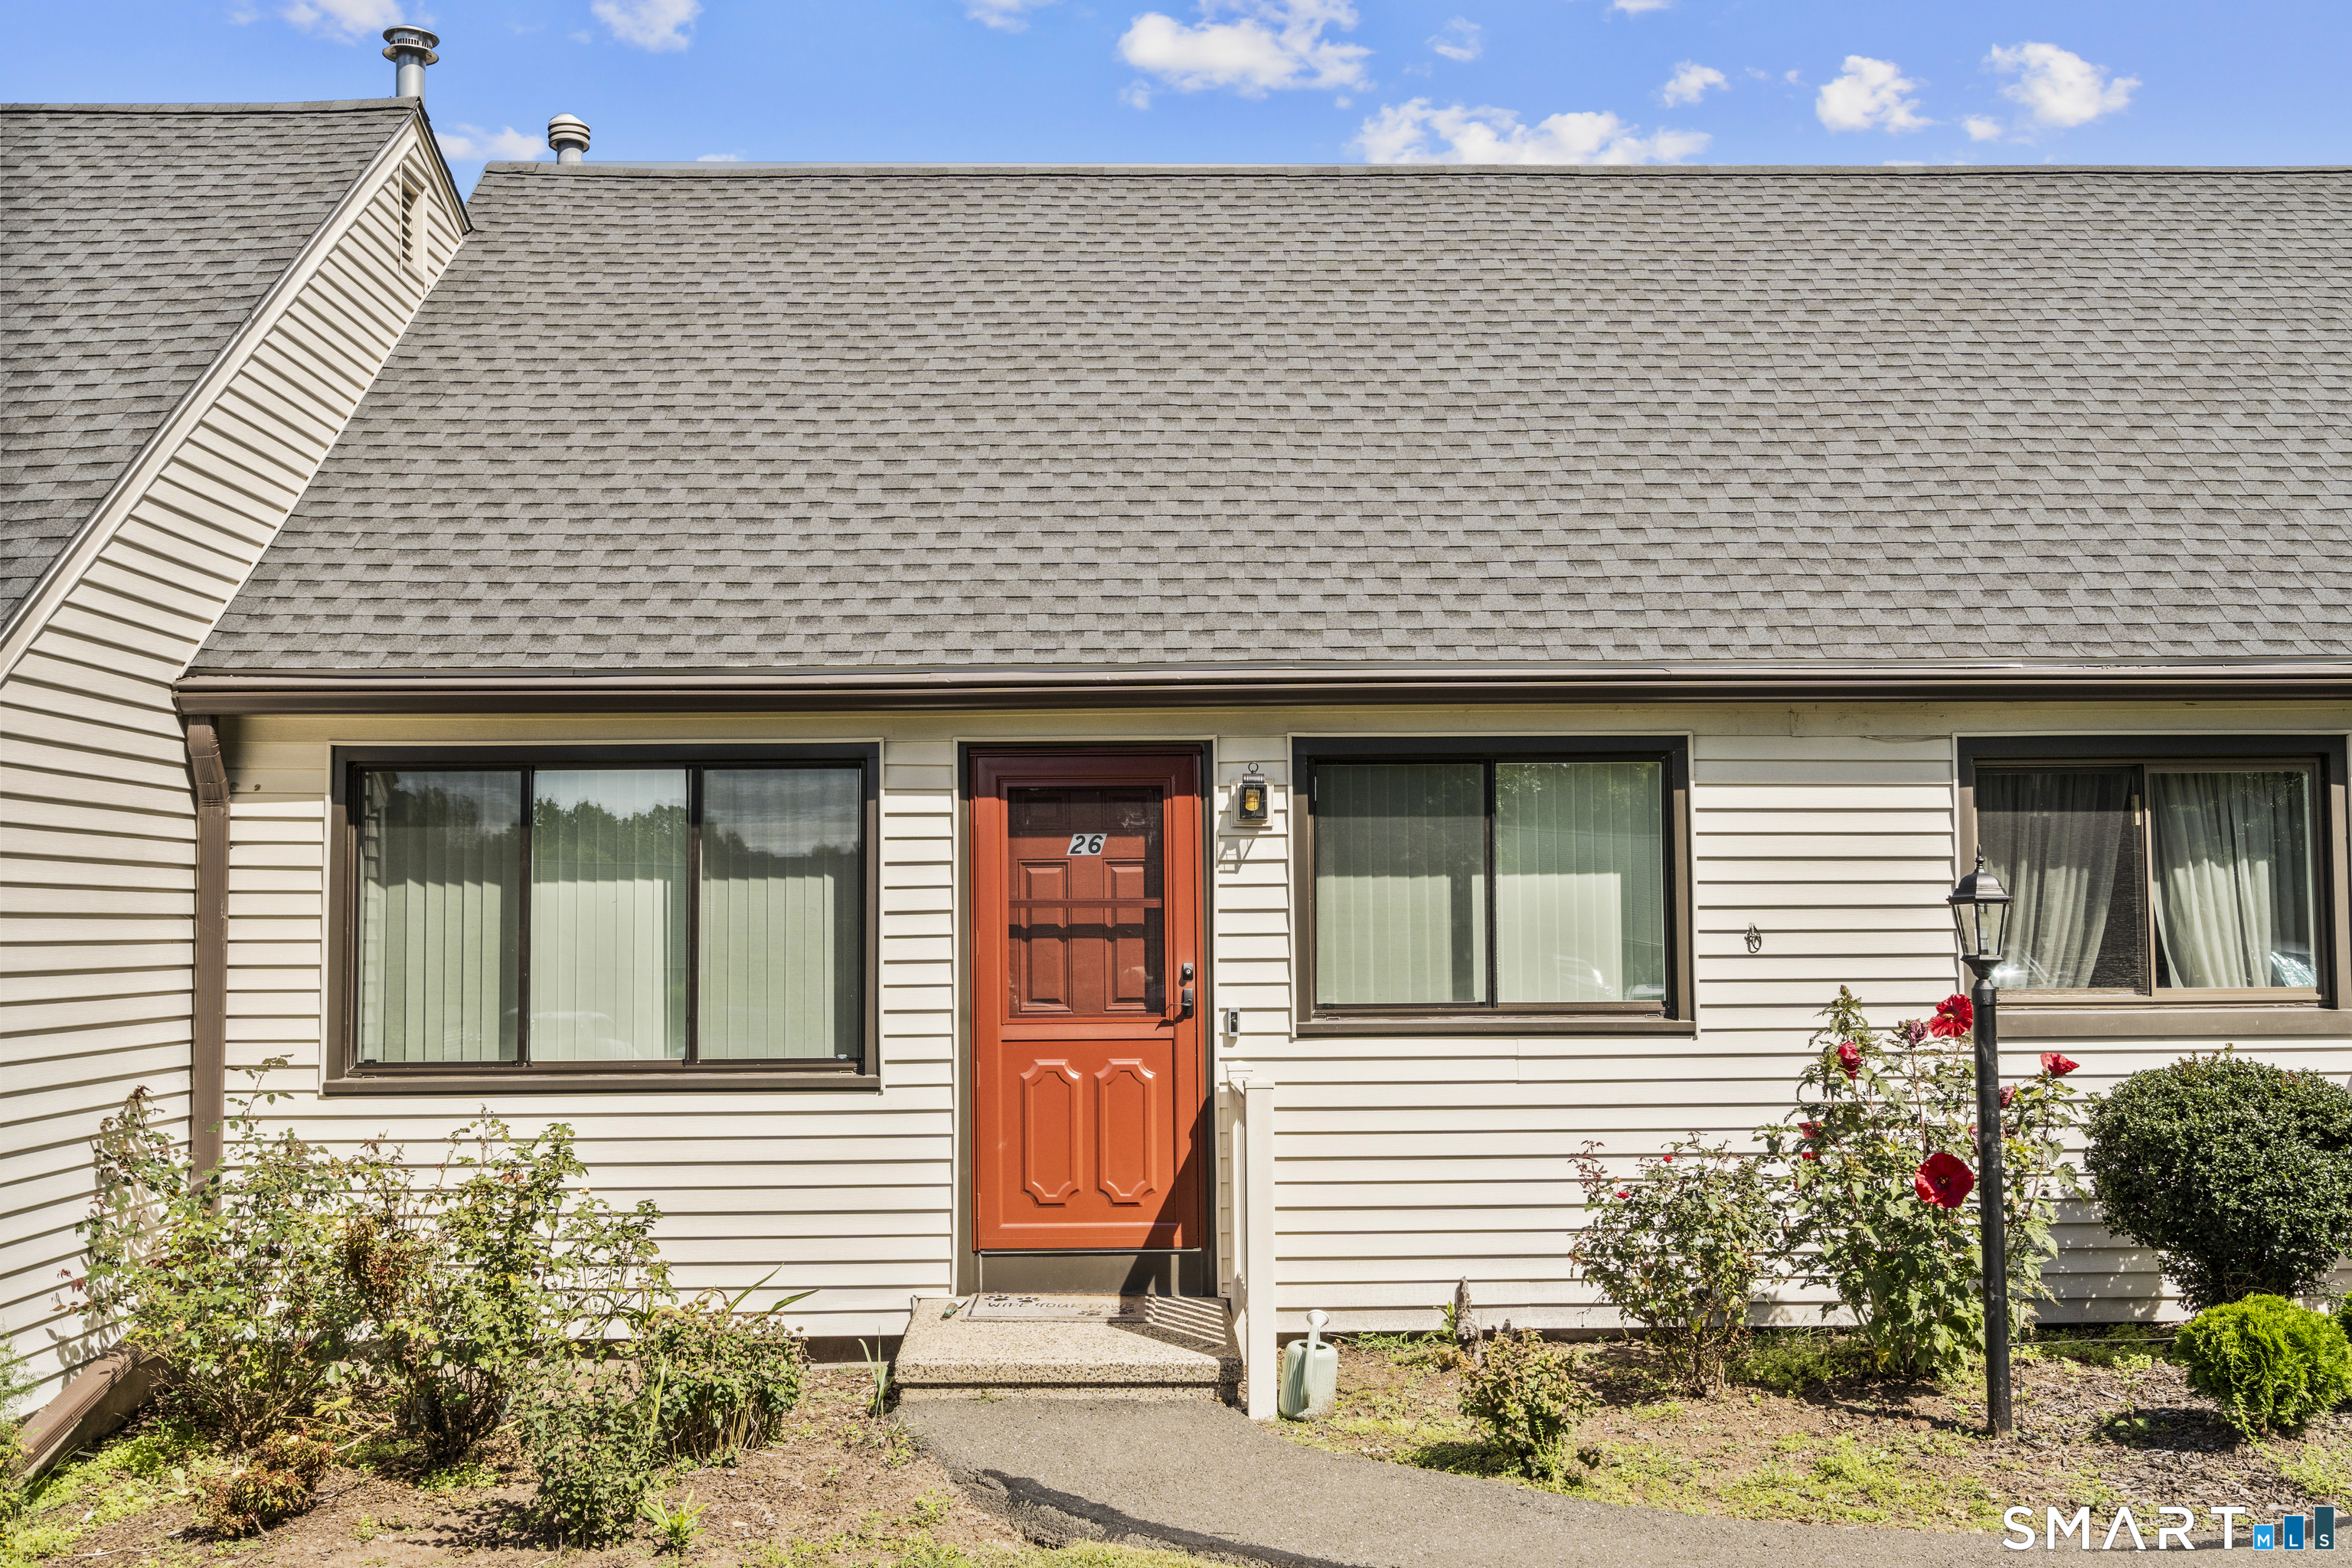
Home exterior with a red entry door, wide windows, and landscaped front walkway.
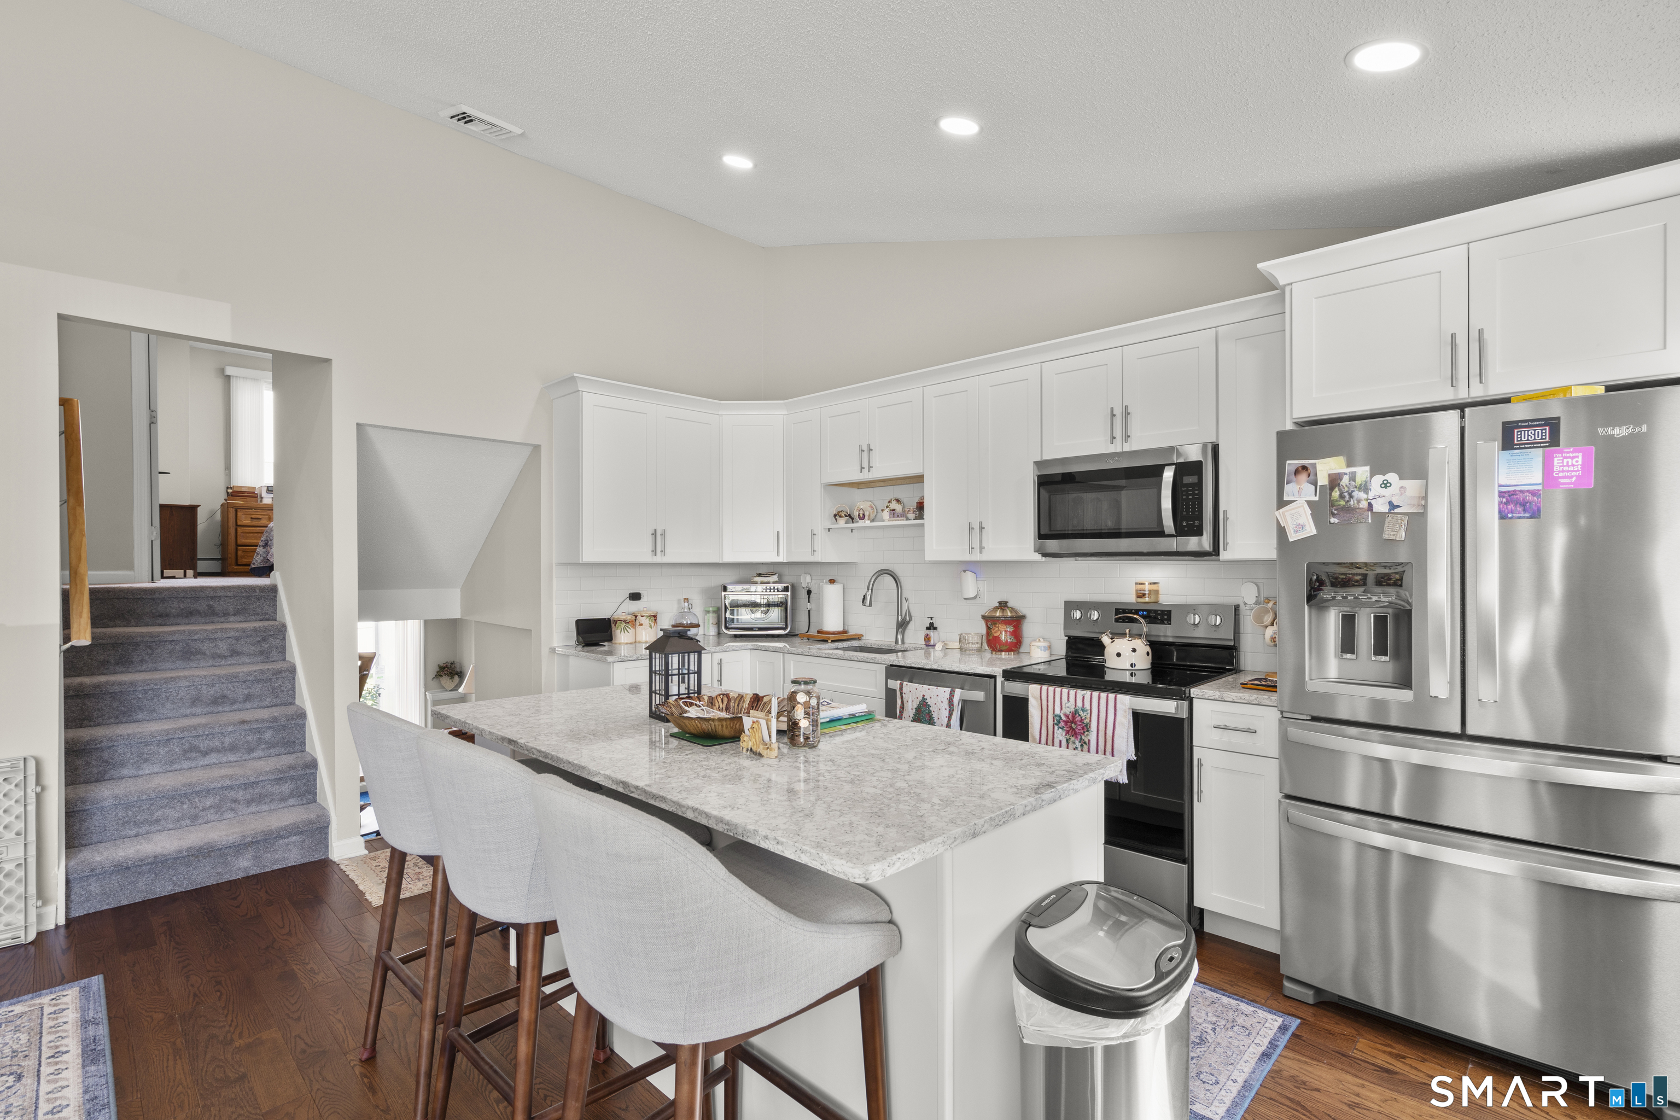
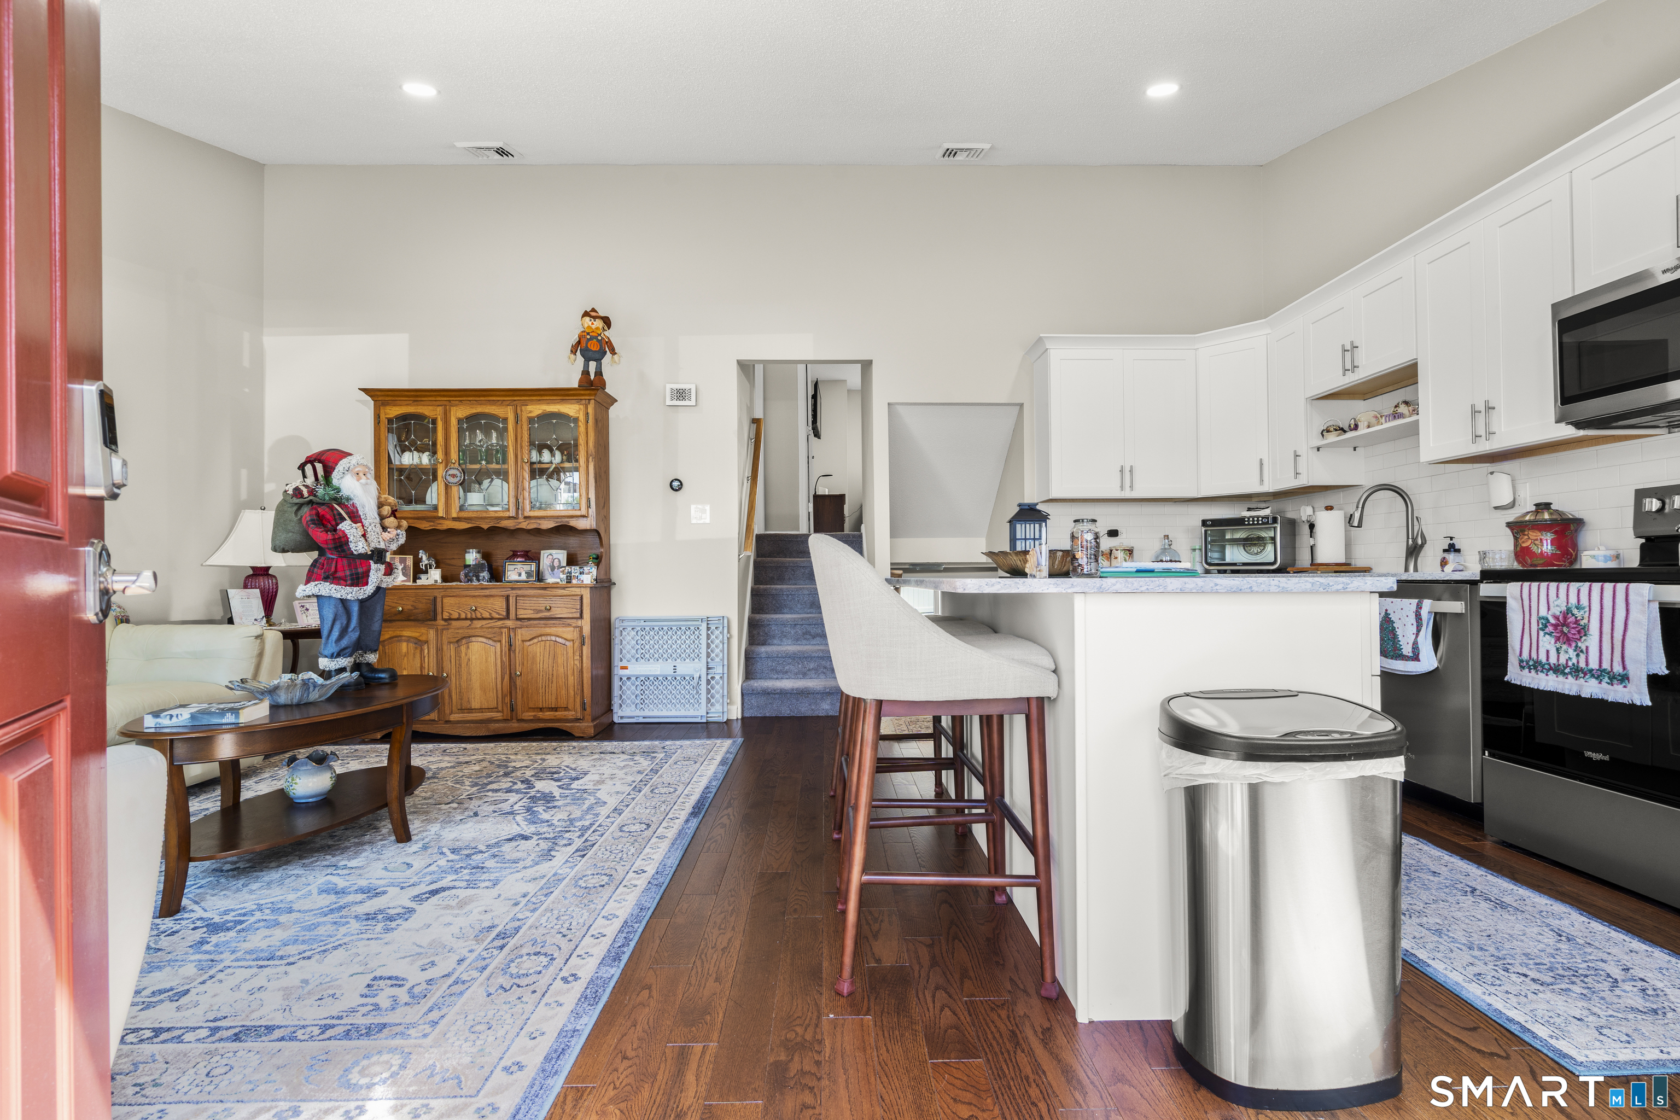
Kitchen with white cabinetry, a large marble-look island, and stainless steel appliances.
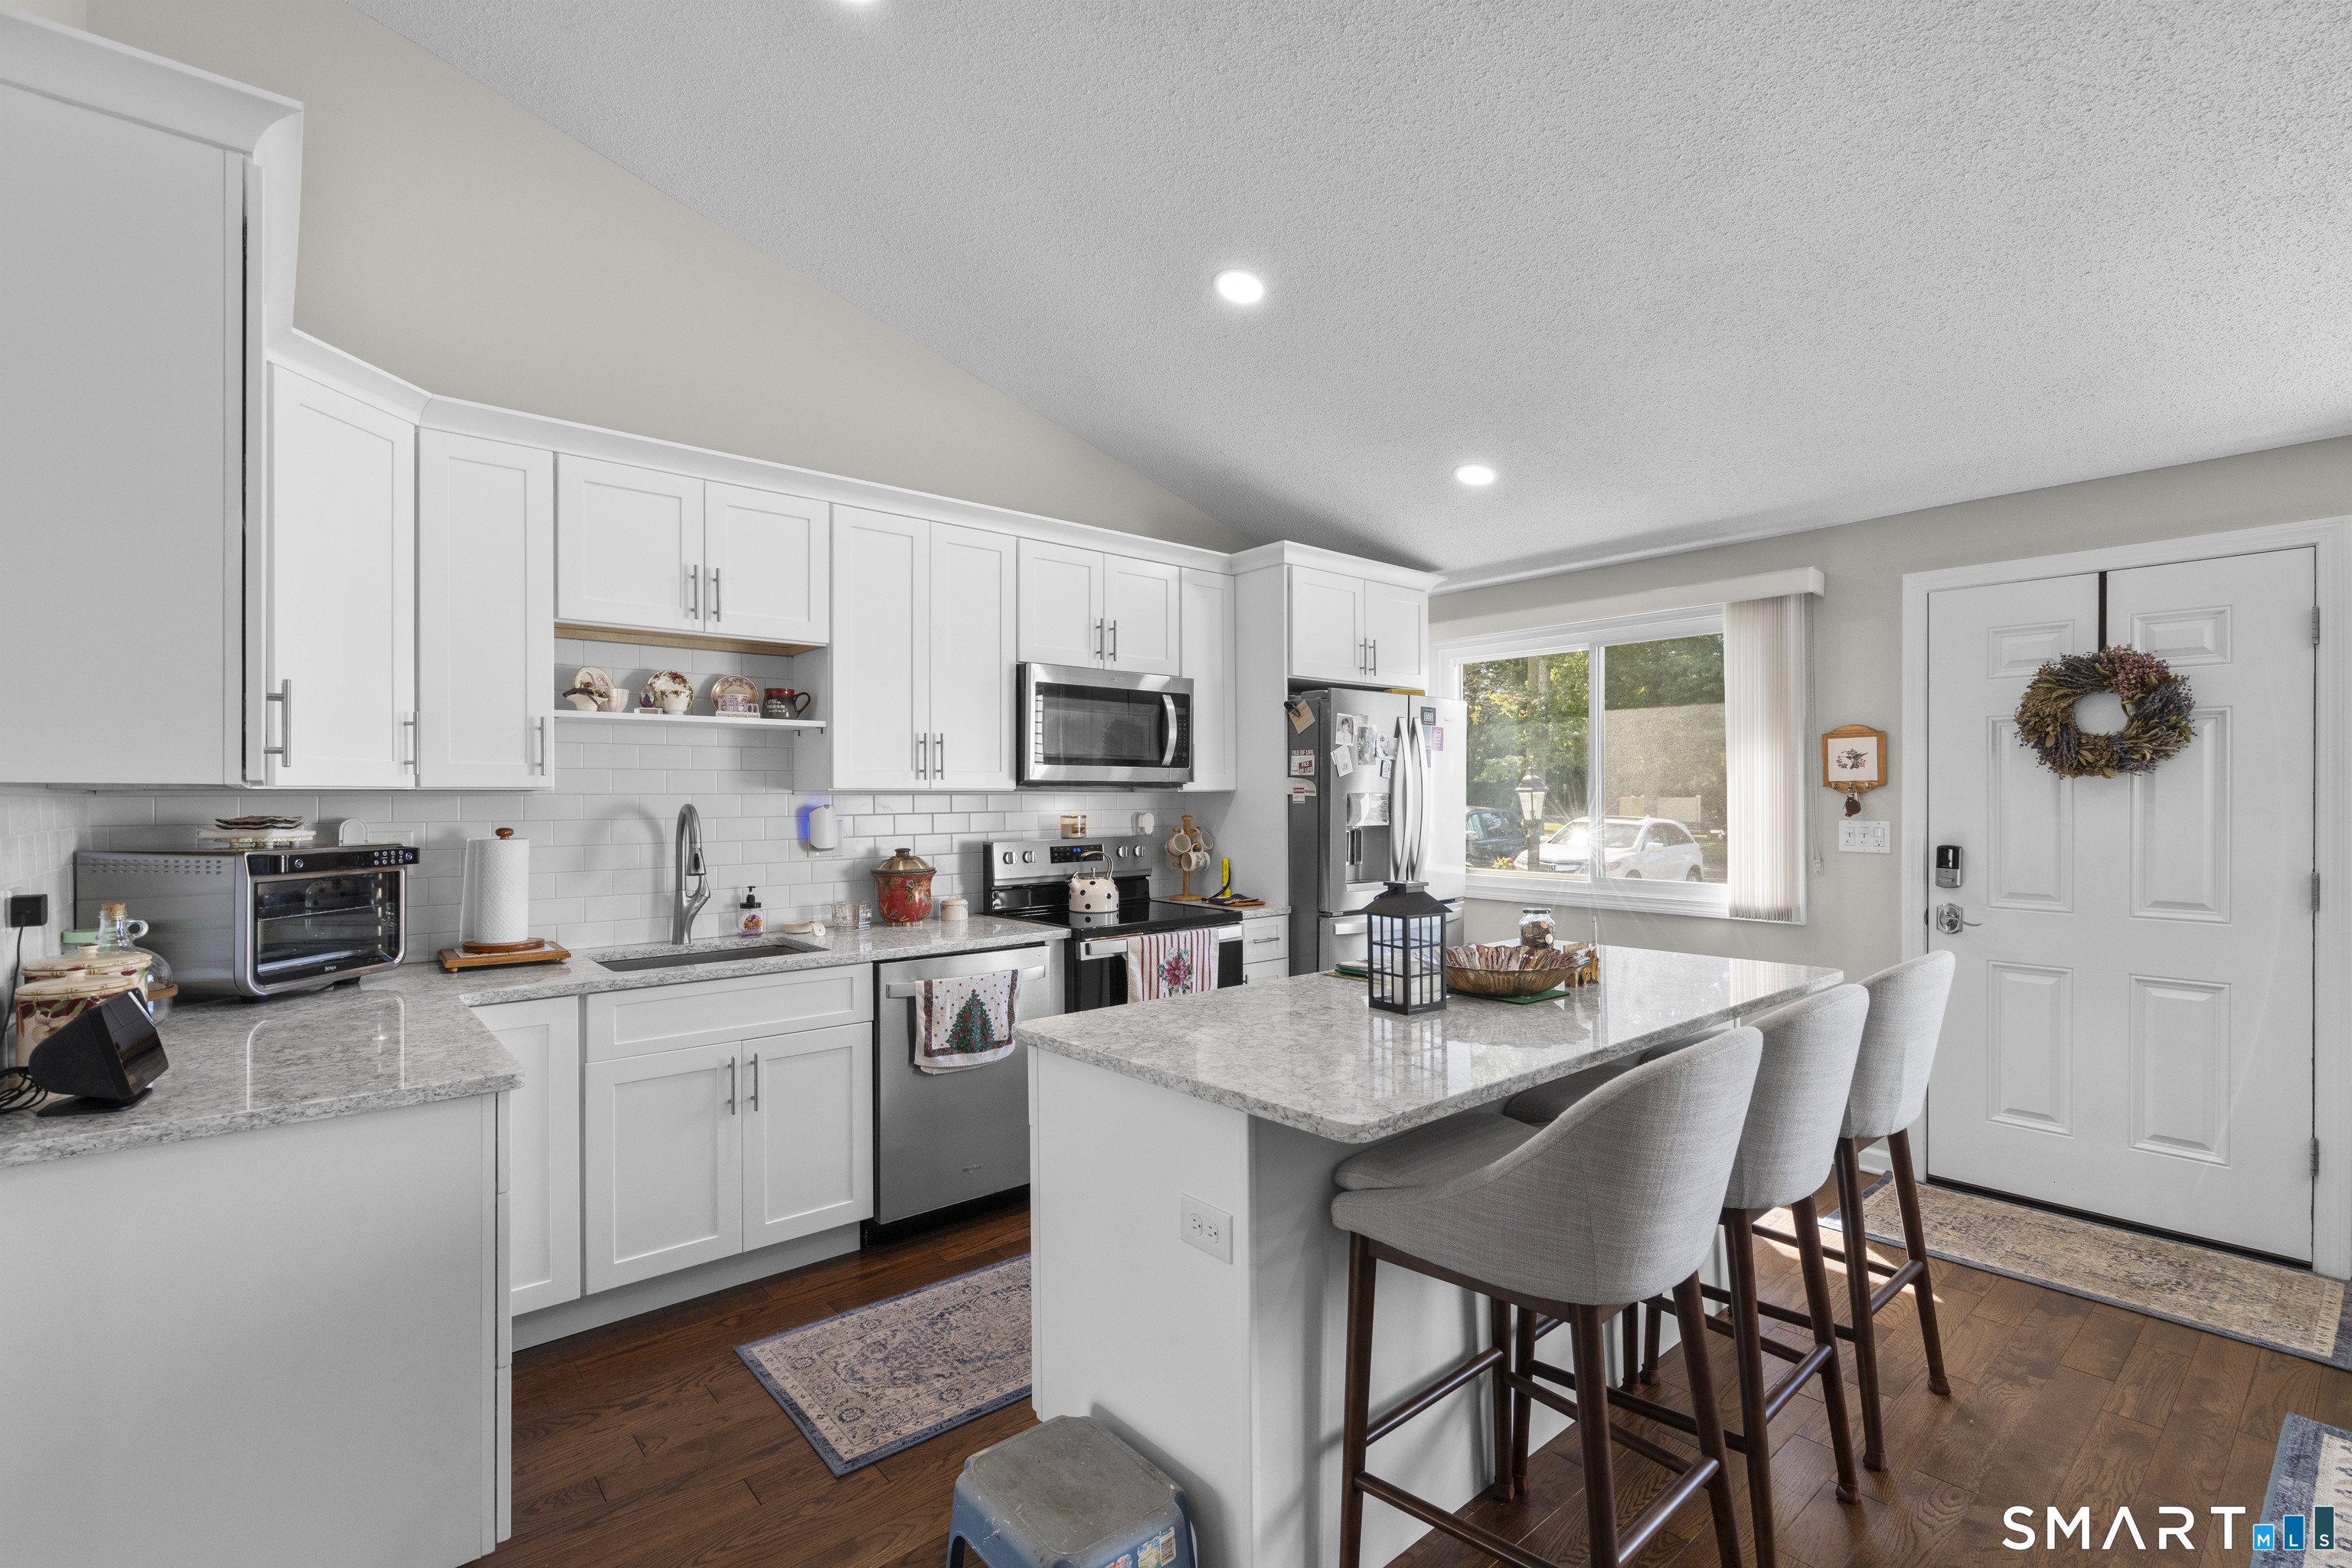
Bright kitchen with white cabinets, a large granite island, stainless appliances, and bar seating.
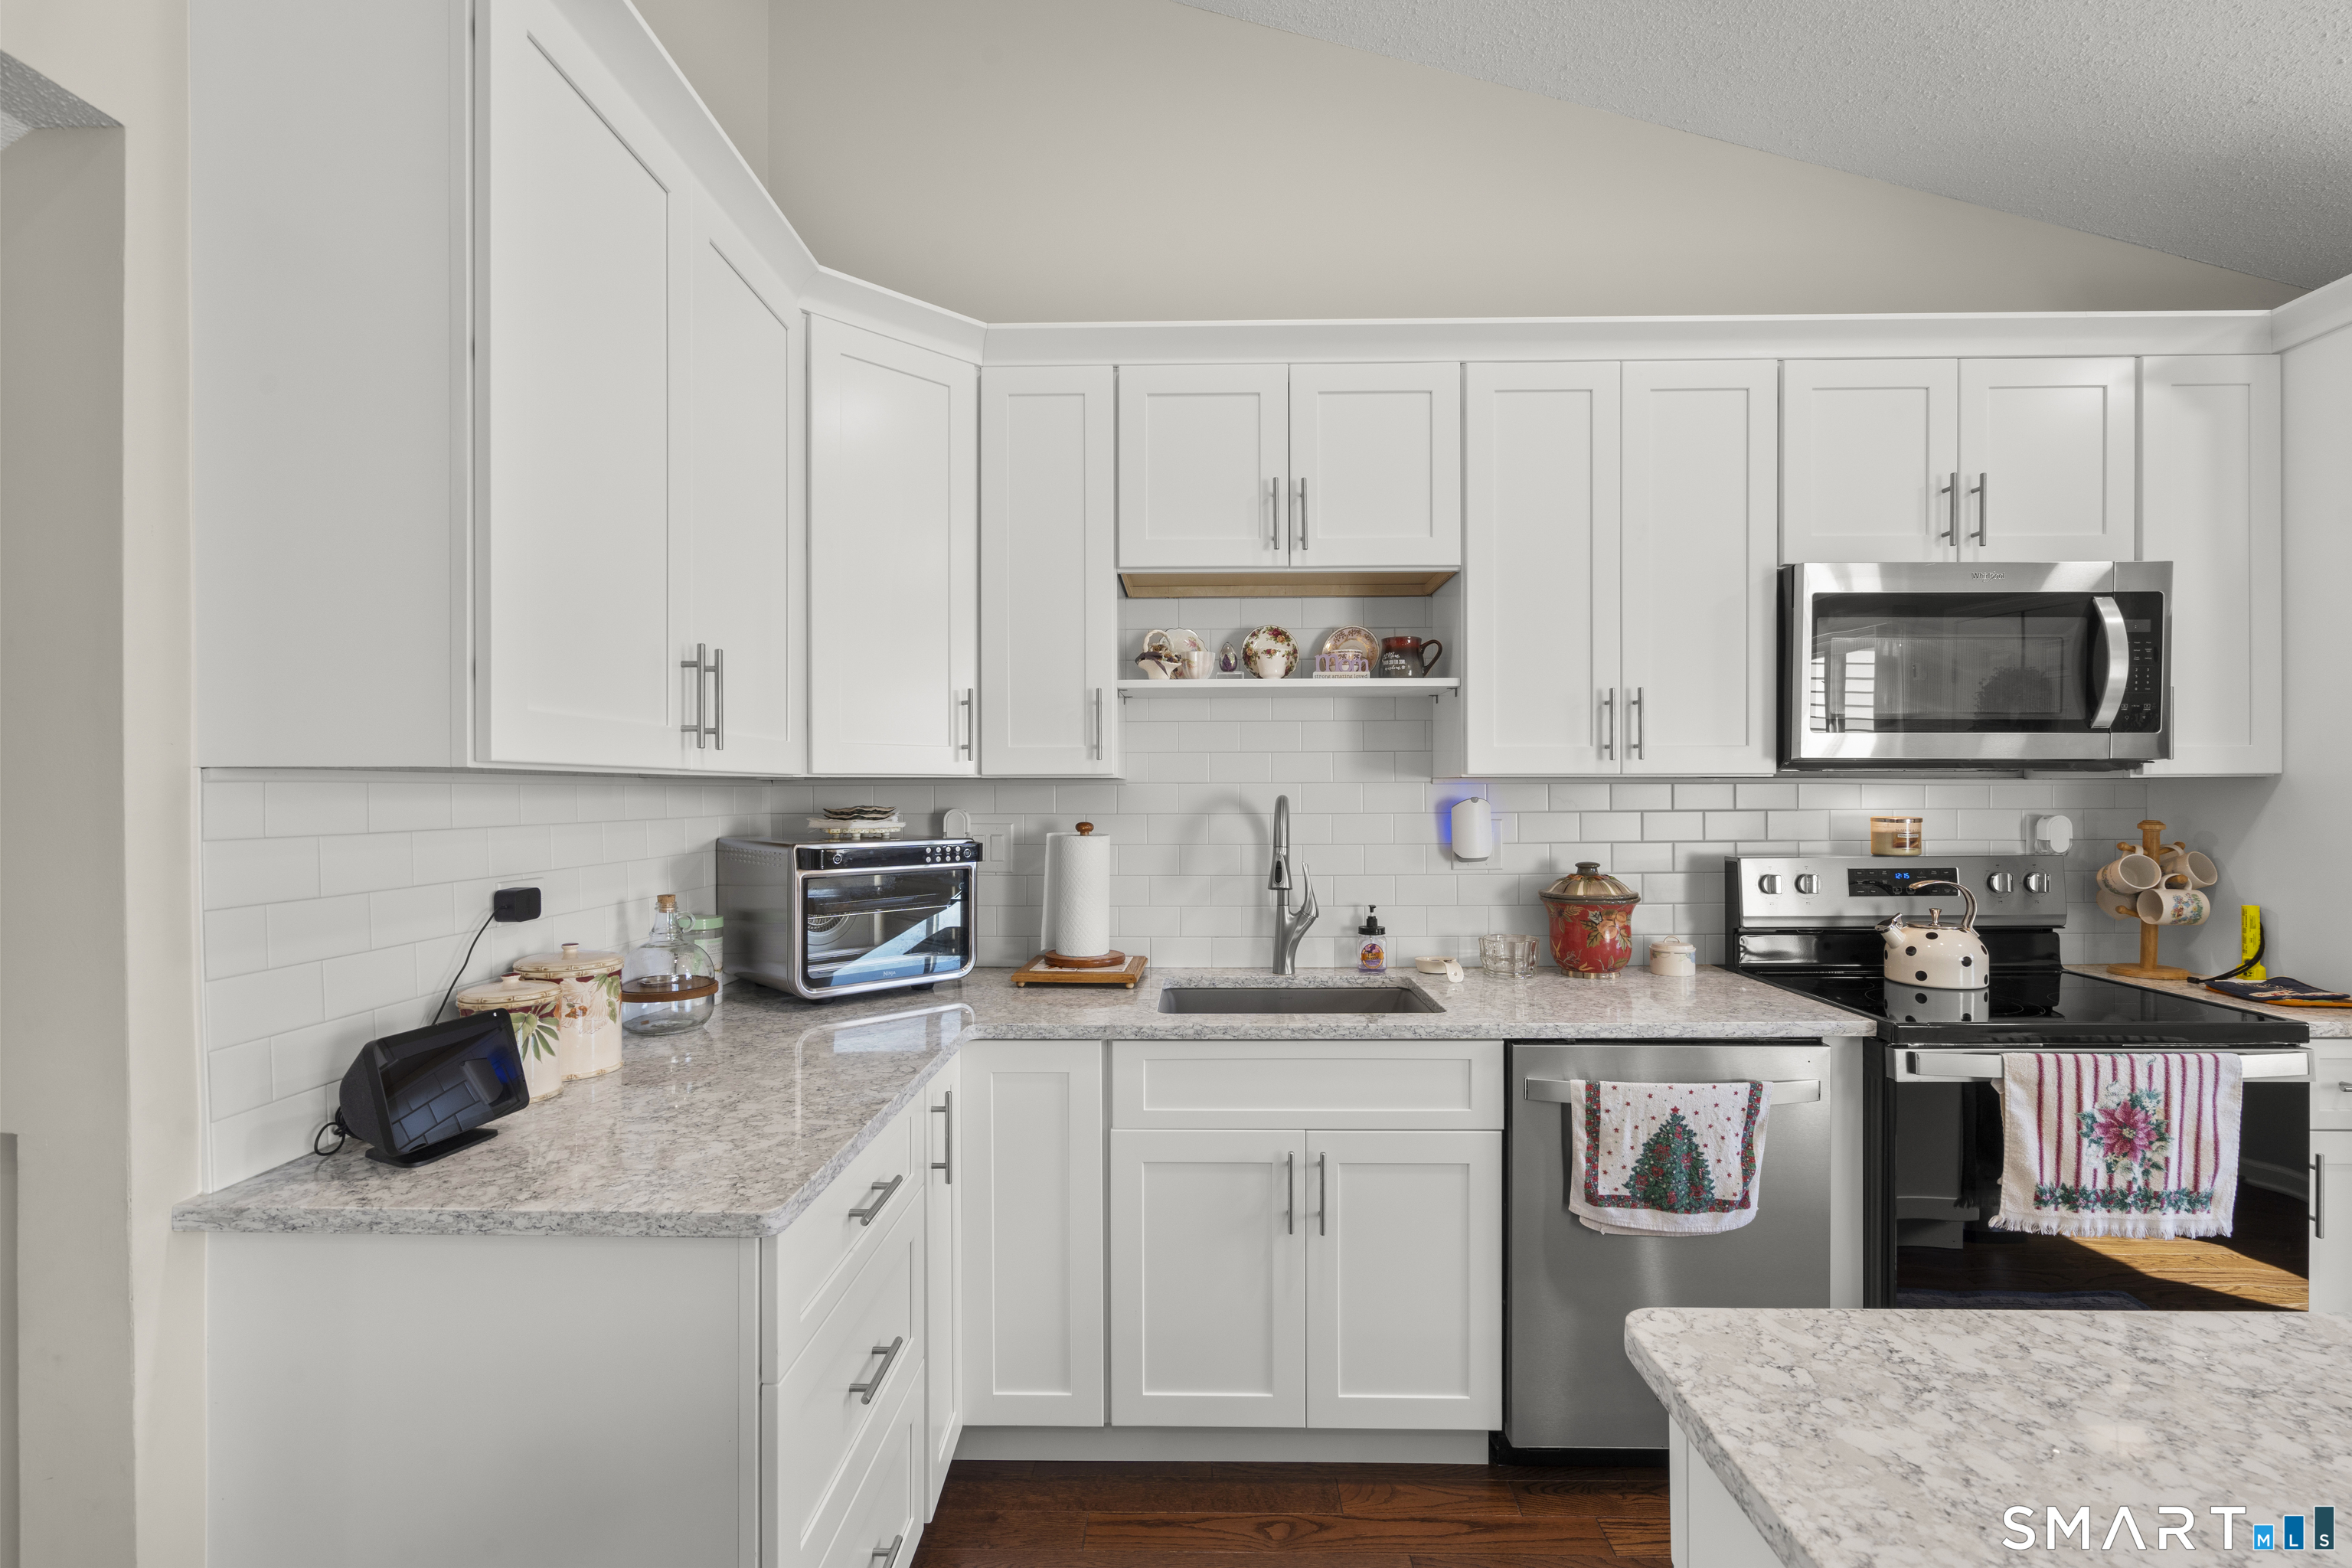
Kitchen with white cabinets, granite counters, stainless steel appliances, and a subway tile backsplash.
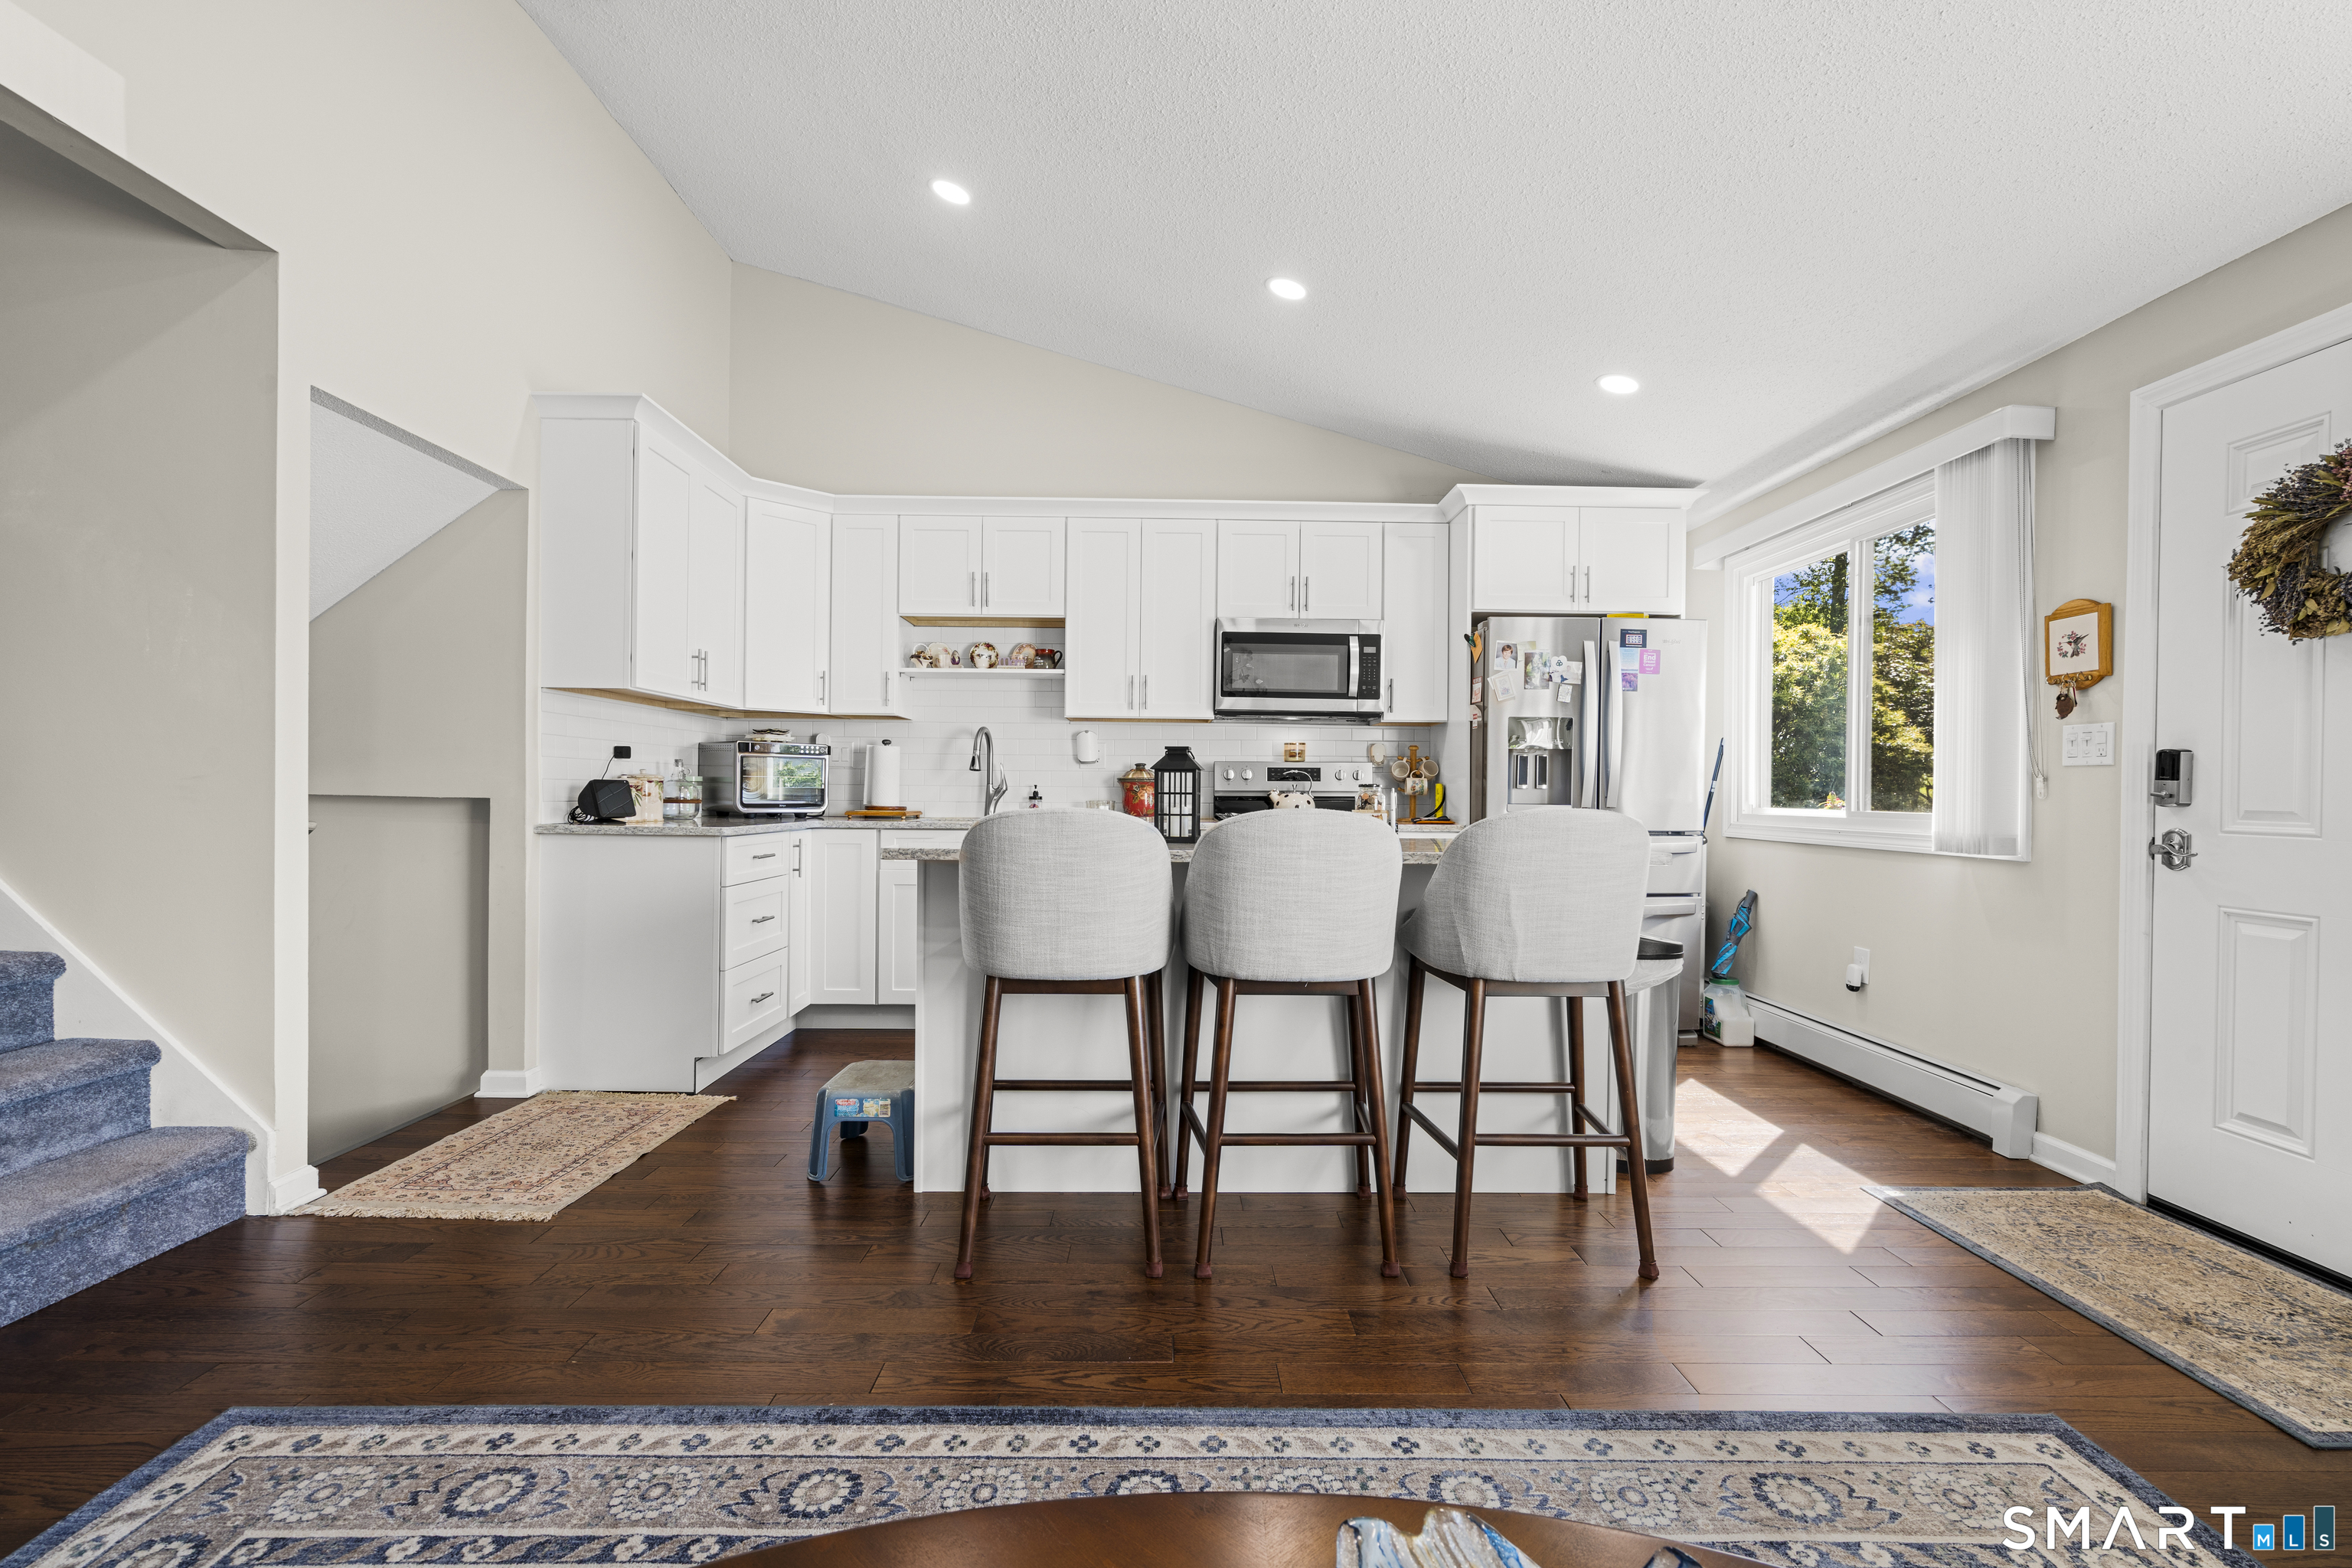
Bright kitchen with white cabinetry, island seating, stainless appliances, and dark hardwood floors.
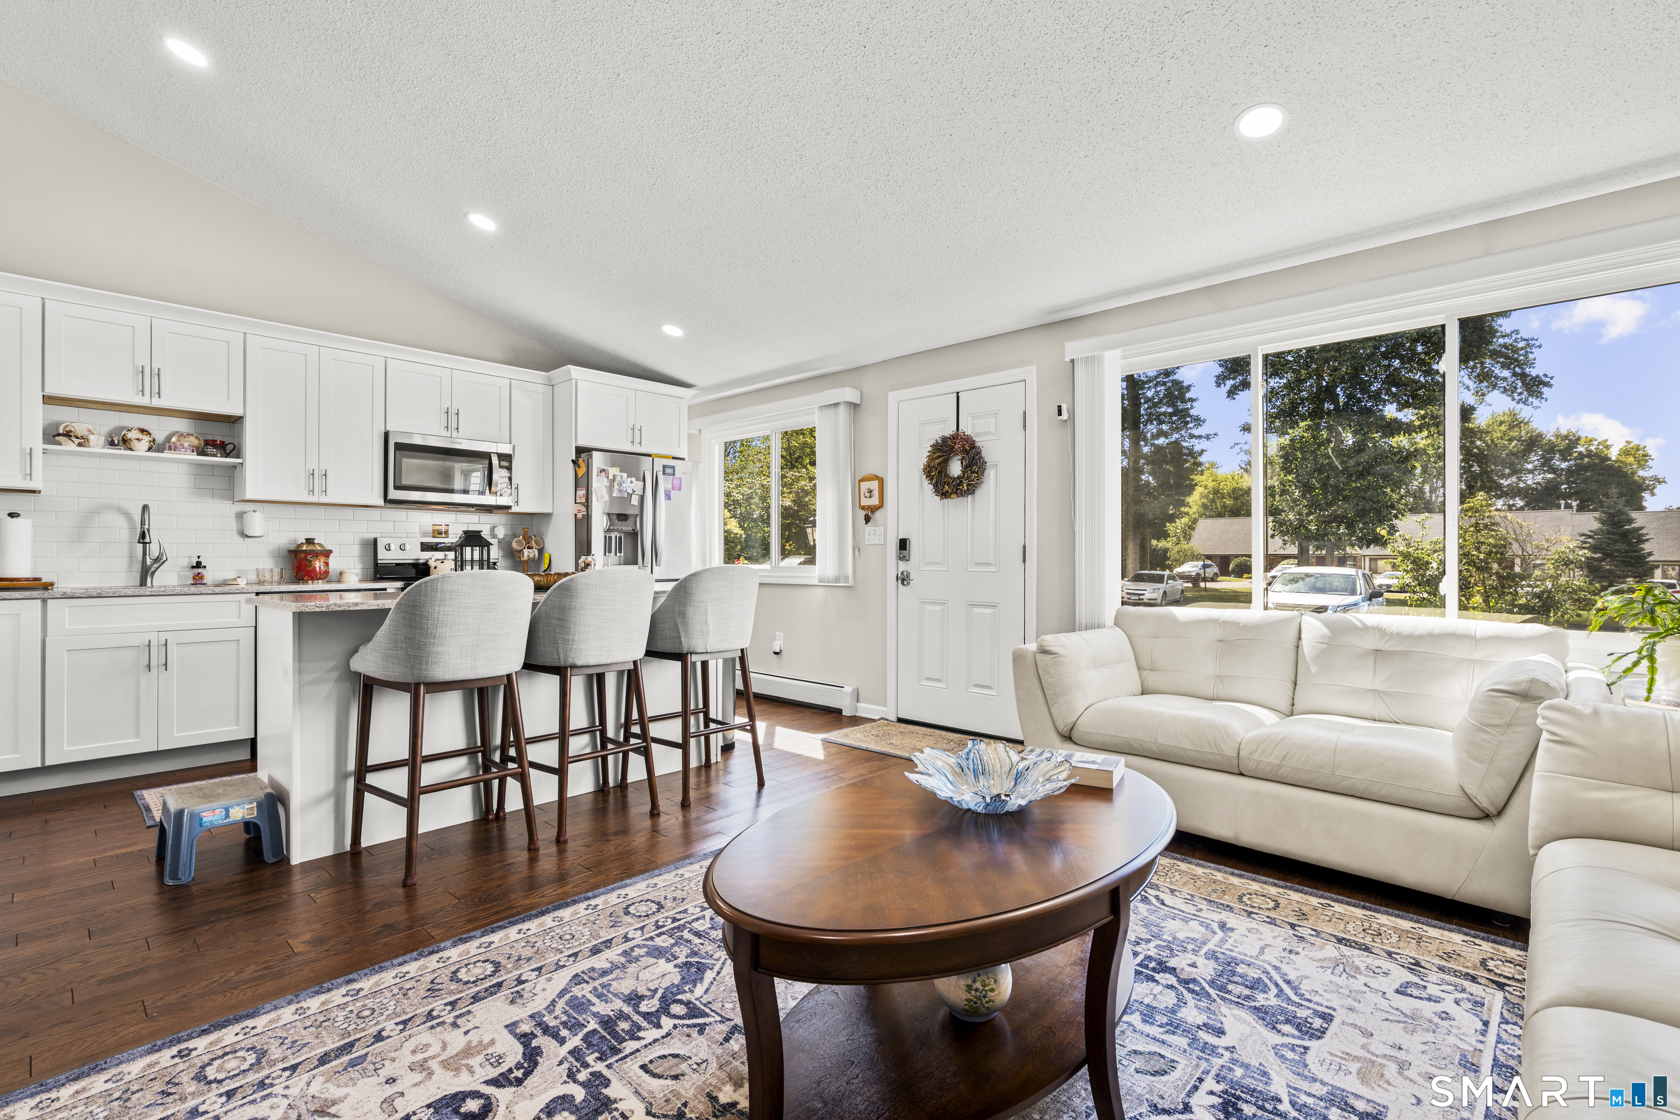
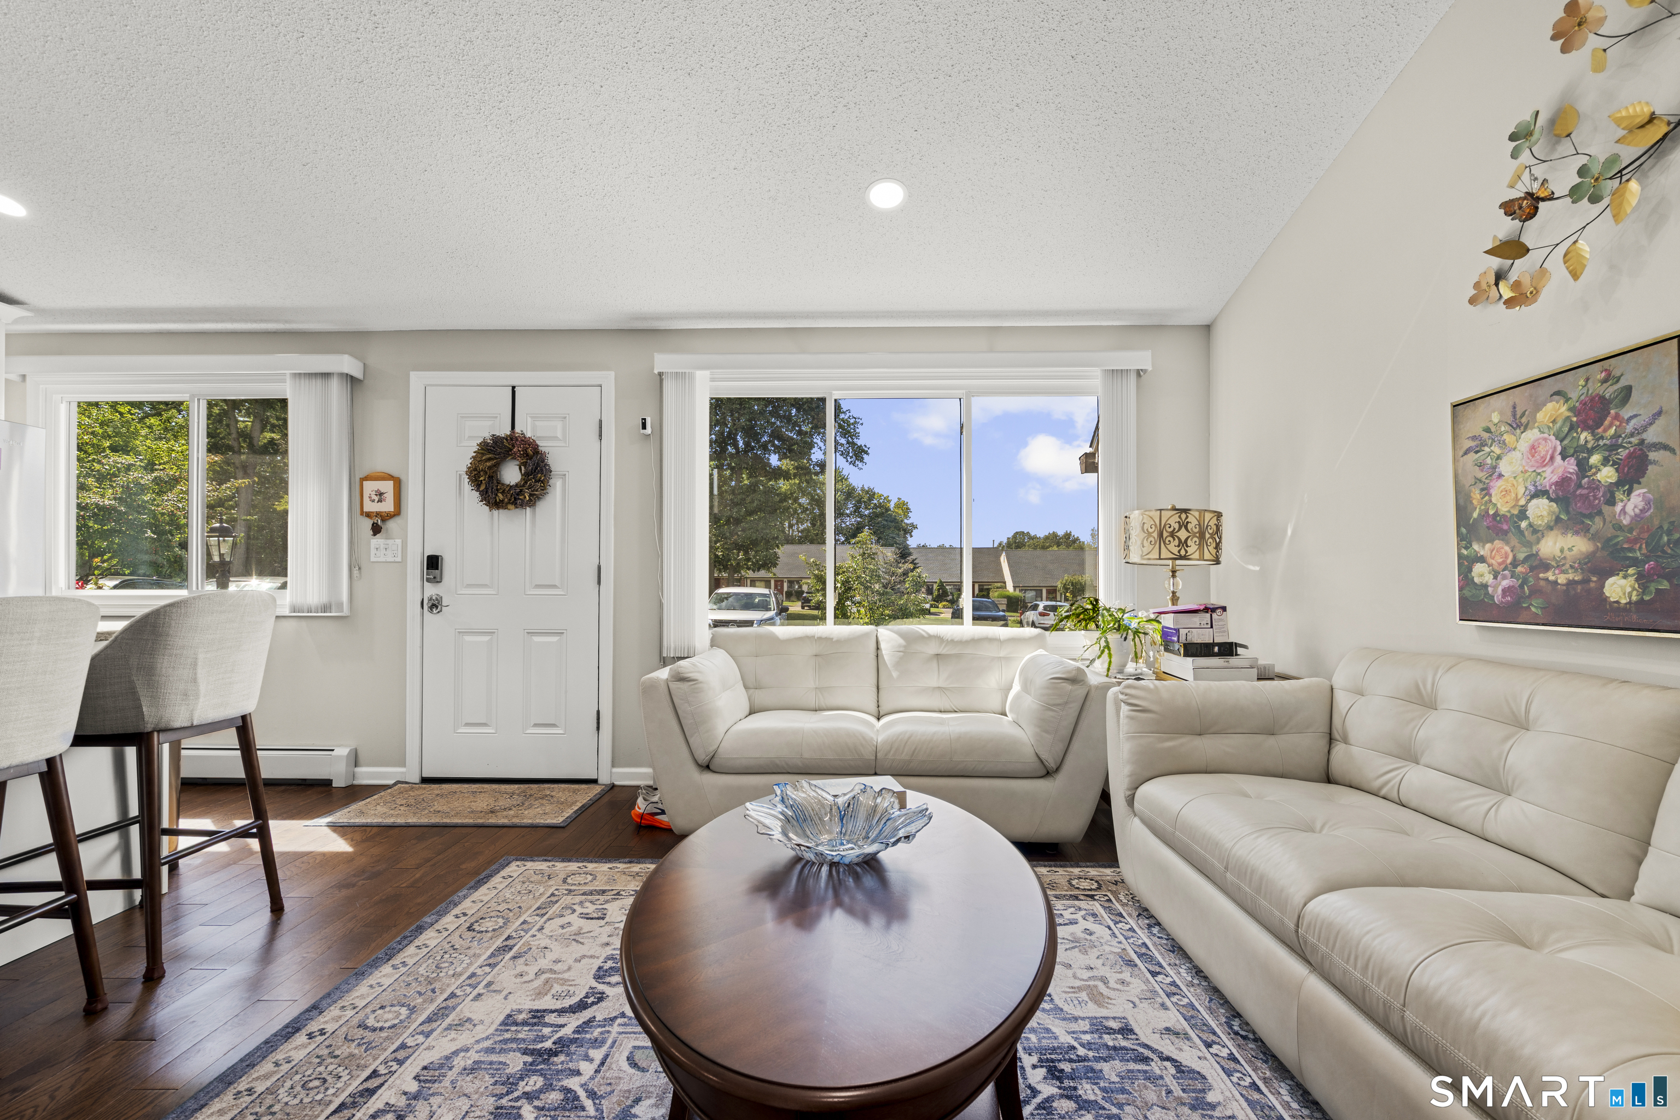
Open-plan living room and kitchen with a white sofa, island seating, and large windows.
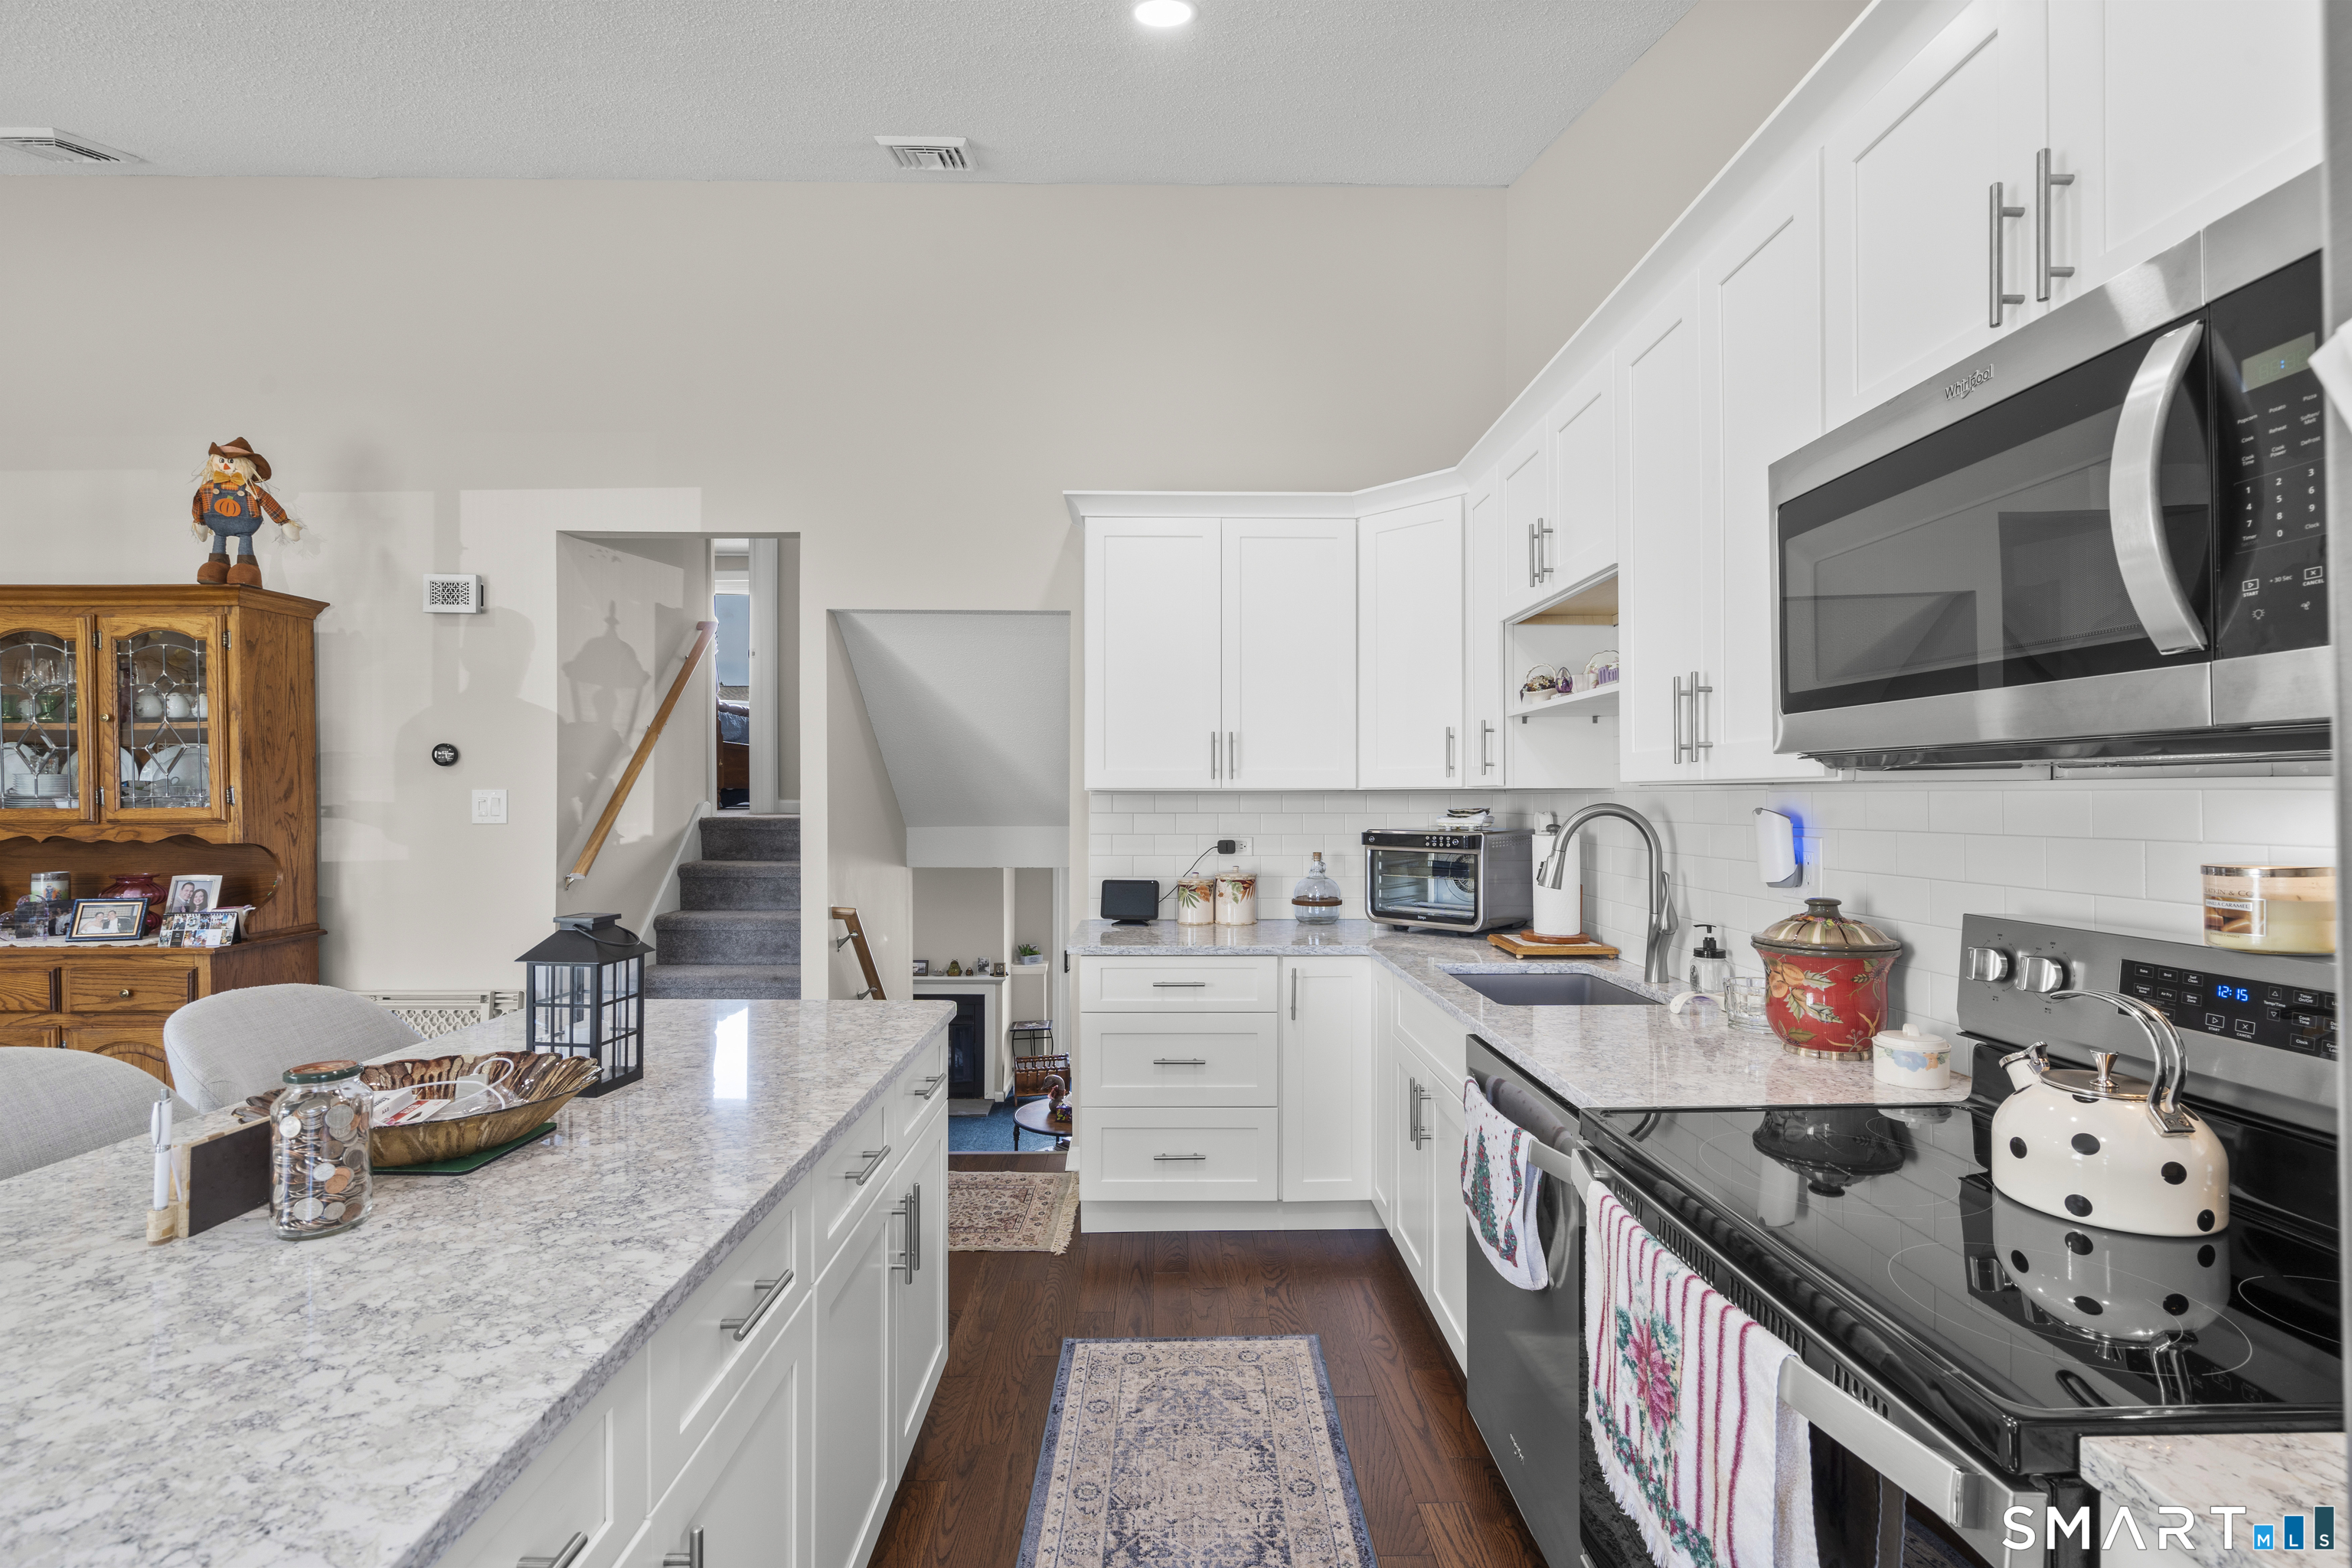
Kitchen with white cabinets, marble-pattern counters, stainless appliances, and a long central island.
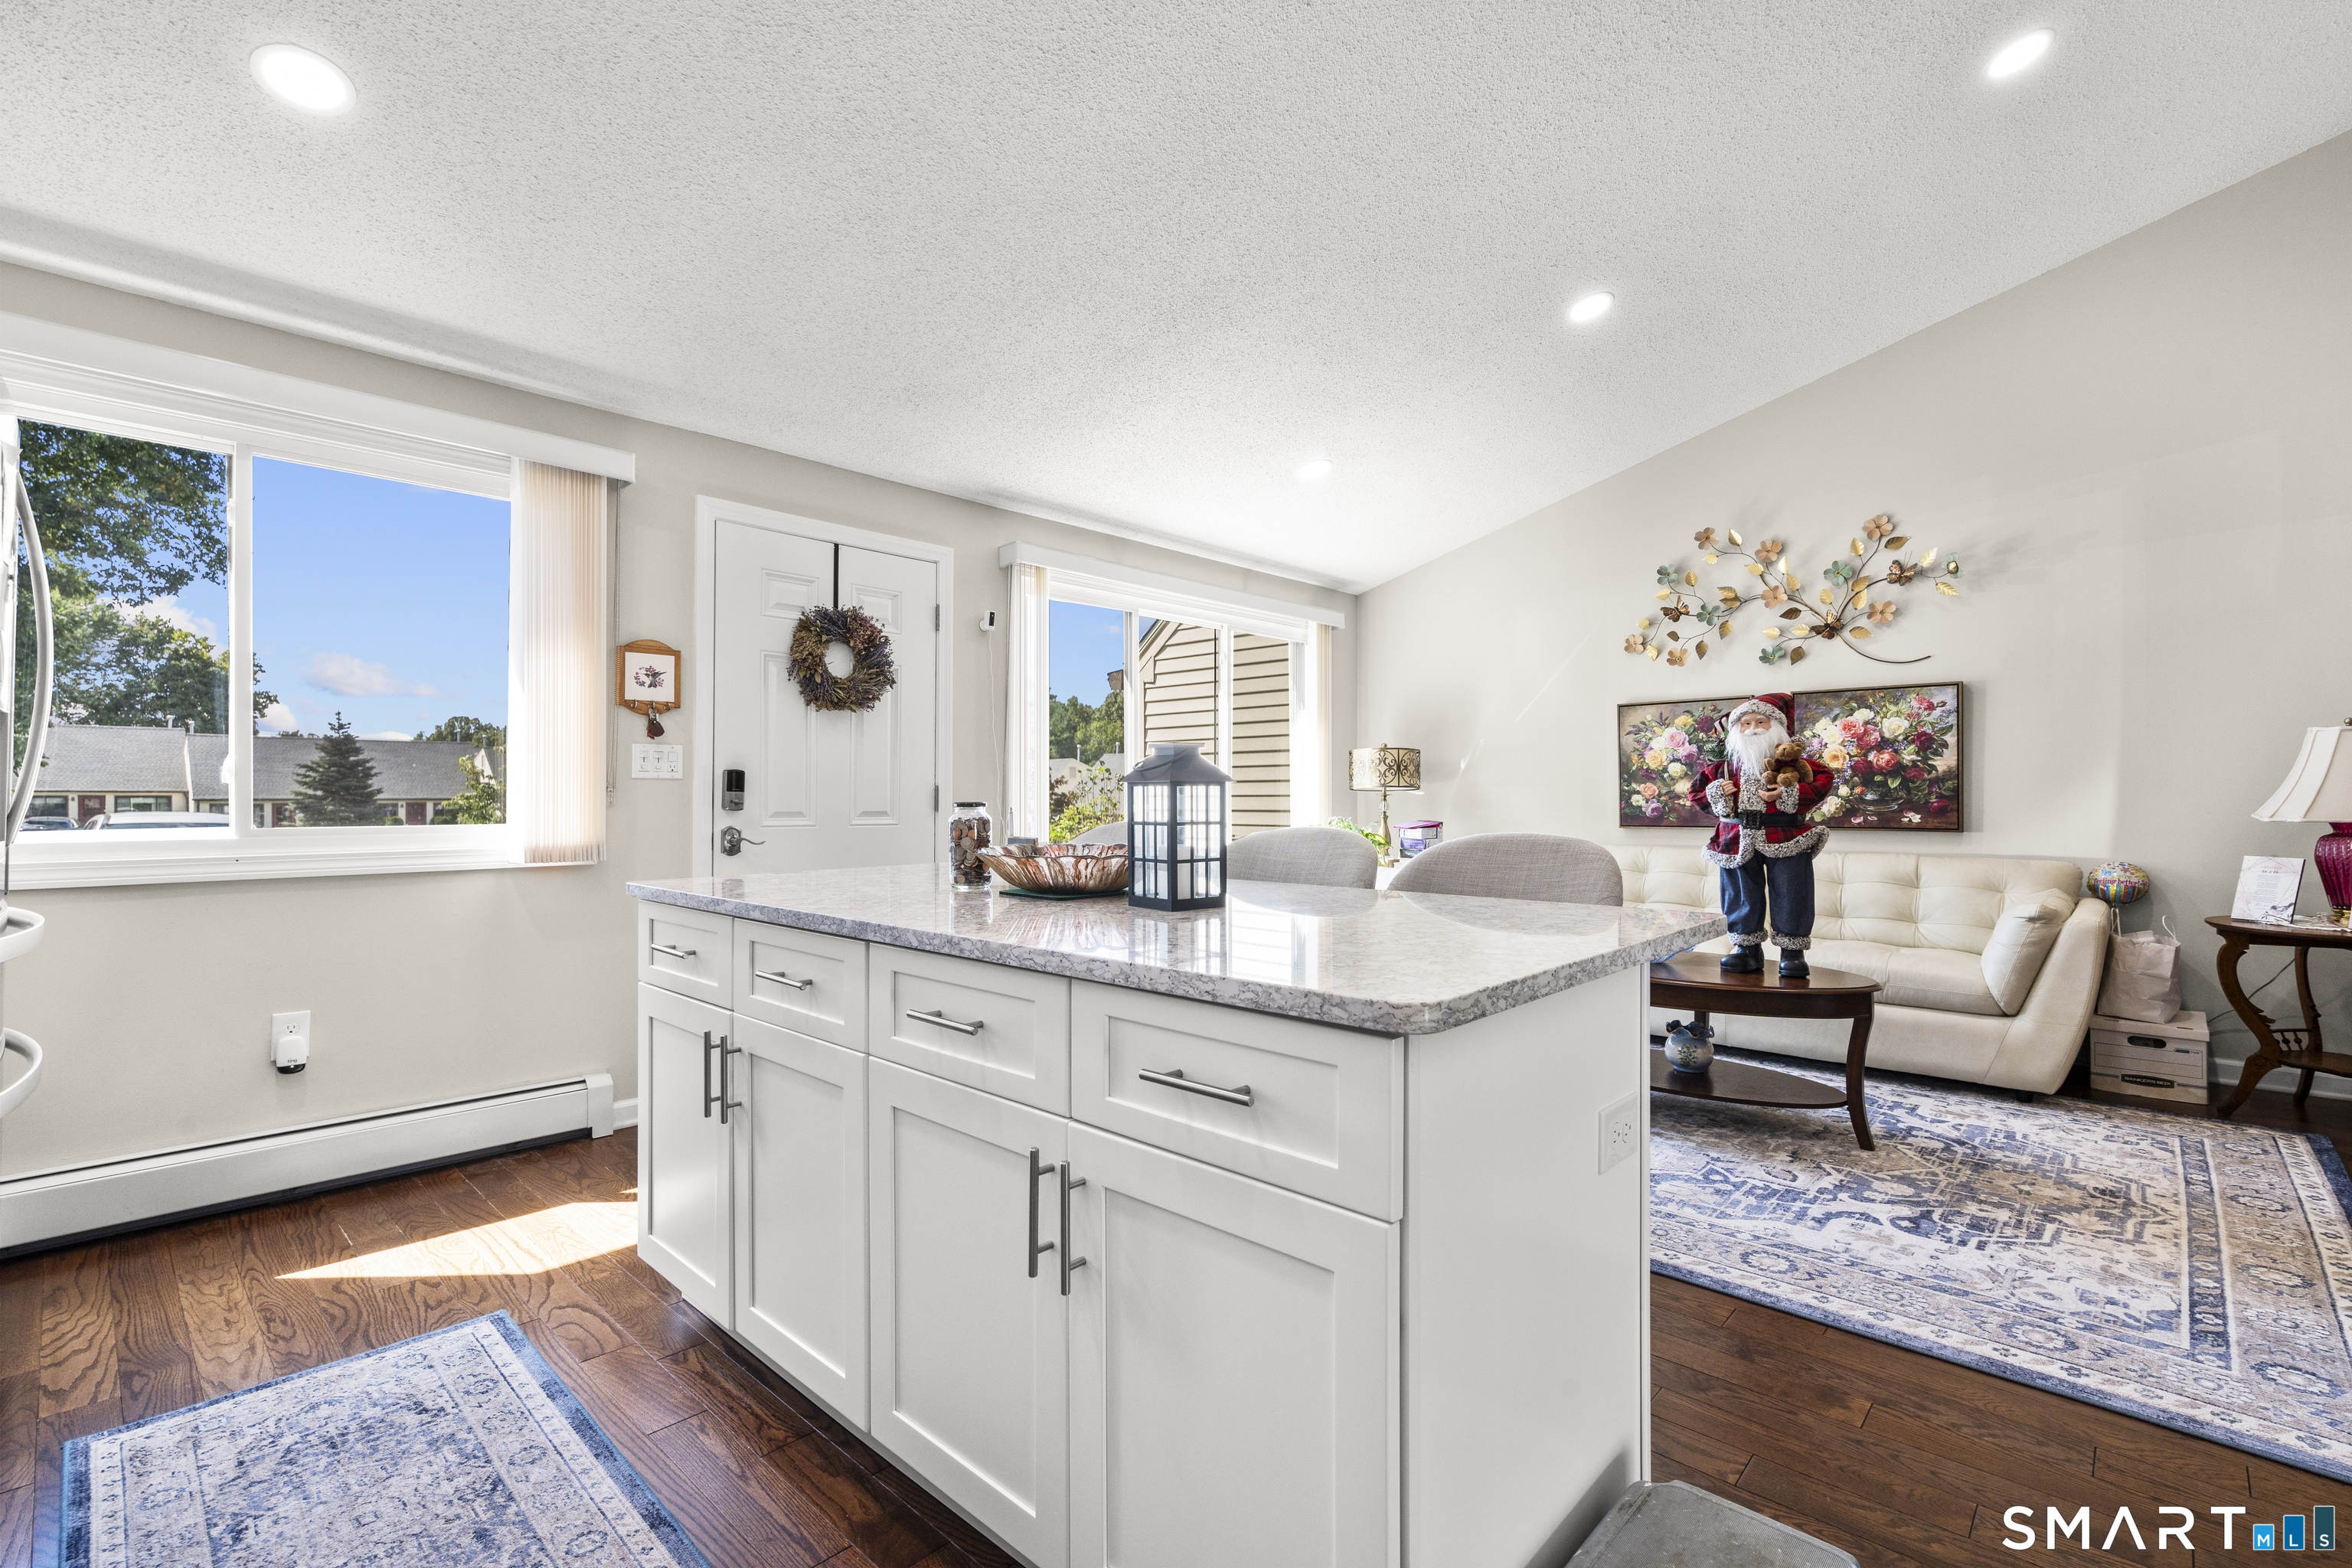
Bright kitchen with a large white island, opening into a furnished living room.
Open kitchen and living area with white cabinets, a breakfast island, and hardwood floors.
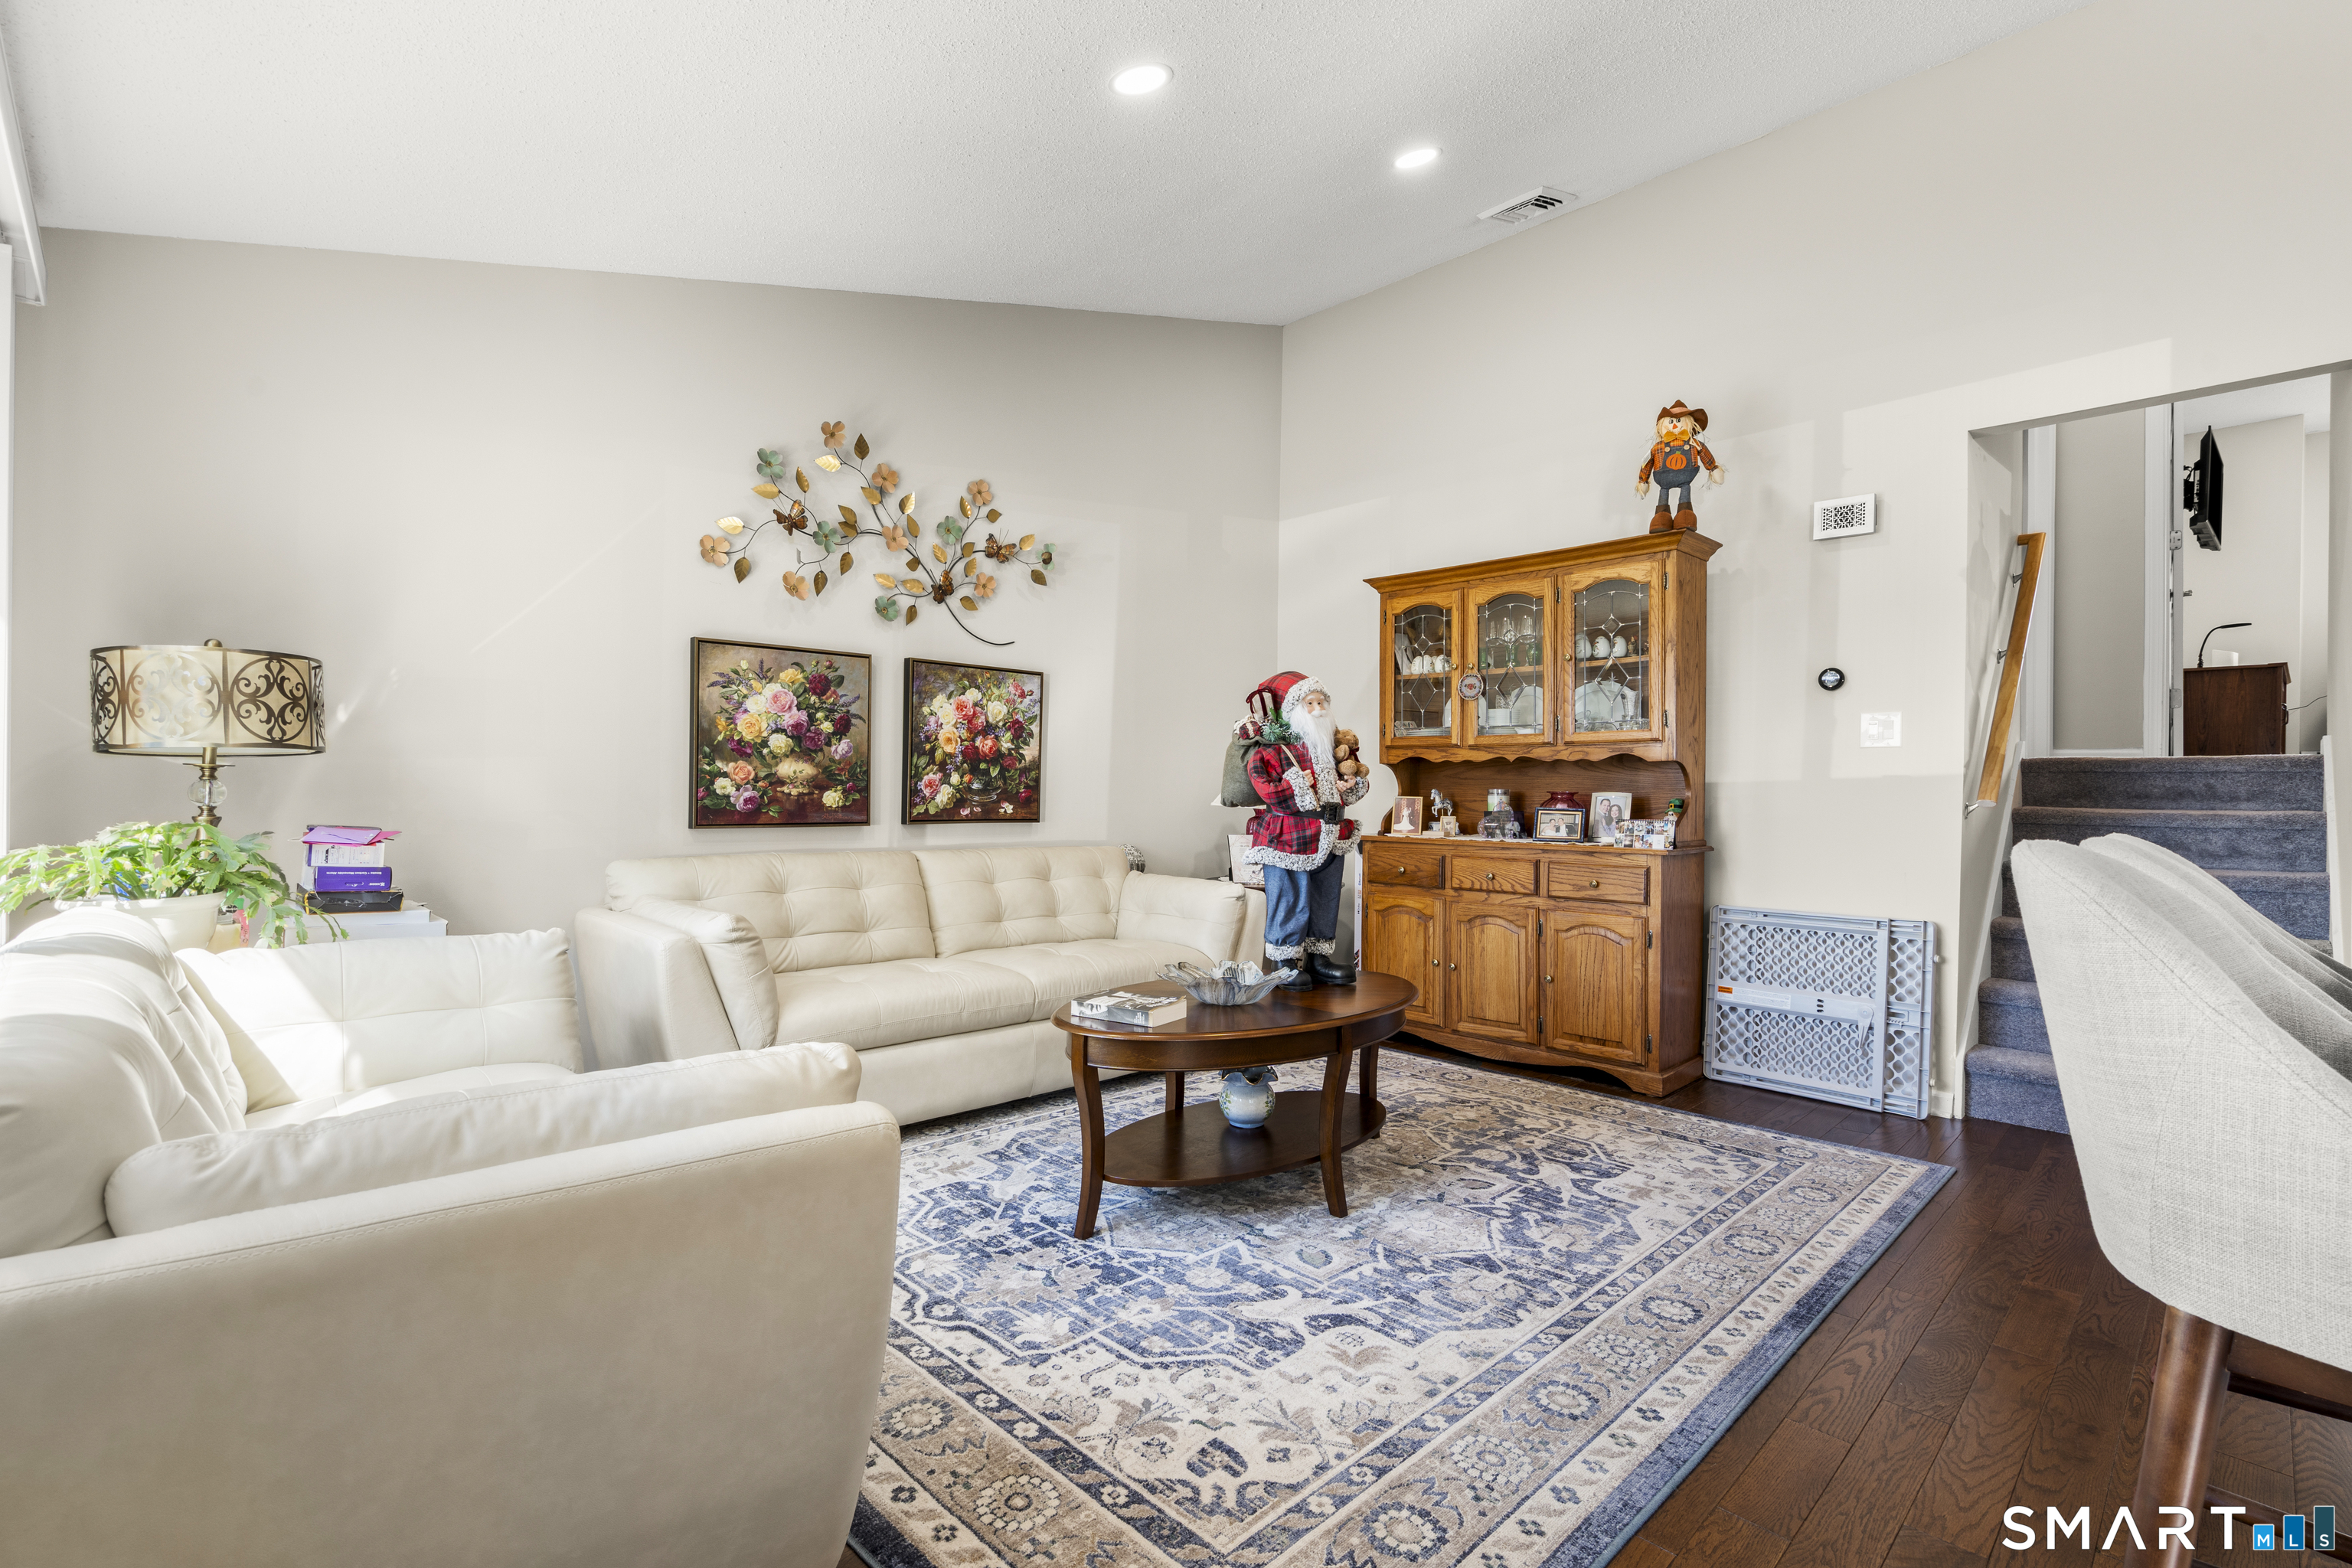
Furnished living room with cream sofas, a wooden display cabinet, and patterned area rug.
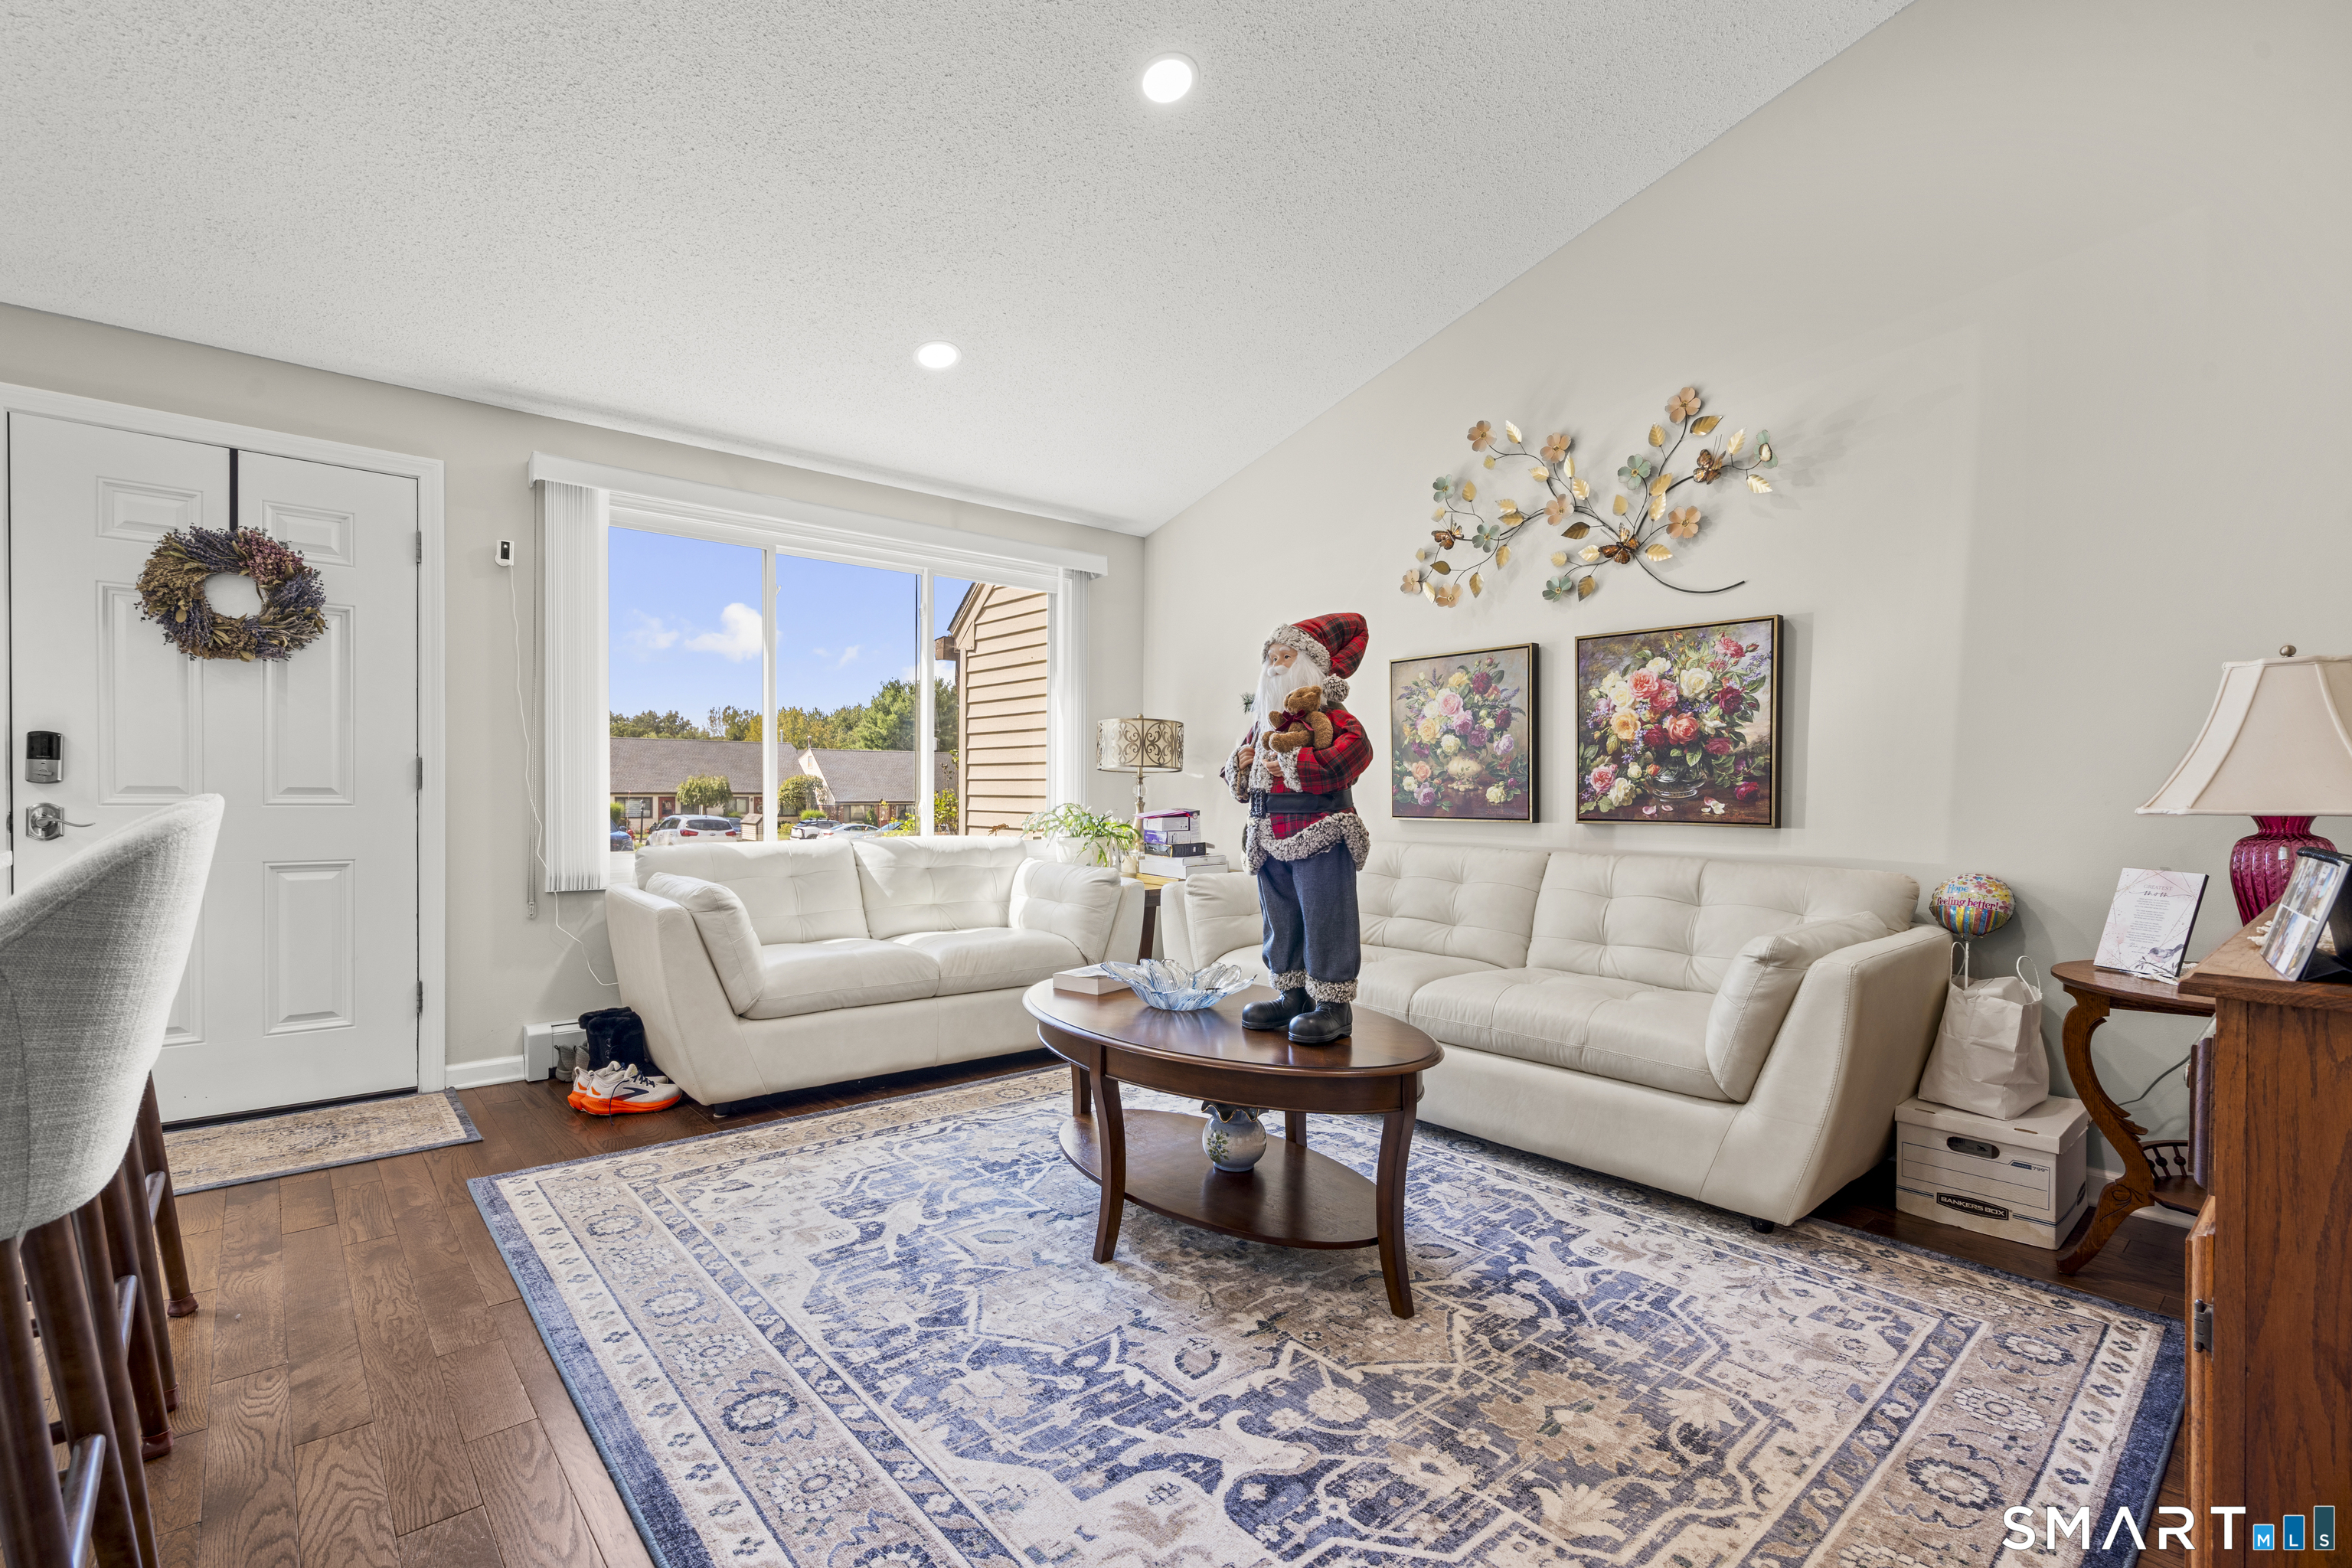
Living room with cream sofas, a patterned rug, and a Santa figure beside the window.
Living room with cream sofas, a wood coffee table, and large windows overlooking the complex.
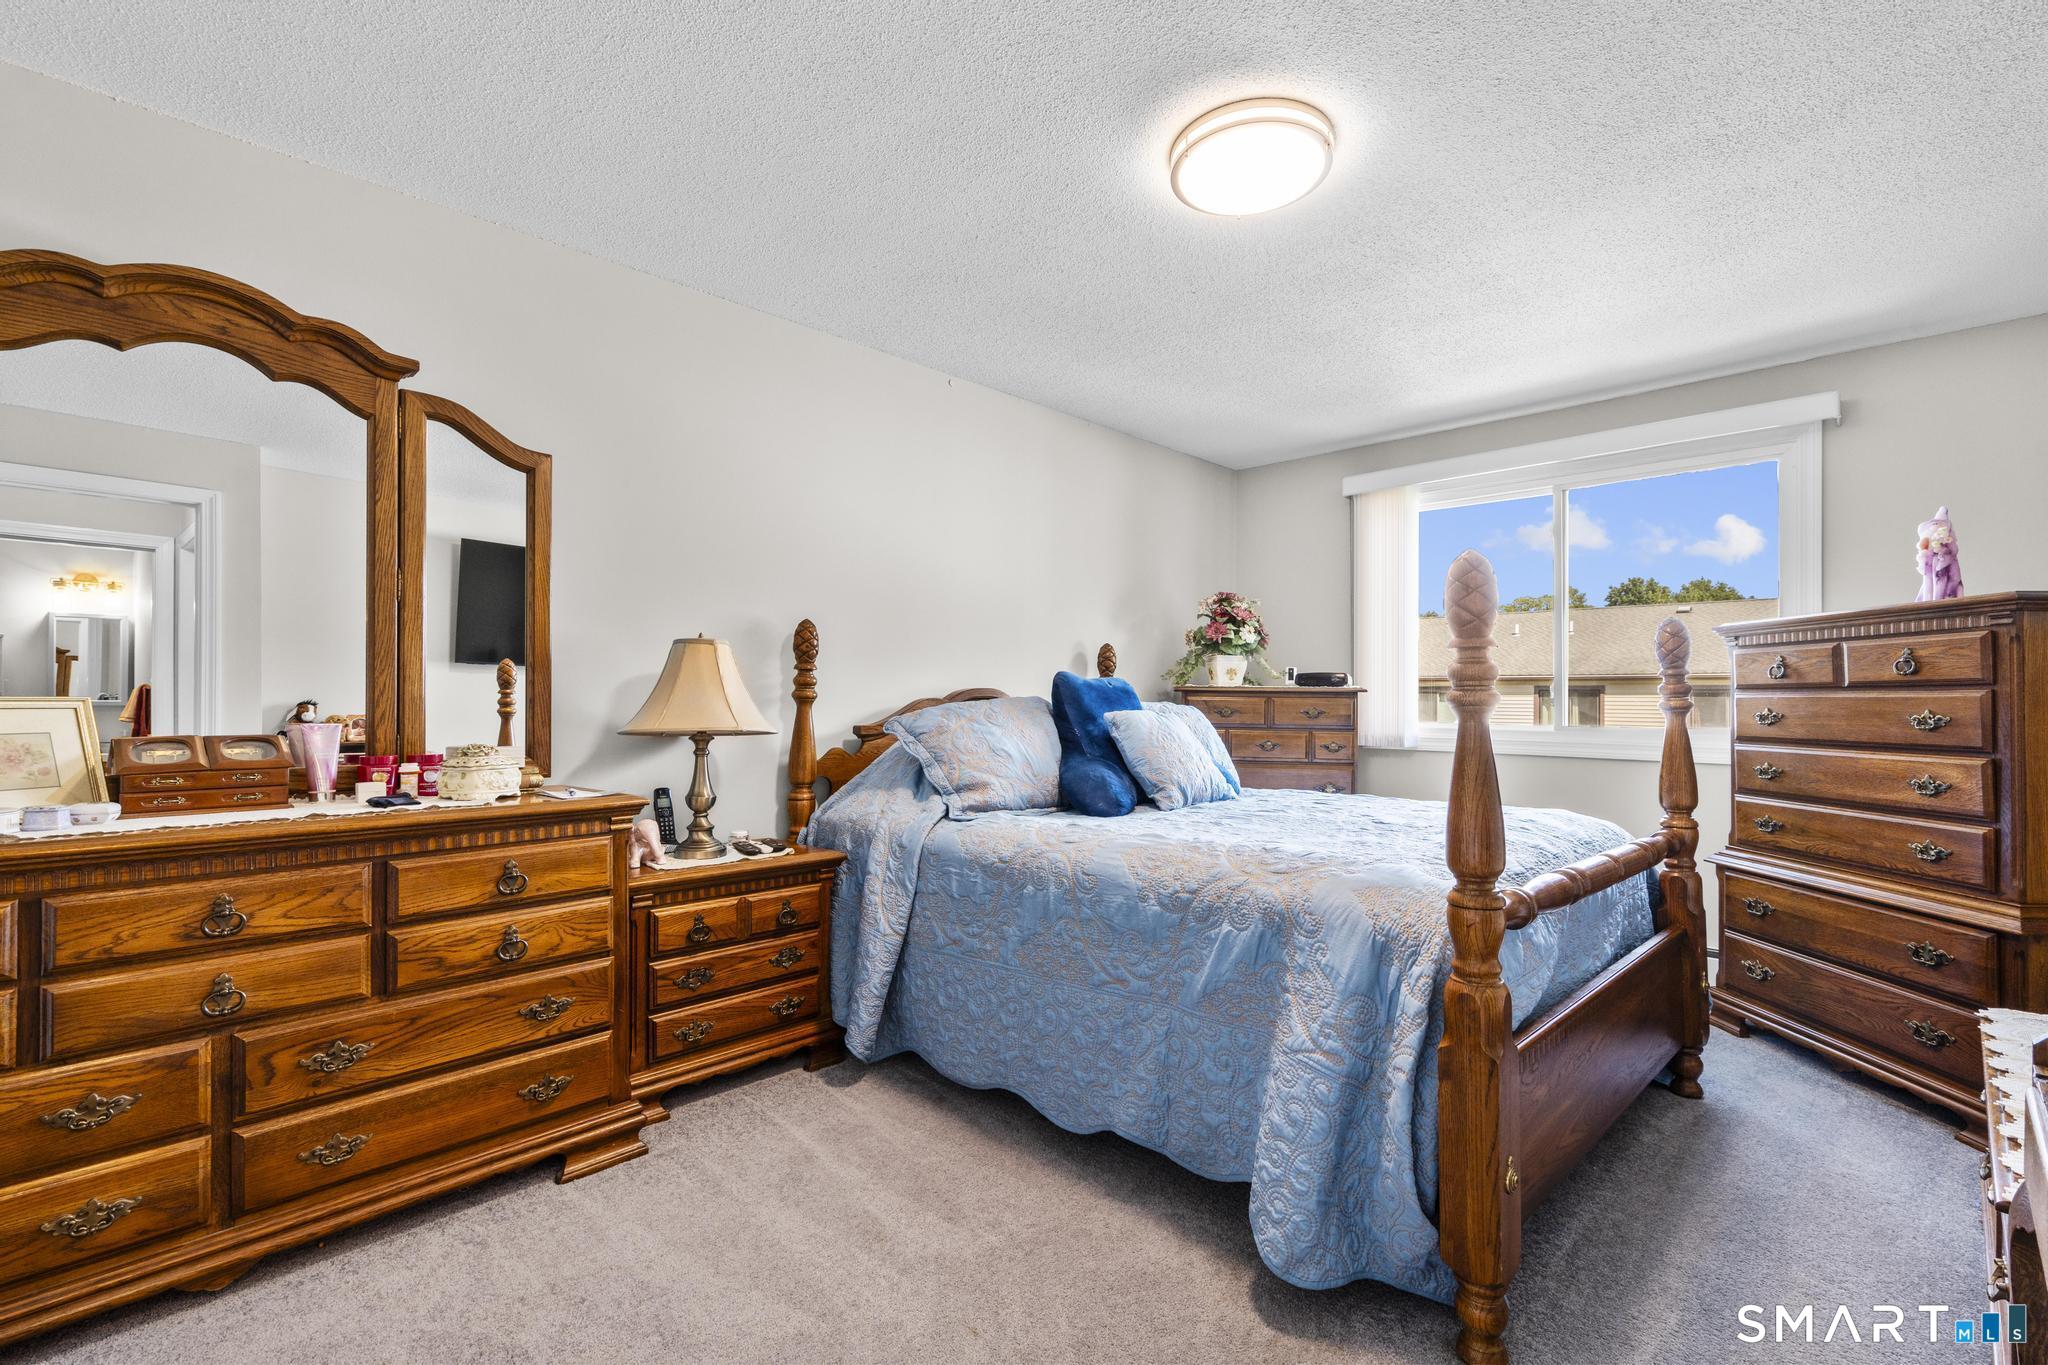
Bedroom with a blue quilted bed, ornate wooden furniture, and a large window.
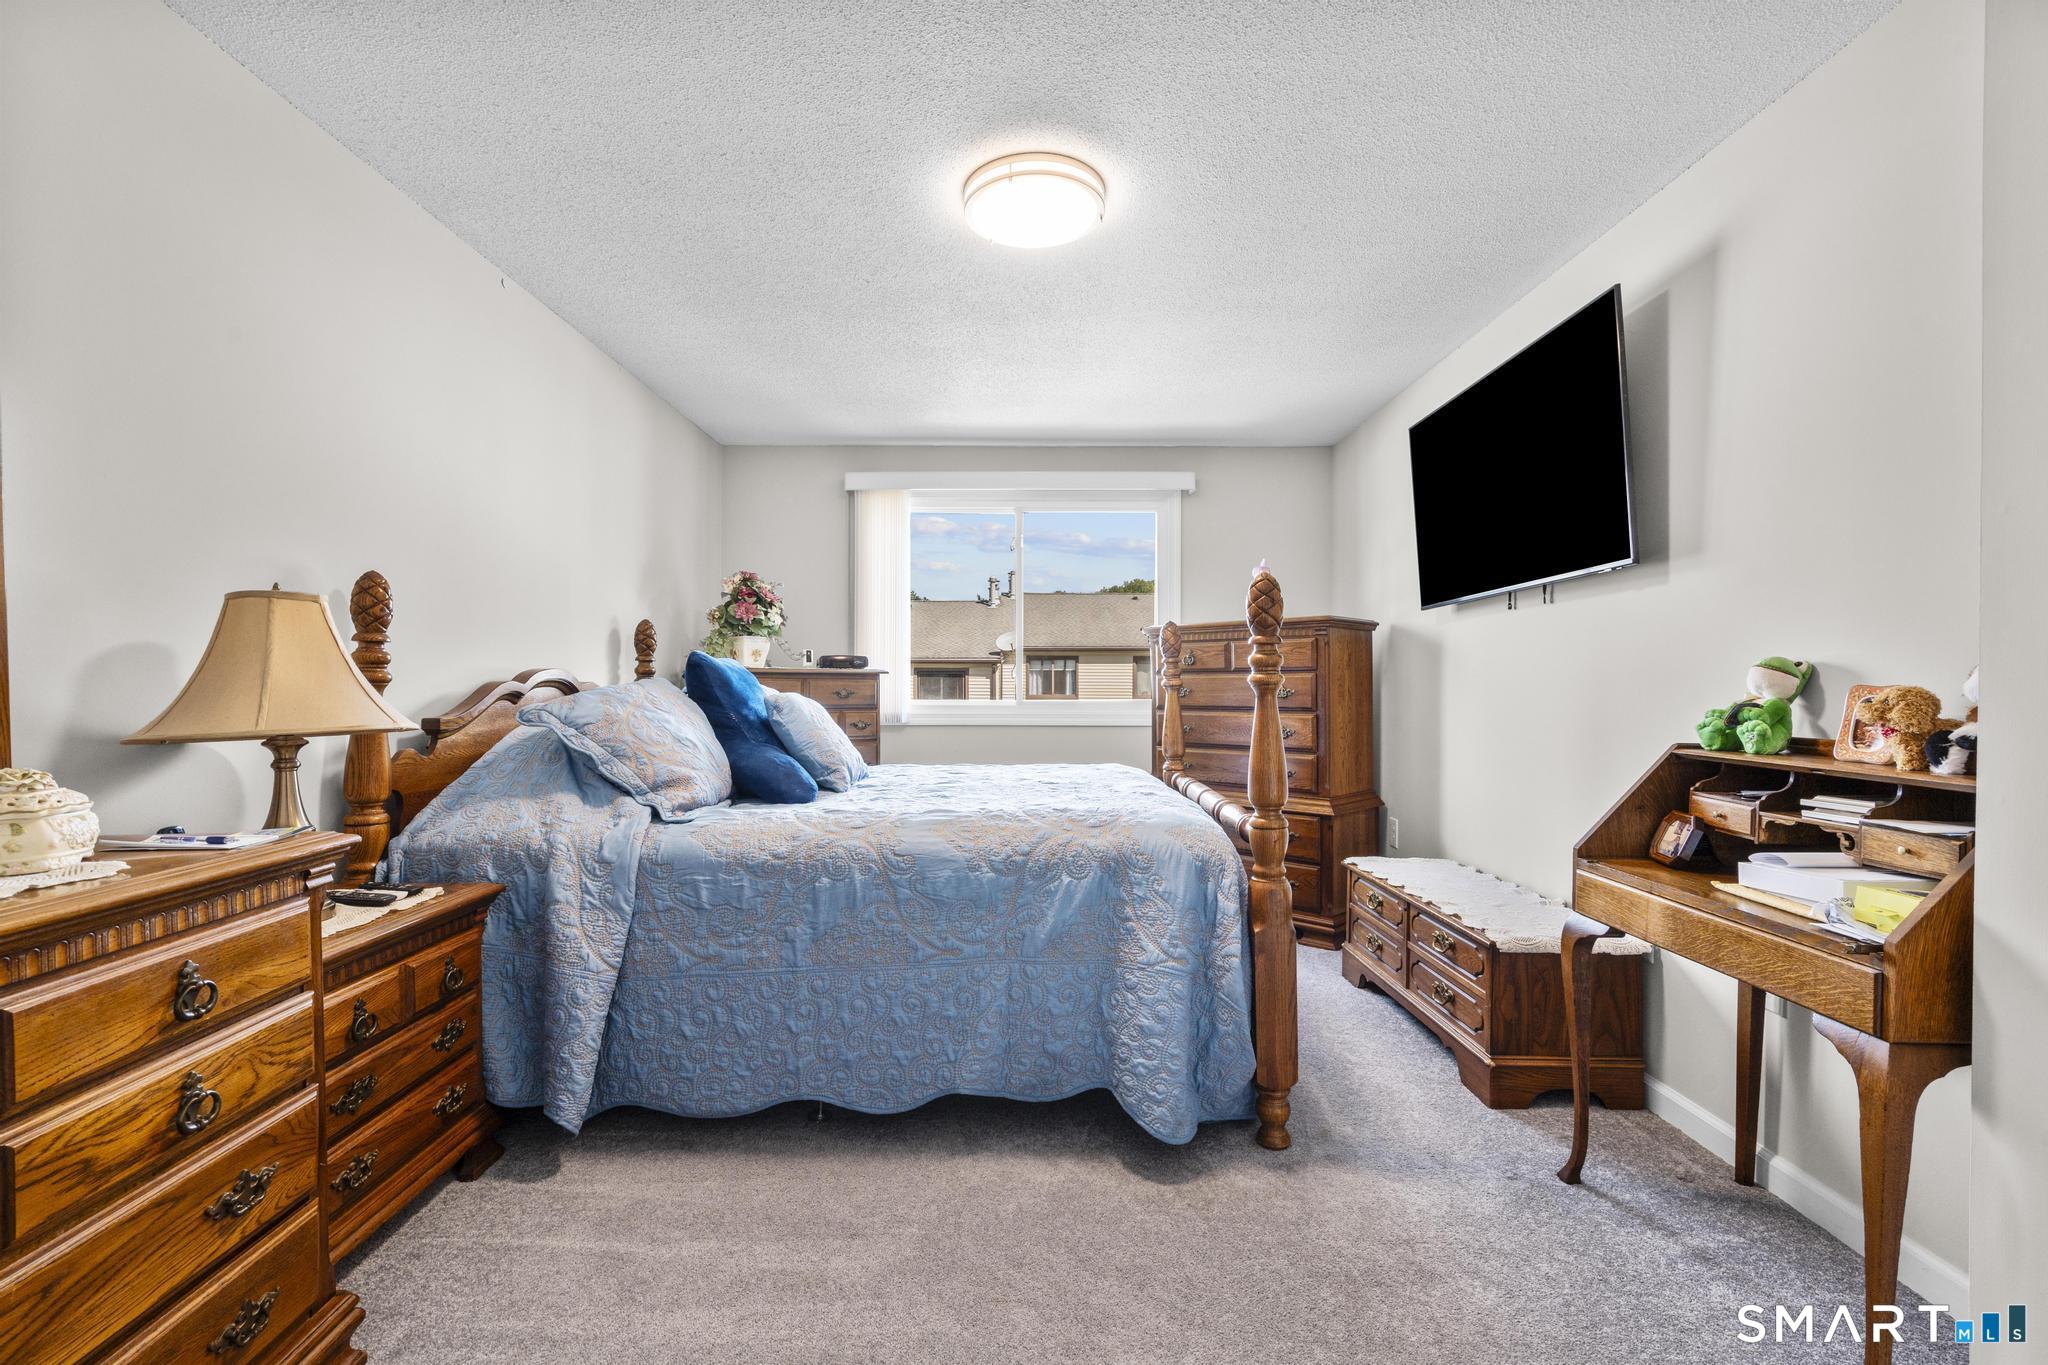
Bedroom with a blue quilted bed, traditional wooden furniture, and a window overlooking neighboring homes.
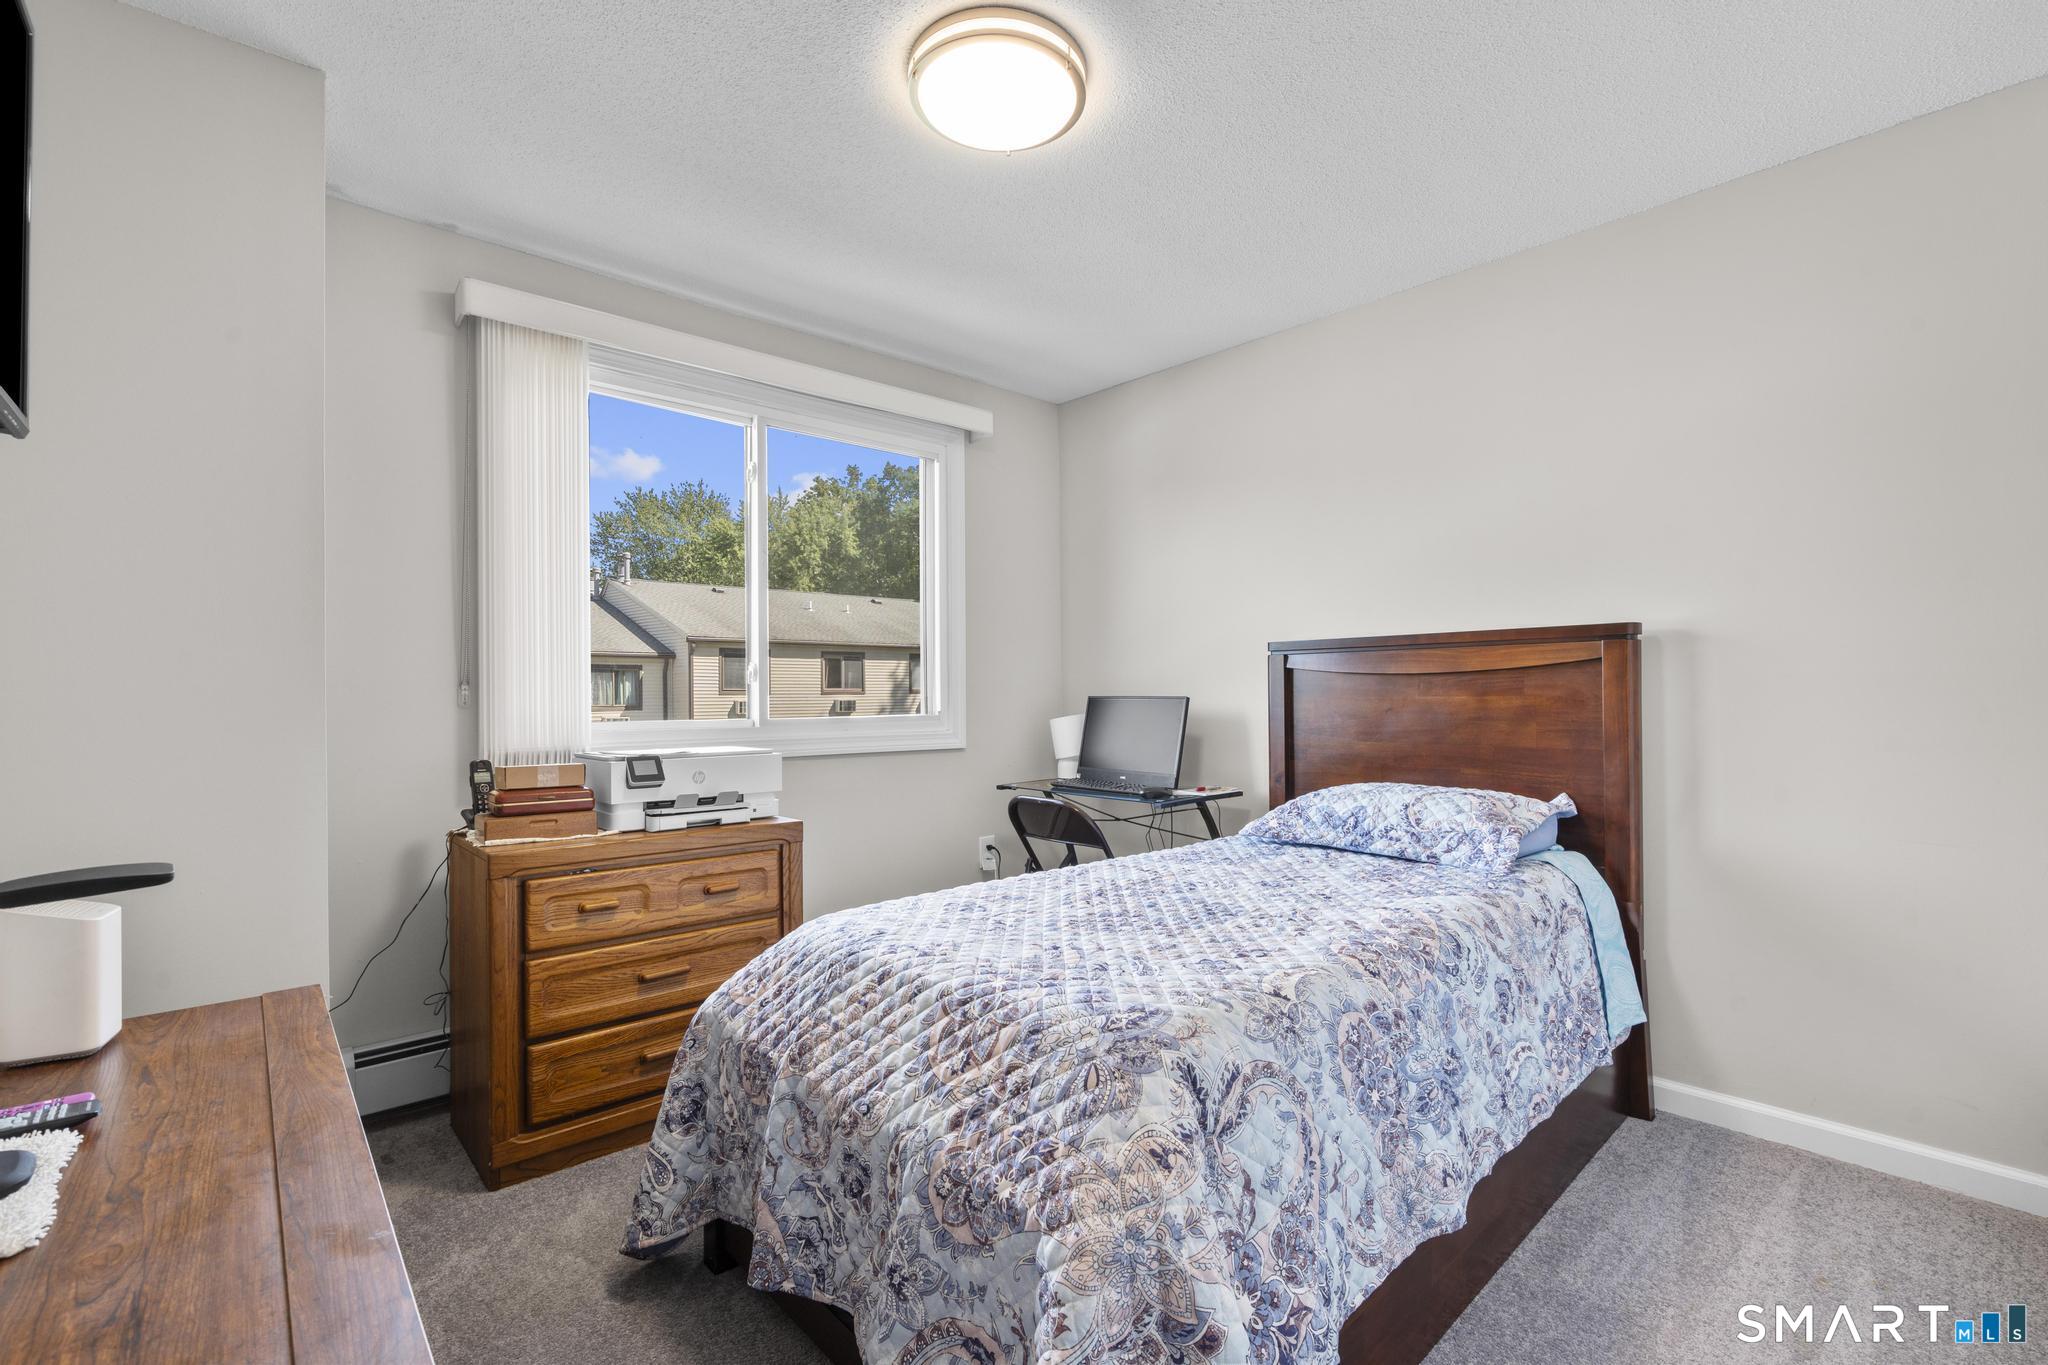
Bedroom with a patterned bedspread, wooden headboard, and window overlooking neighboring homes.
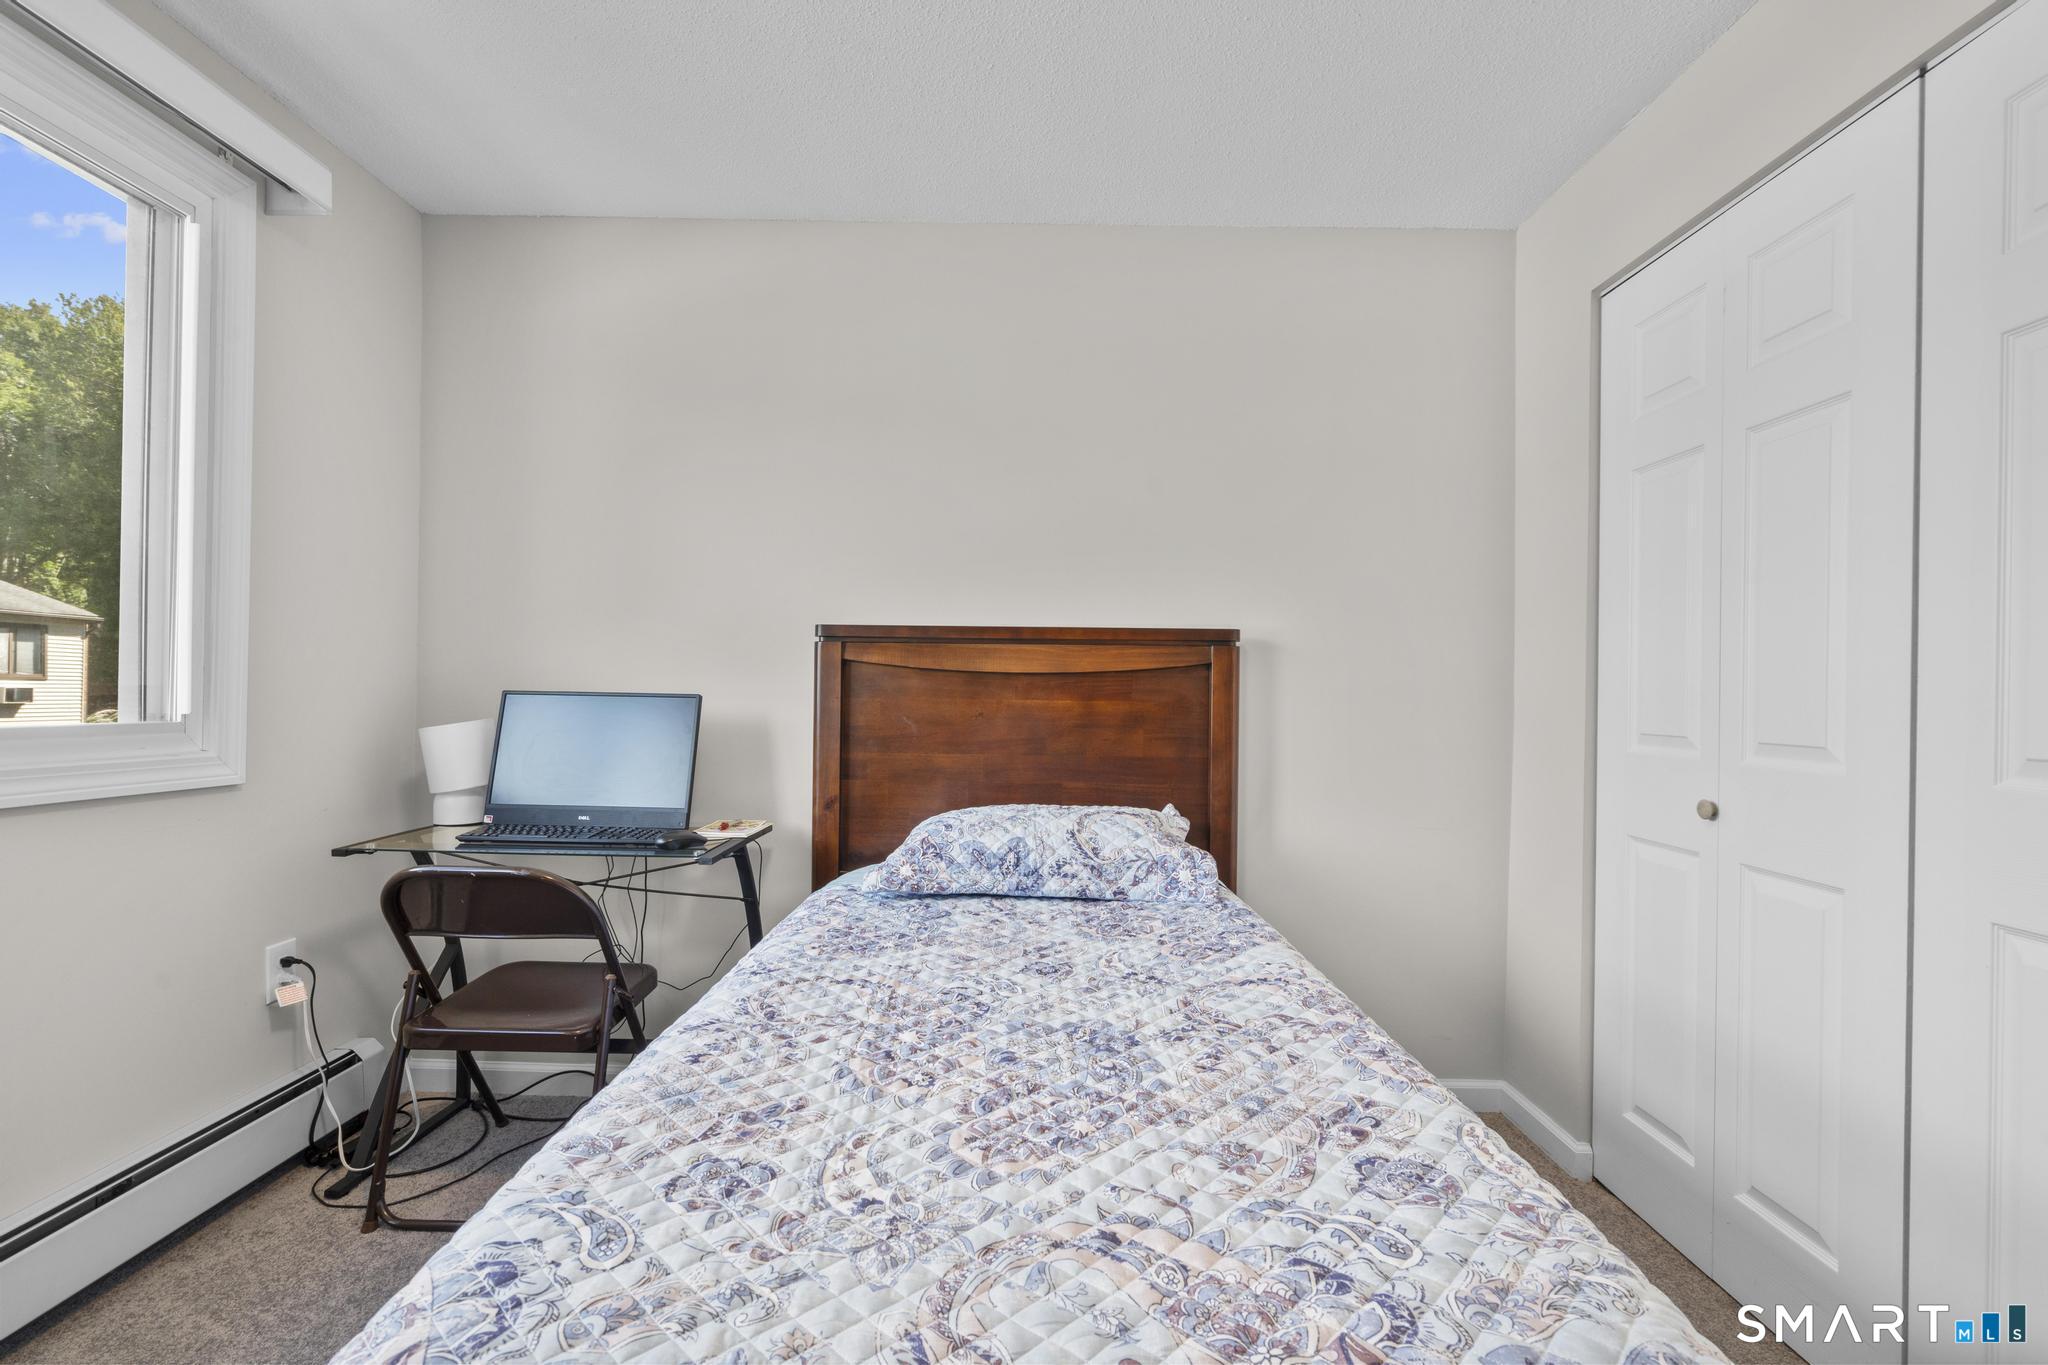
Bedroom with a single bed, wooden headboard, window, and laptop on a folding desk.
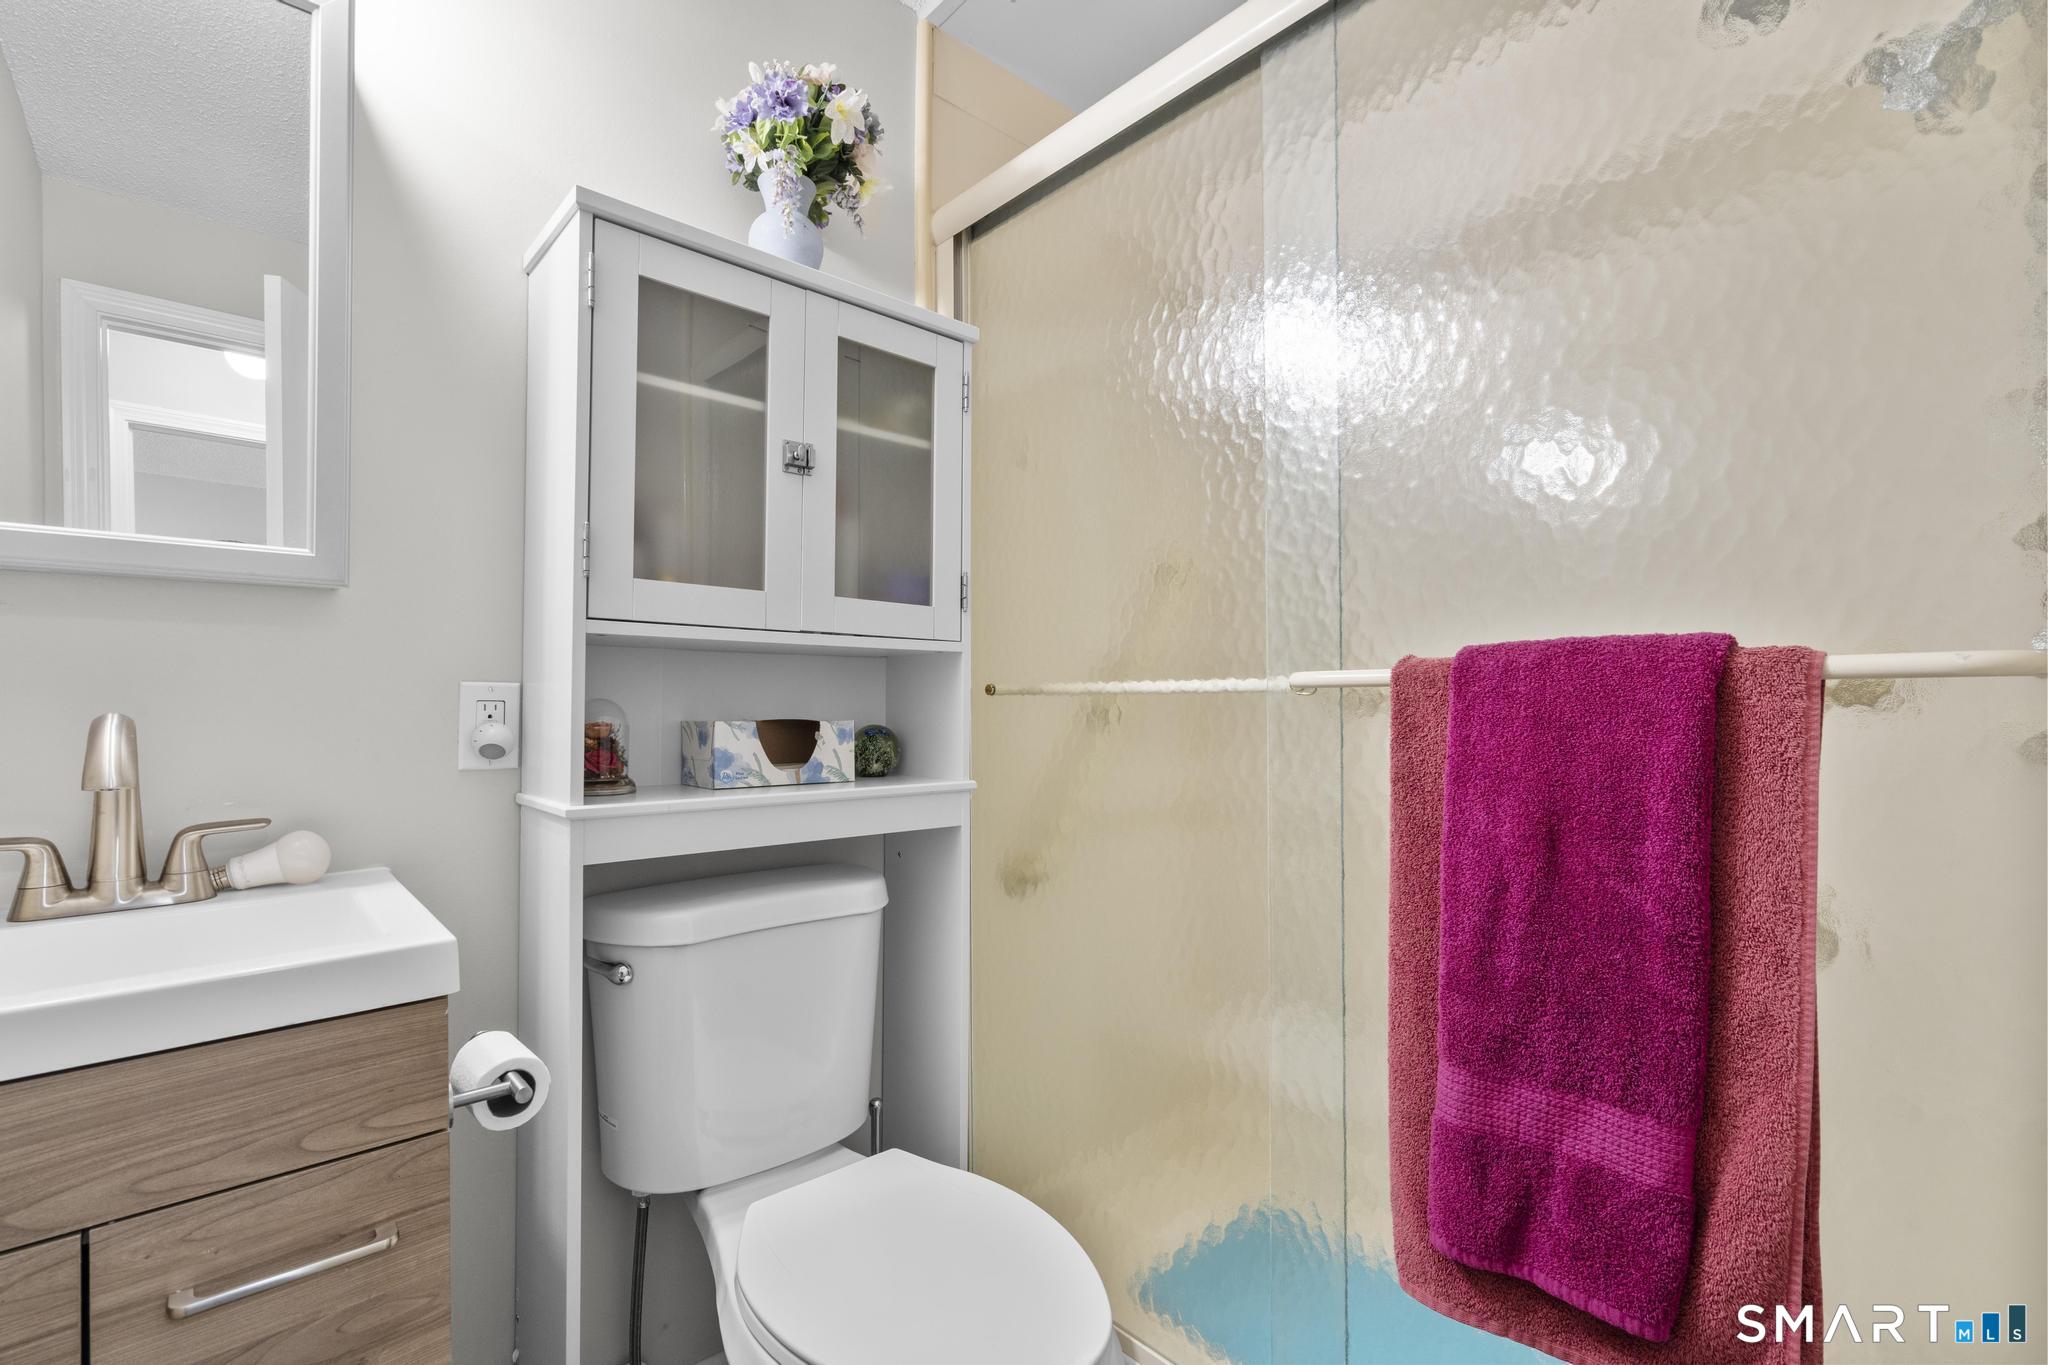
Bathroom with a glass shower, wood vanity, and white storage cabinet above the toilet.
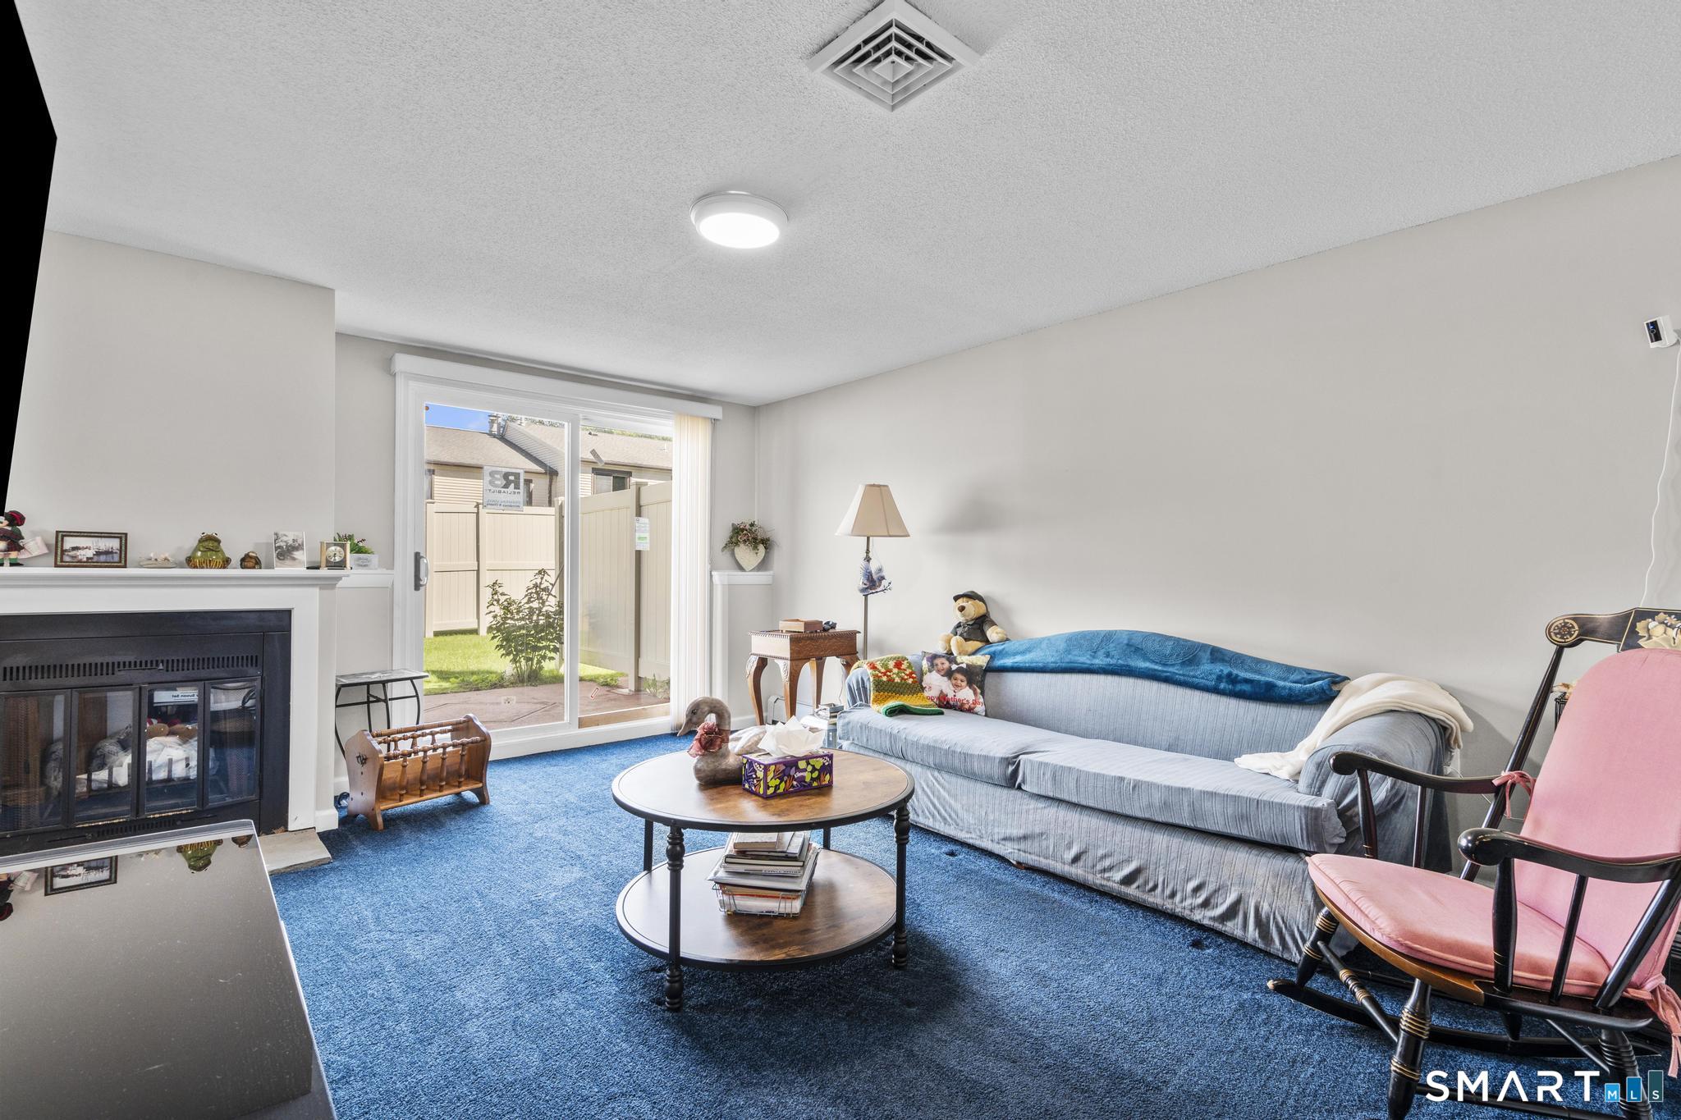
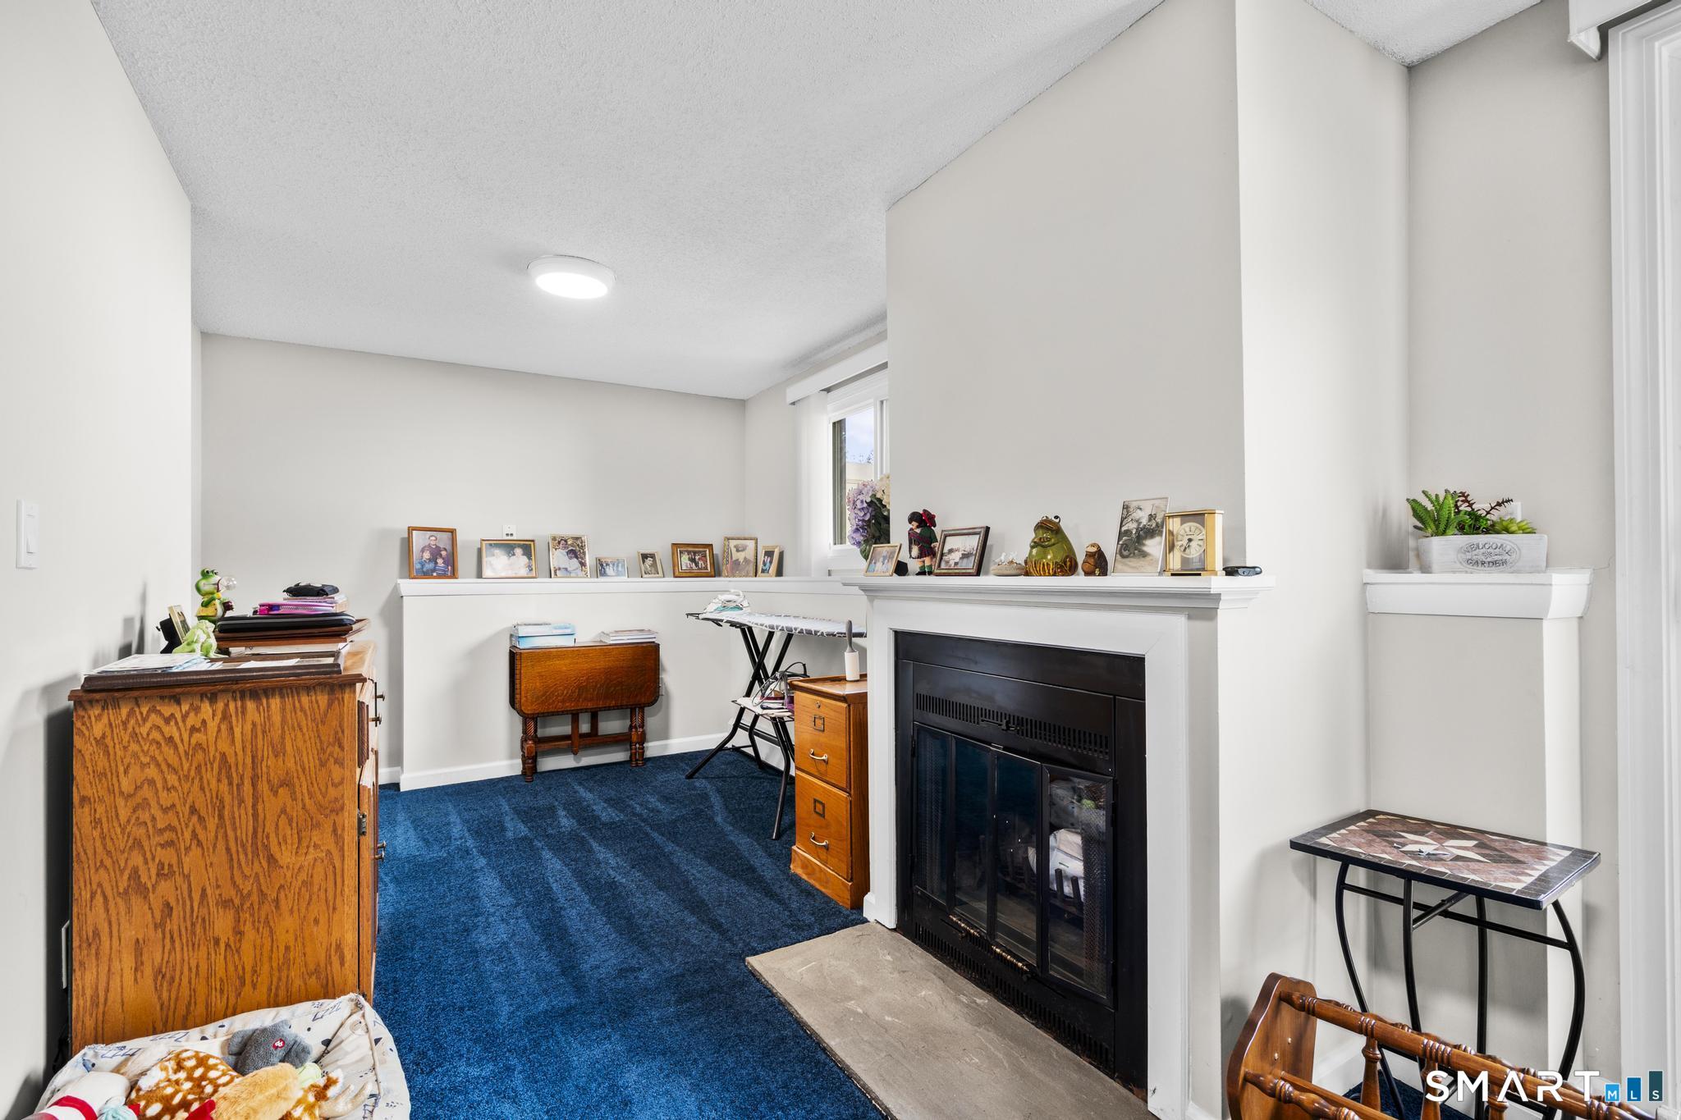
Living room with blue carpet, a fireplace, and a sliding glass door beside a sofa.
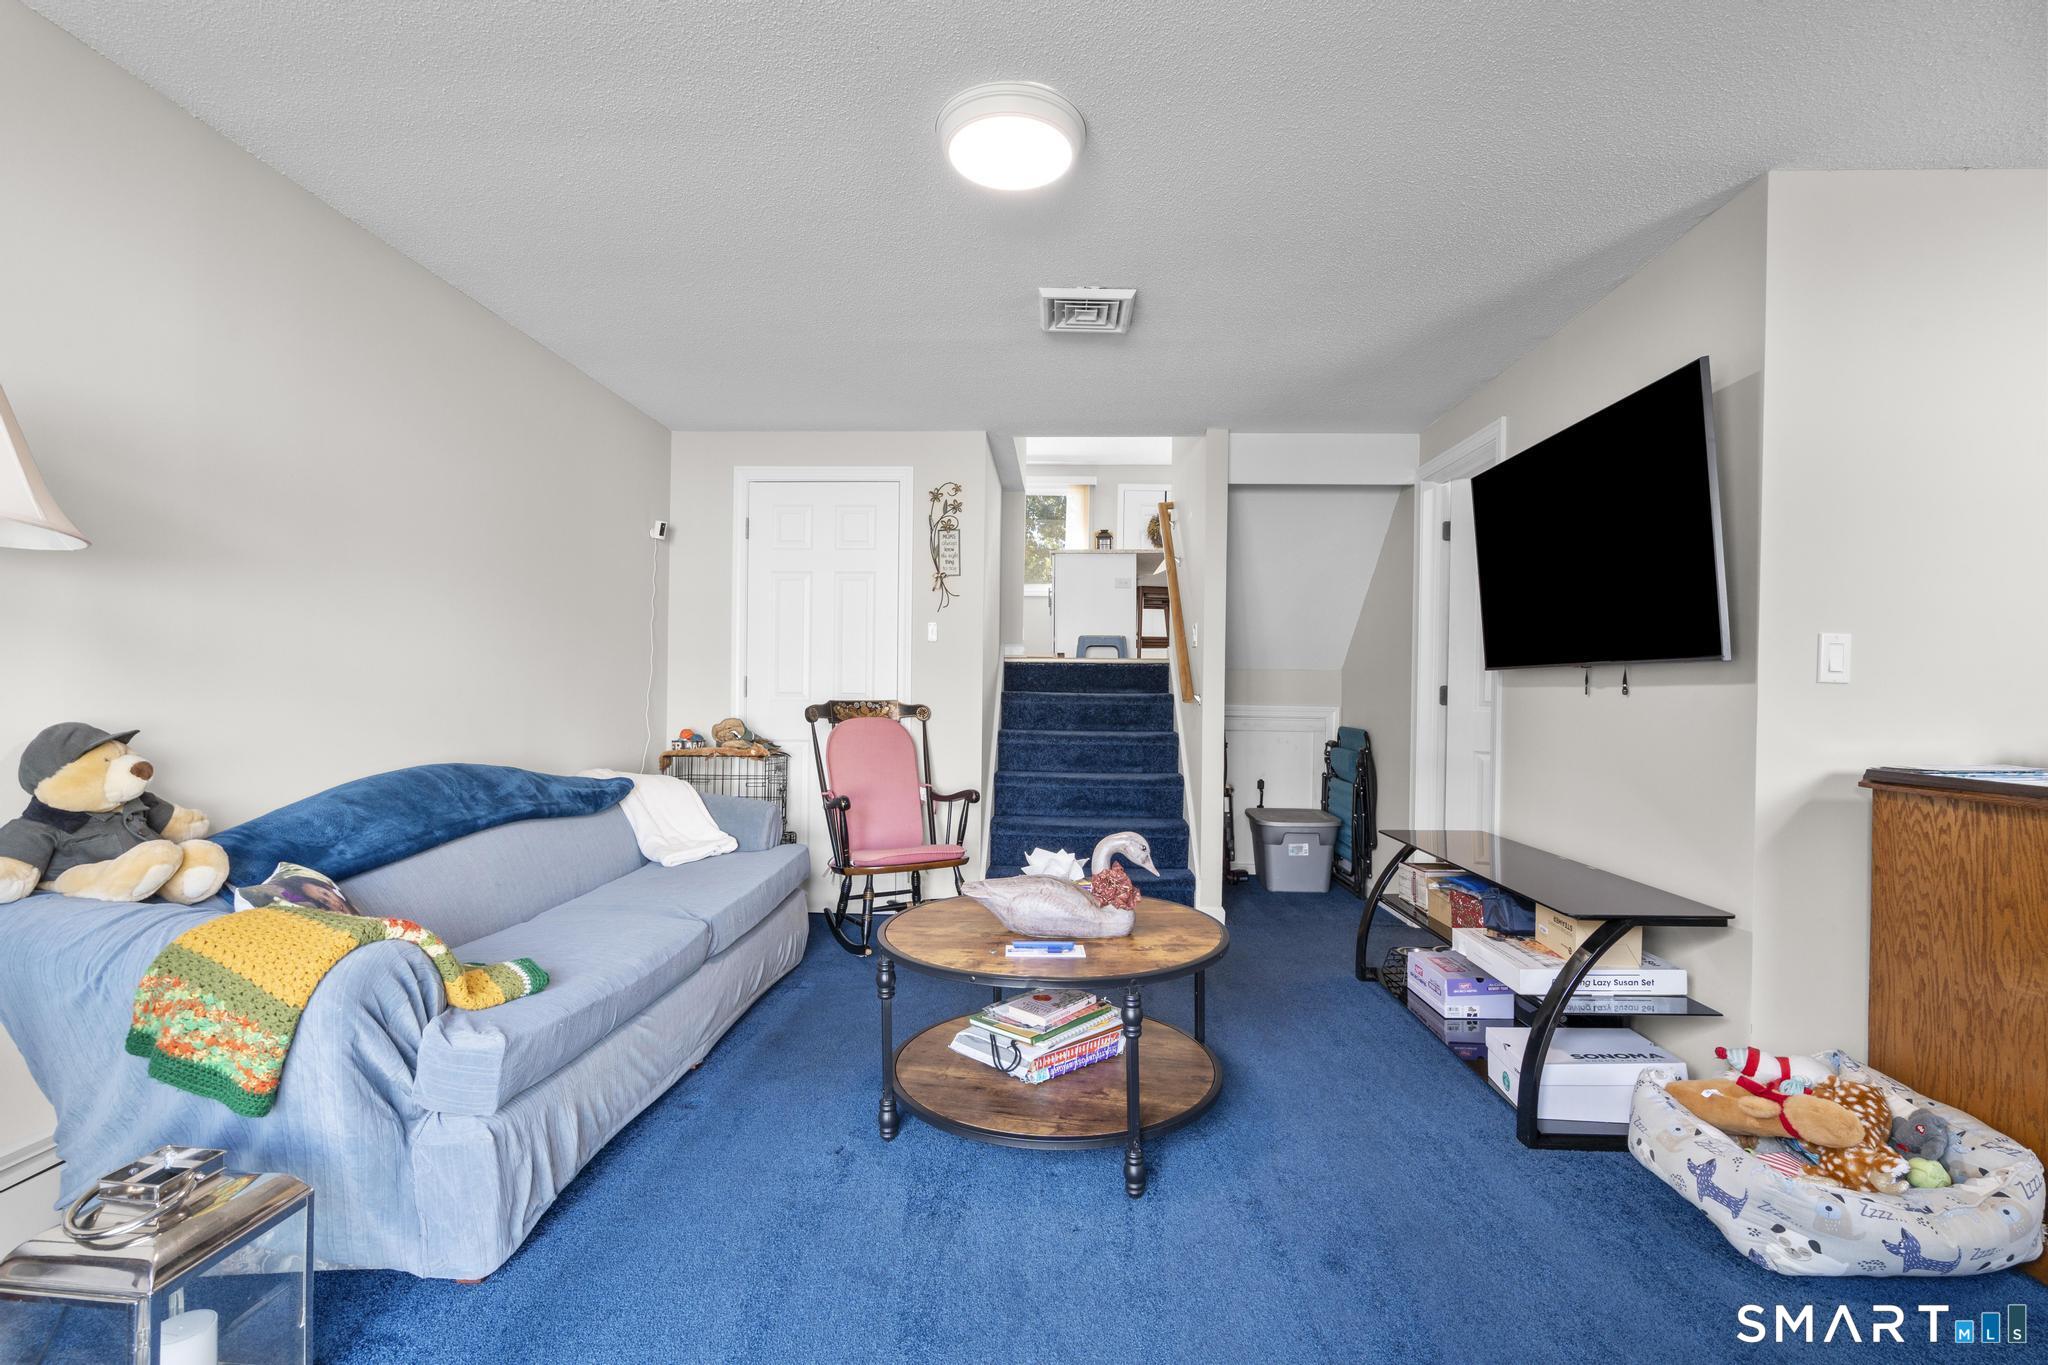
Furnished living room with blue carpet, a sofa, and stairs leading to the upper level.
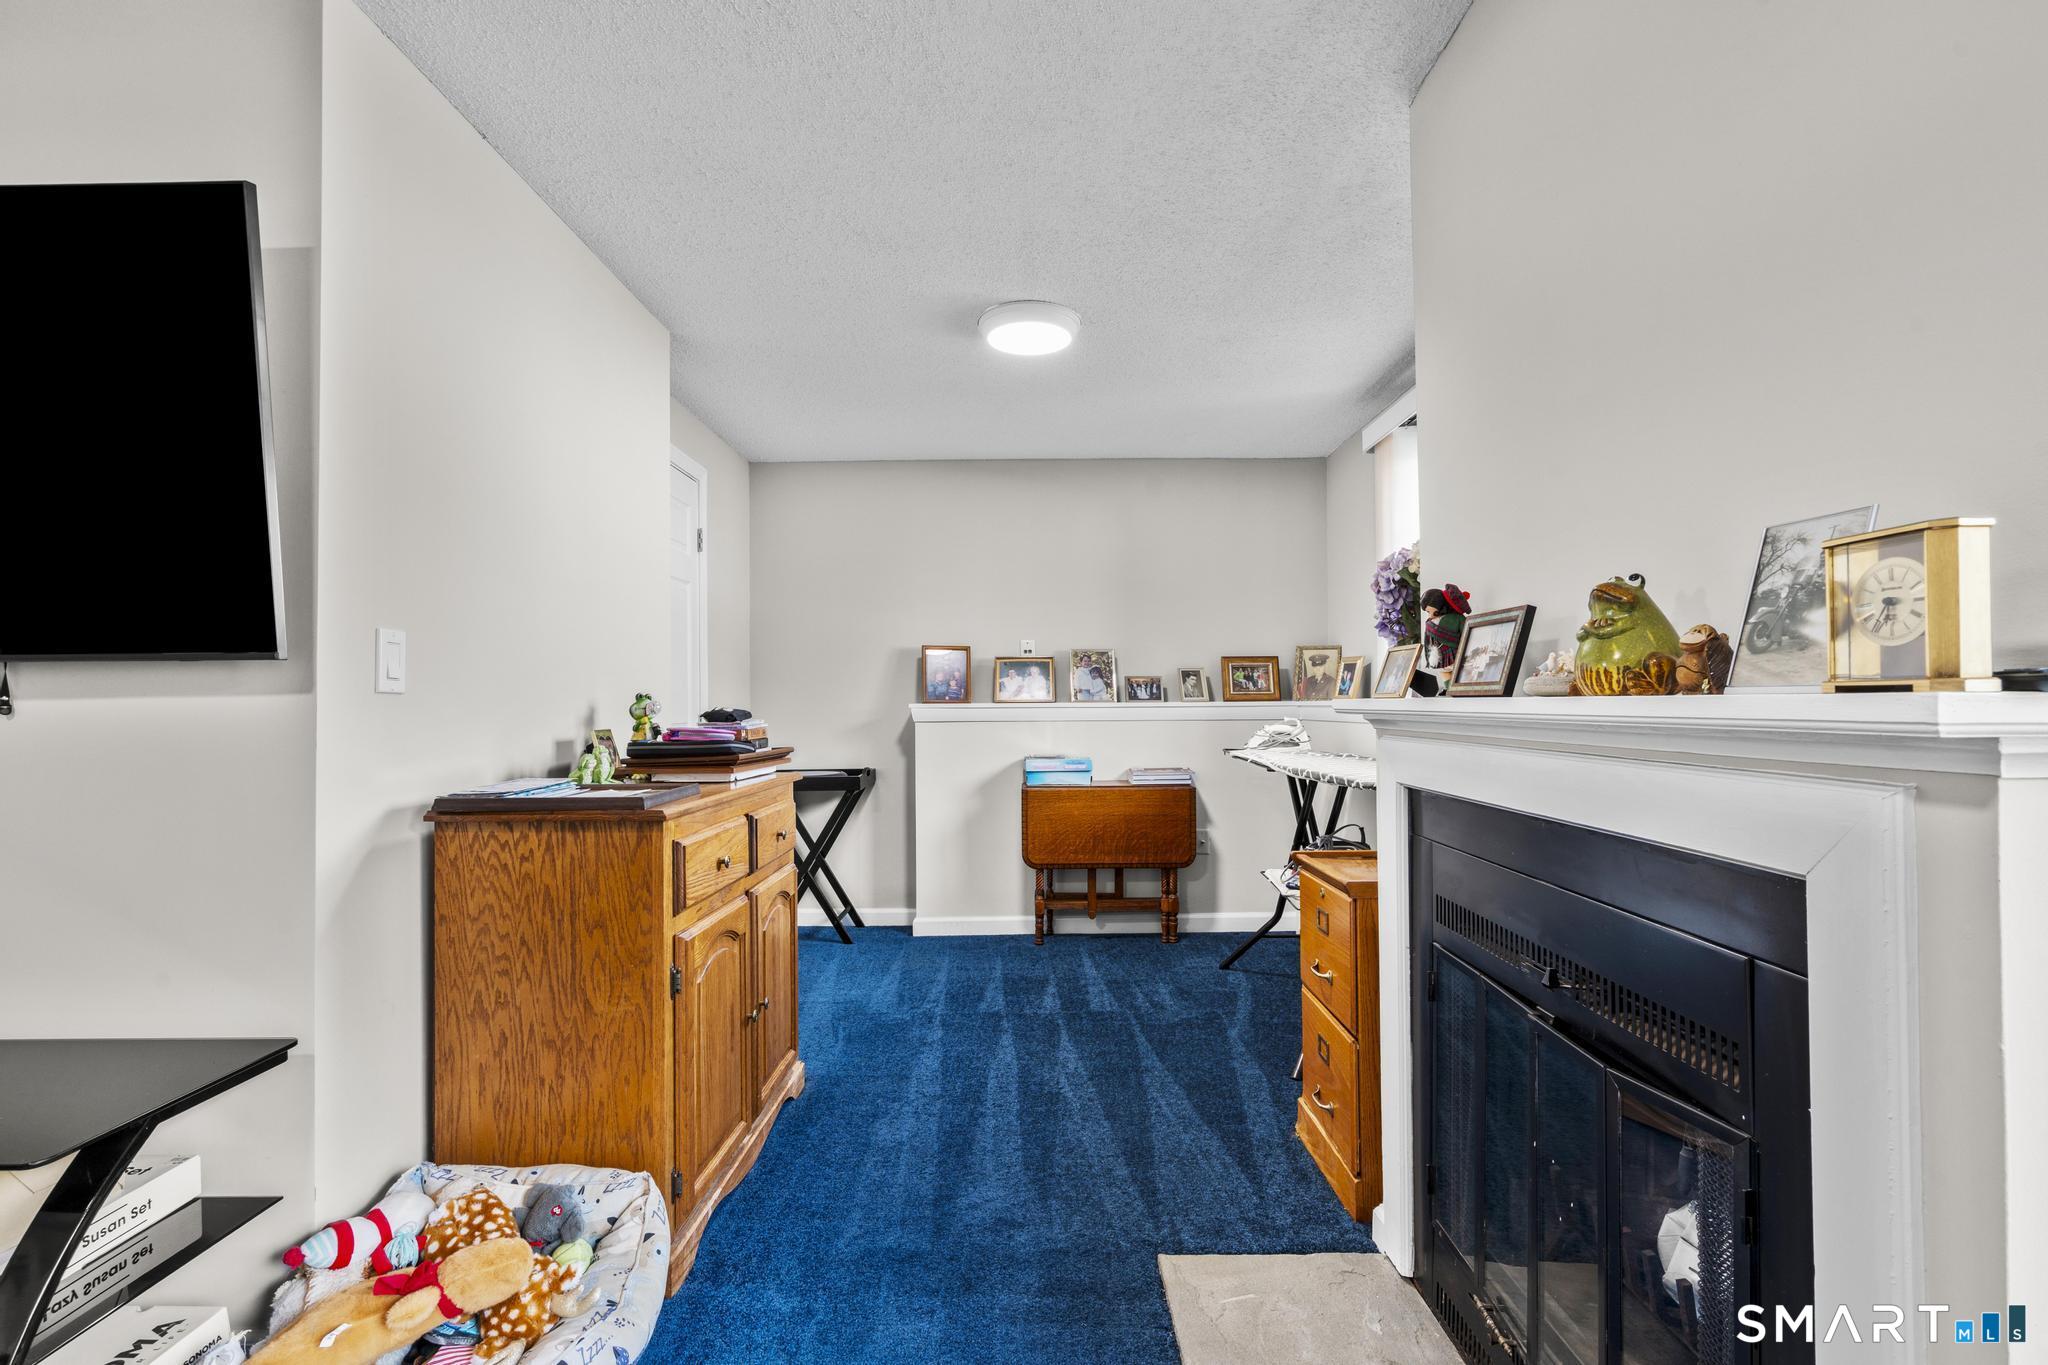
Furnished living room with bright blue carpet, a staircase, and a wall-mounted television.
Furnished living room with a black fireplace, white mantel, and blue carpet.
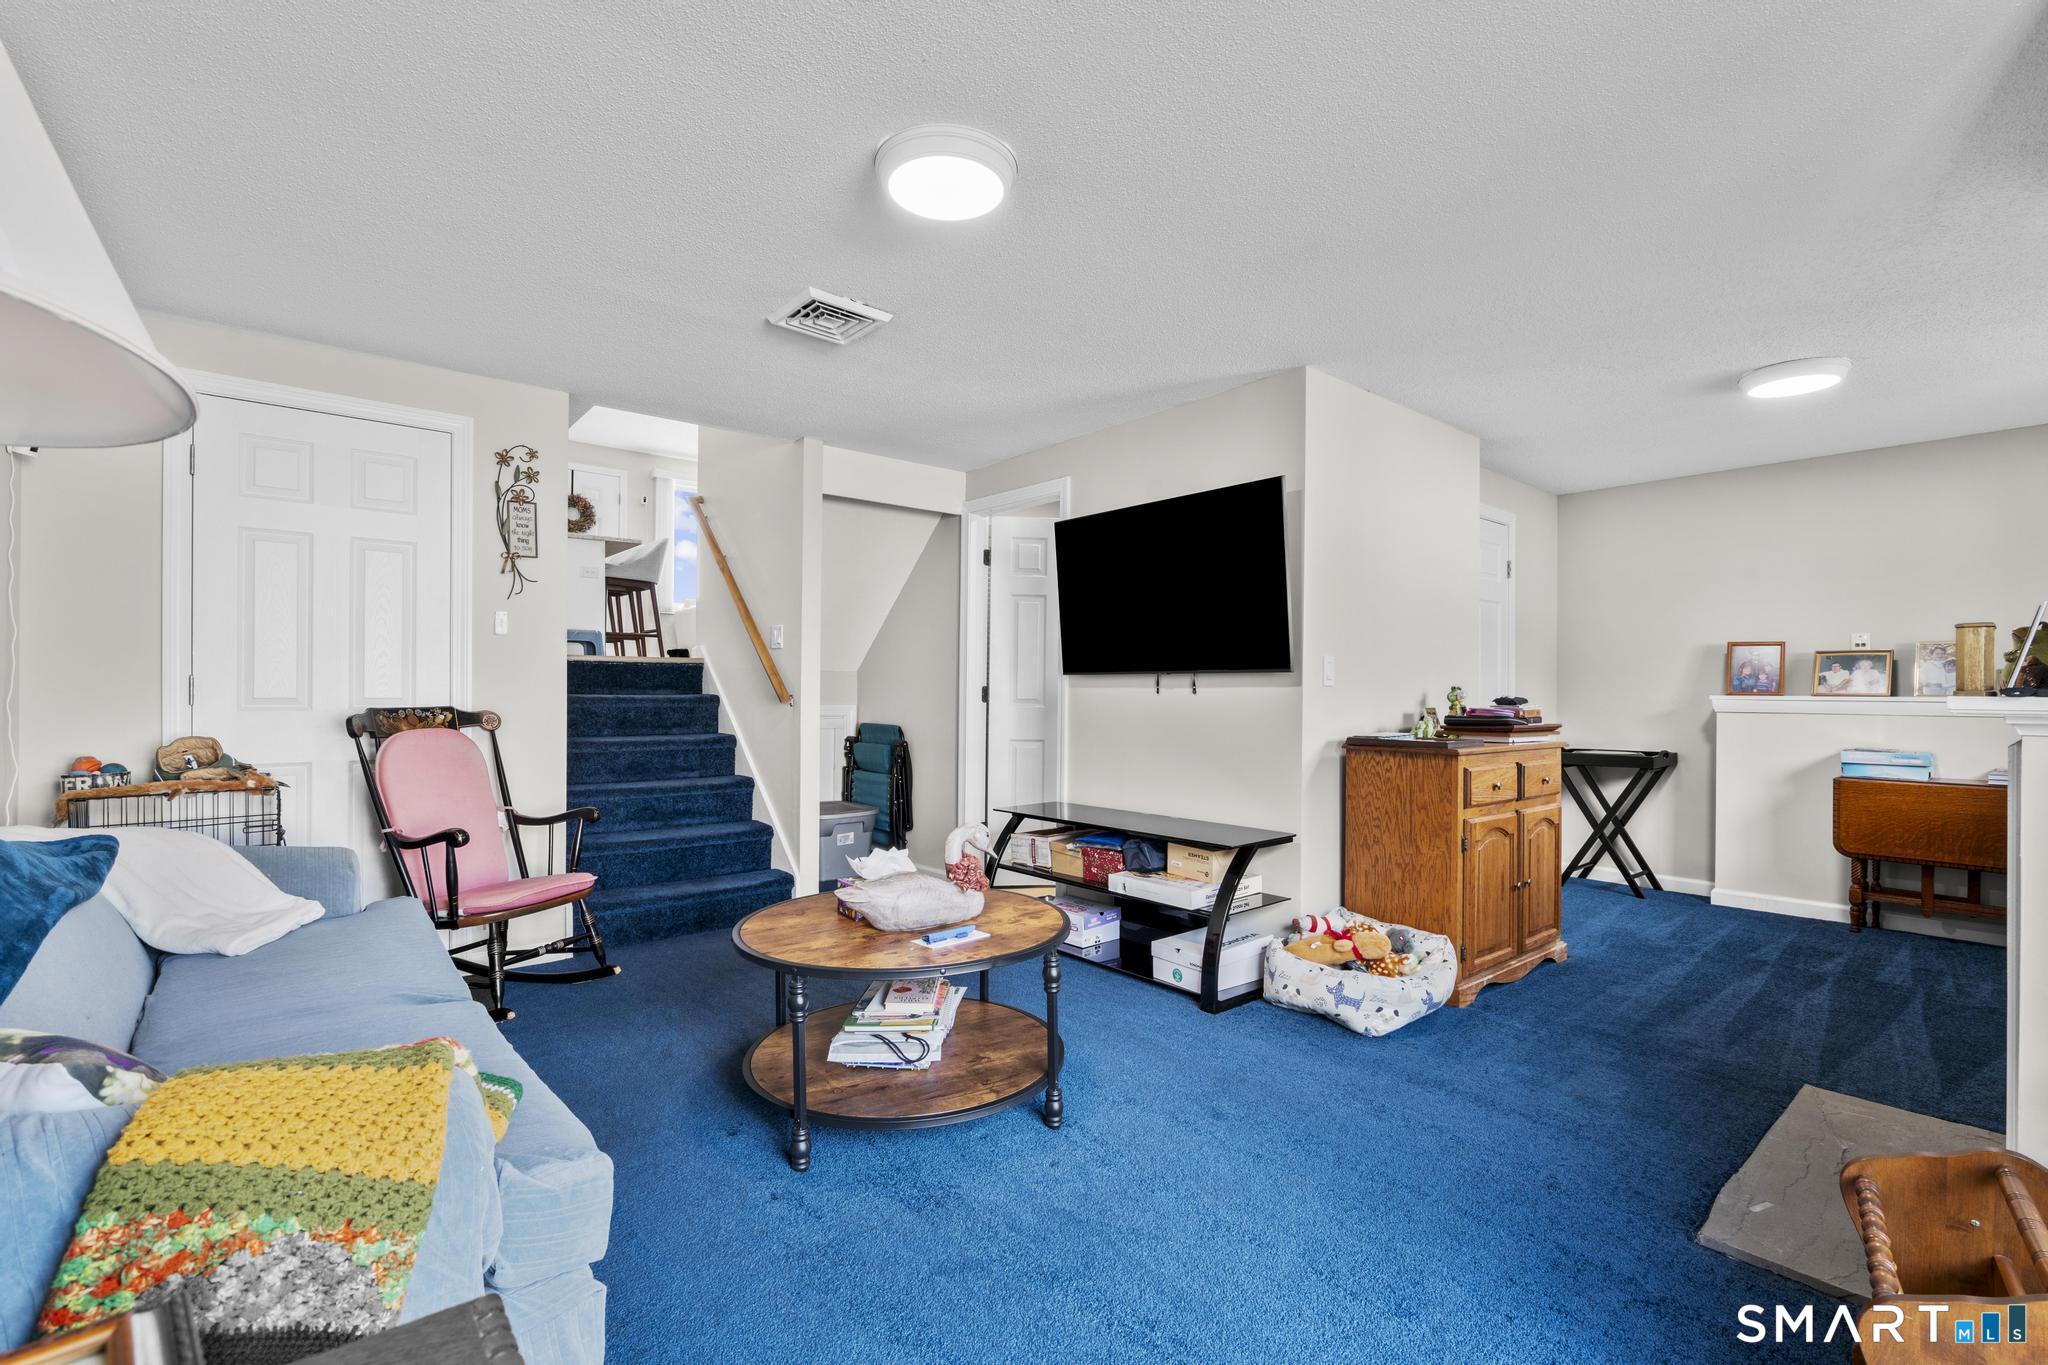
Furnished living room with a blue carpet, wooden cabinets, and a large fireplace.
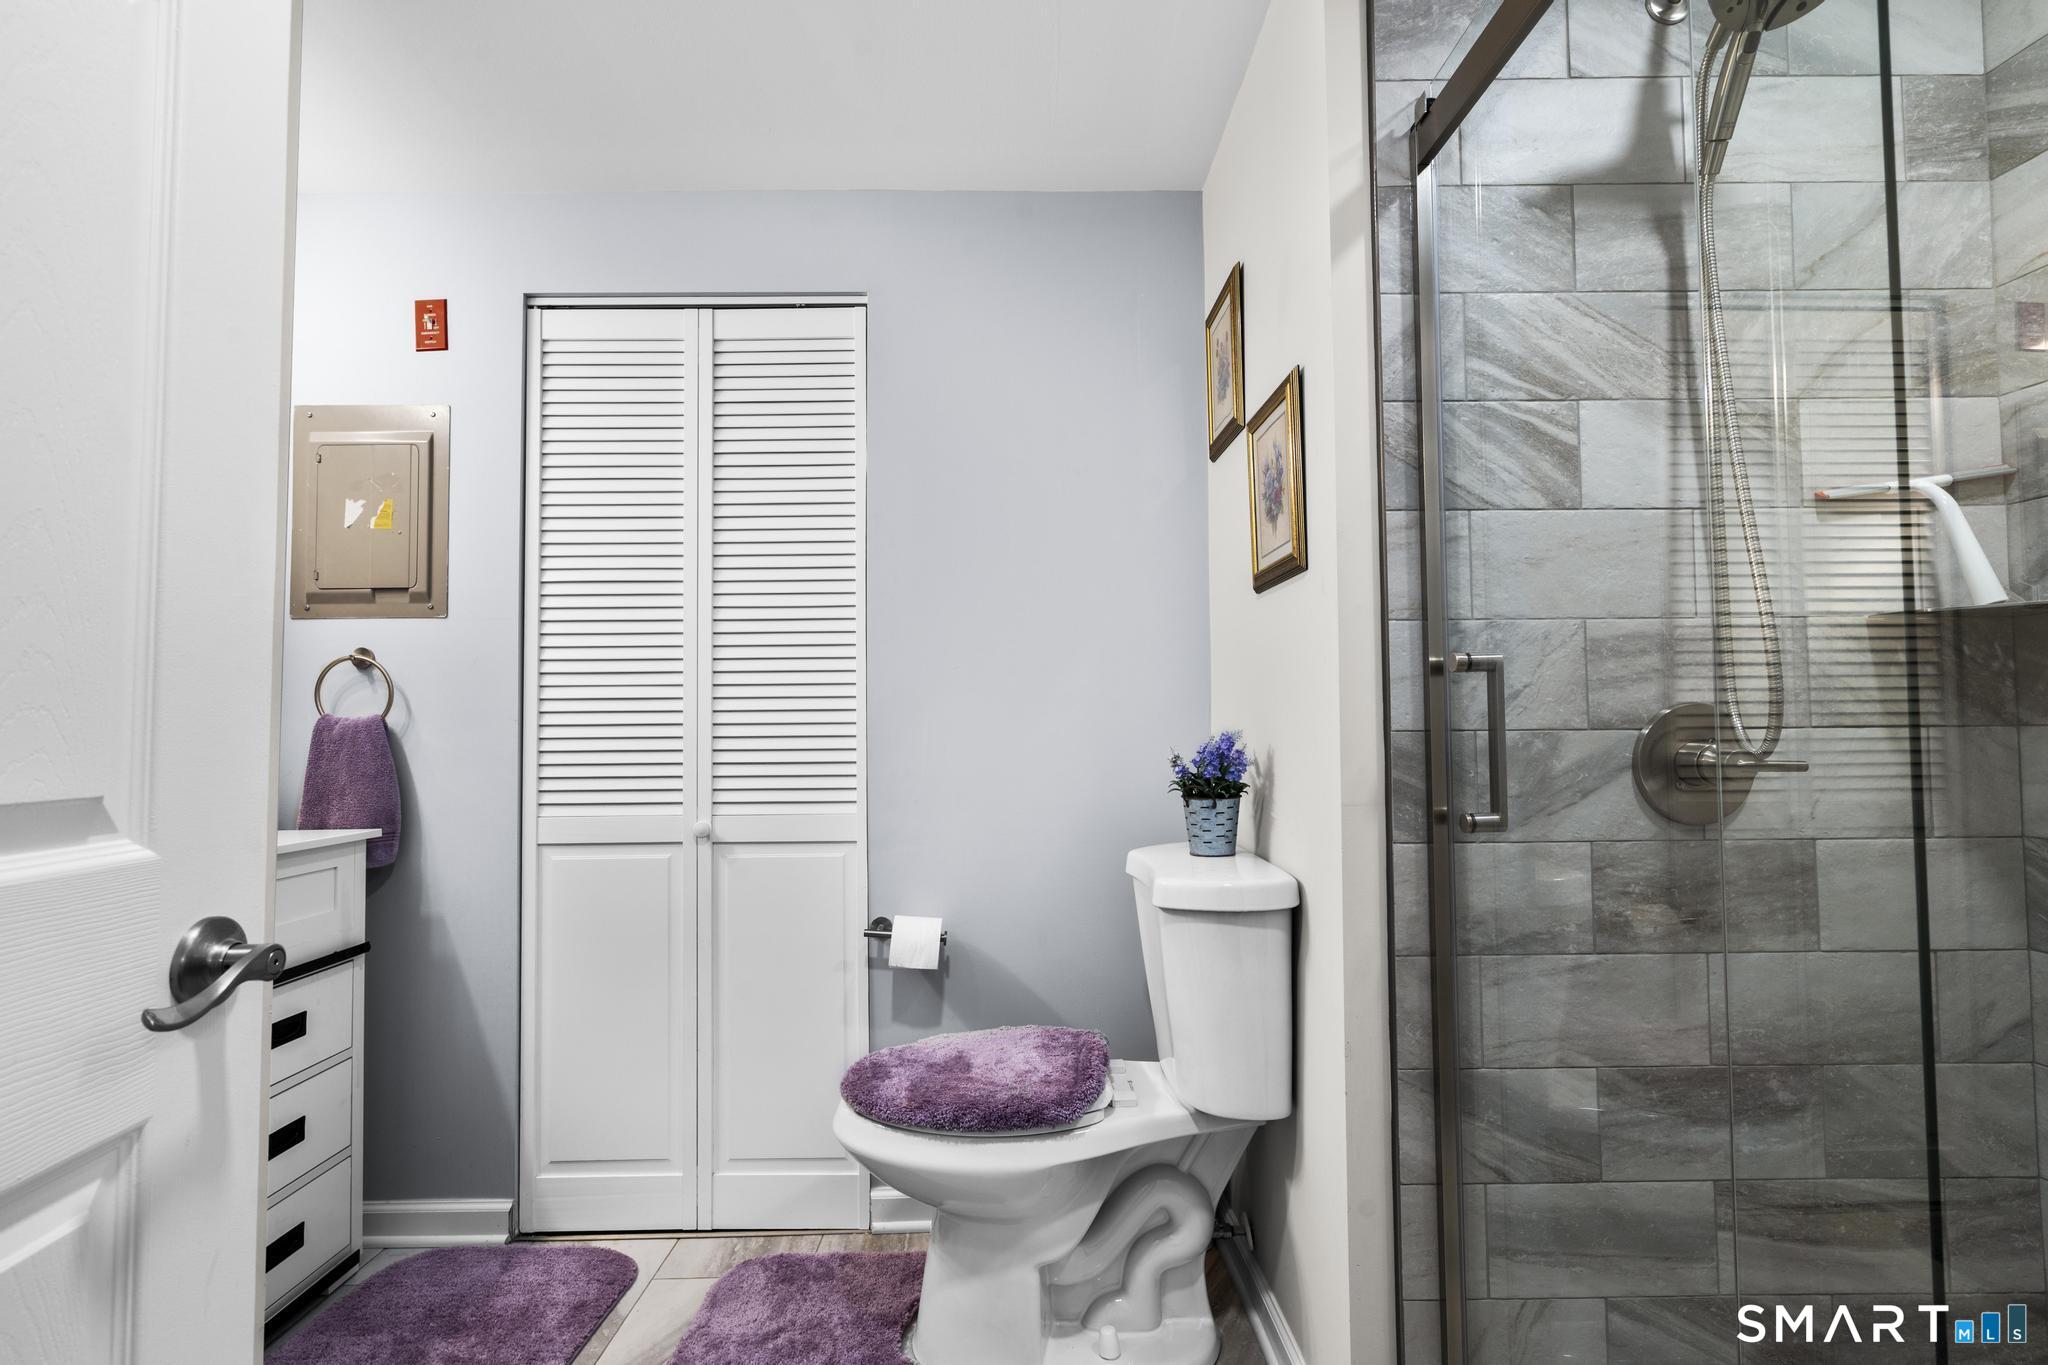
Bathroom with a glass-enclosed gray tile shower, white toilet, and purple bath mats.
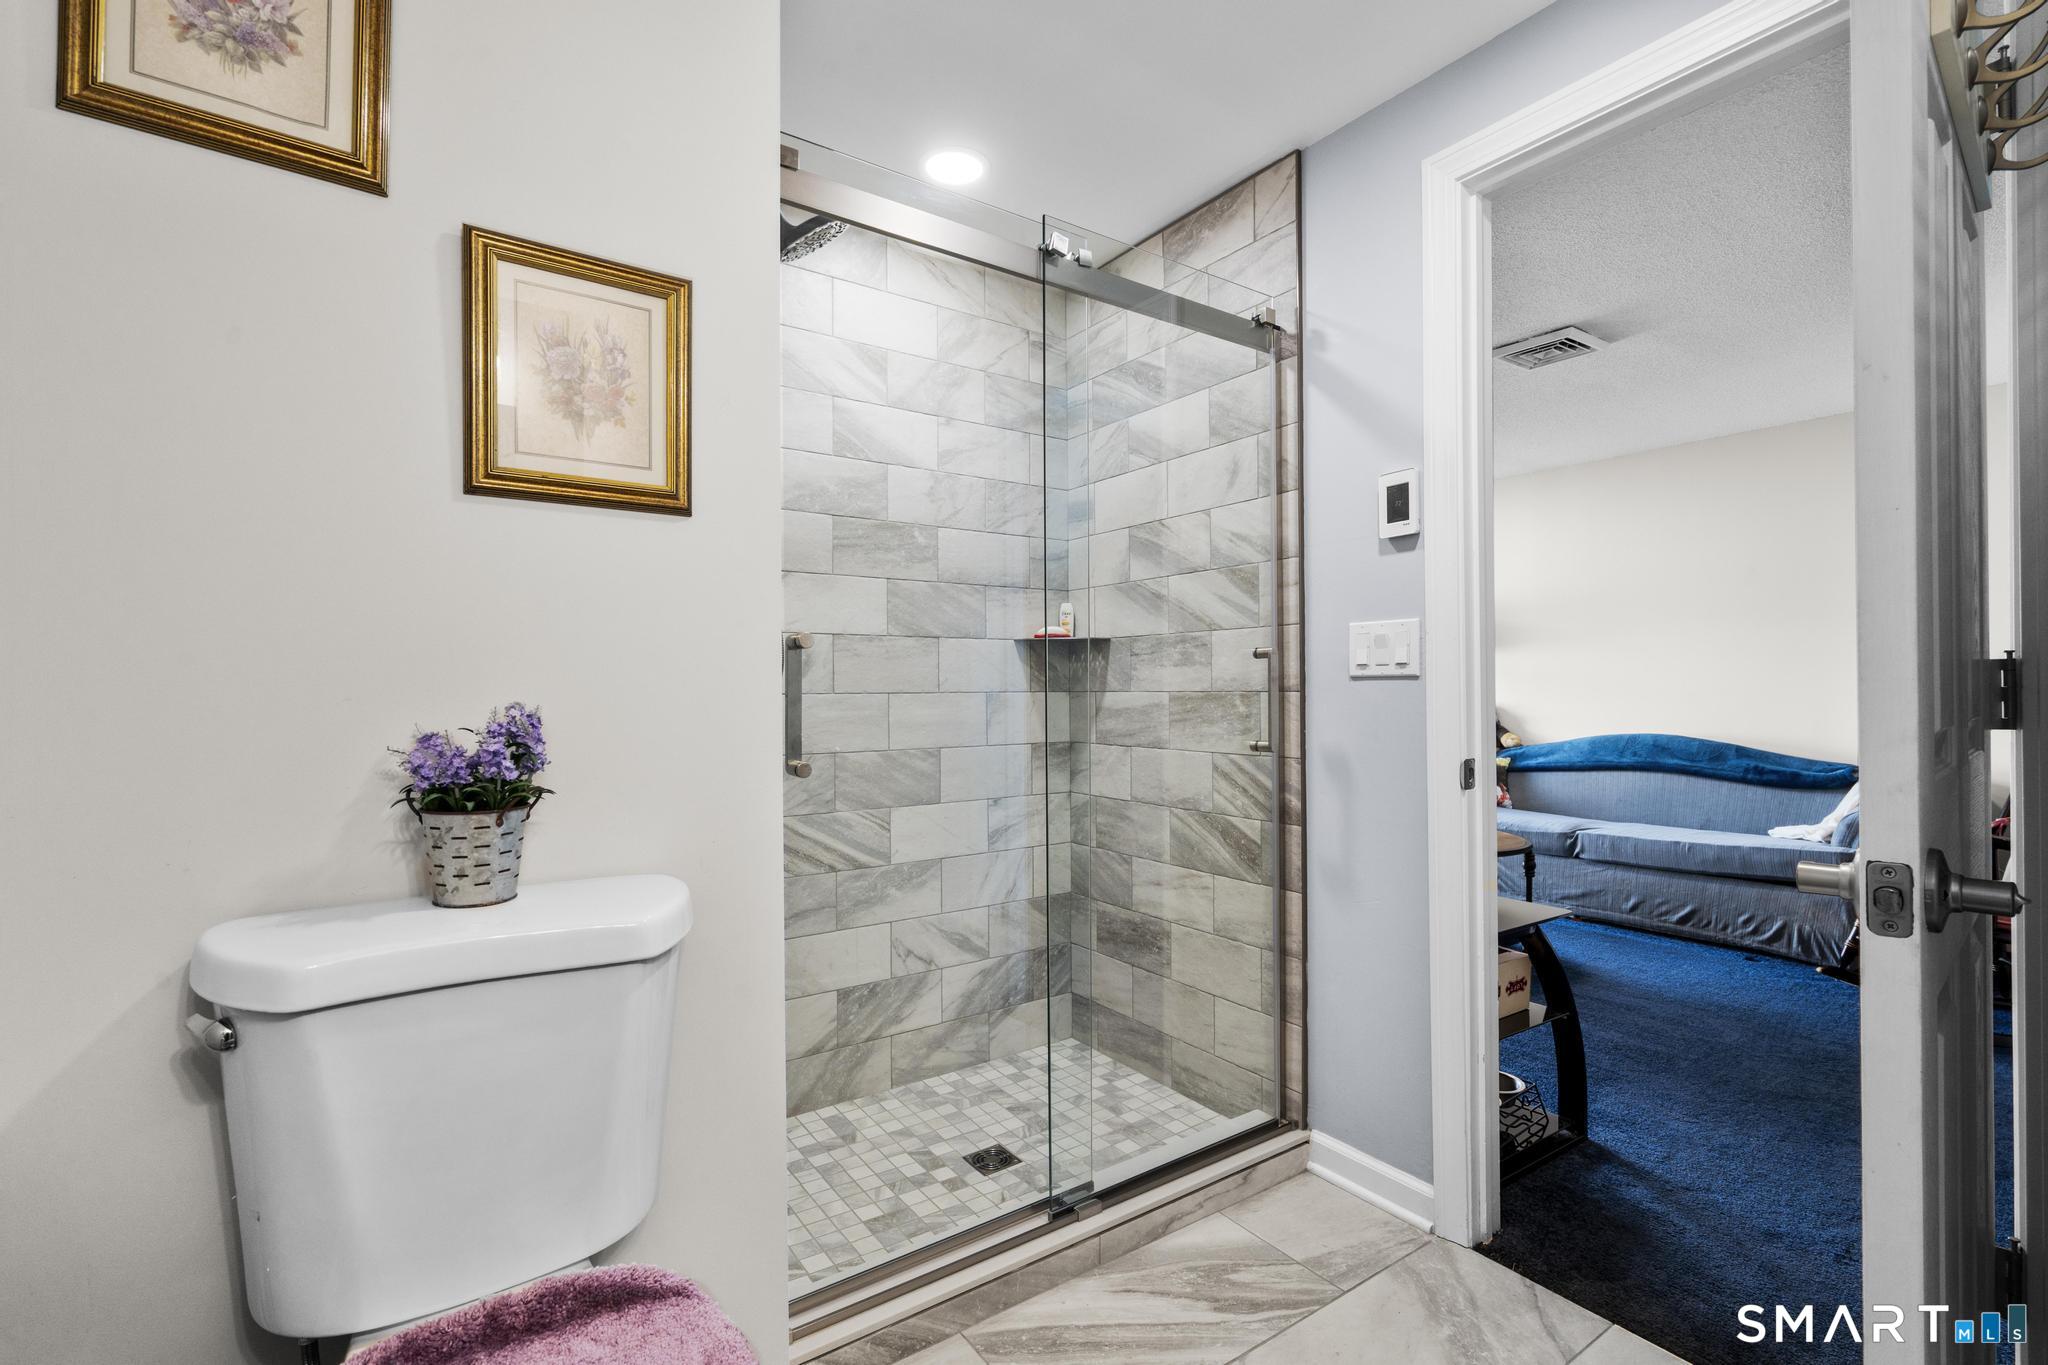
Bathroom with a glass-enclosed marble-look tile shower beside an open doorway to a blue-carpeted room.
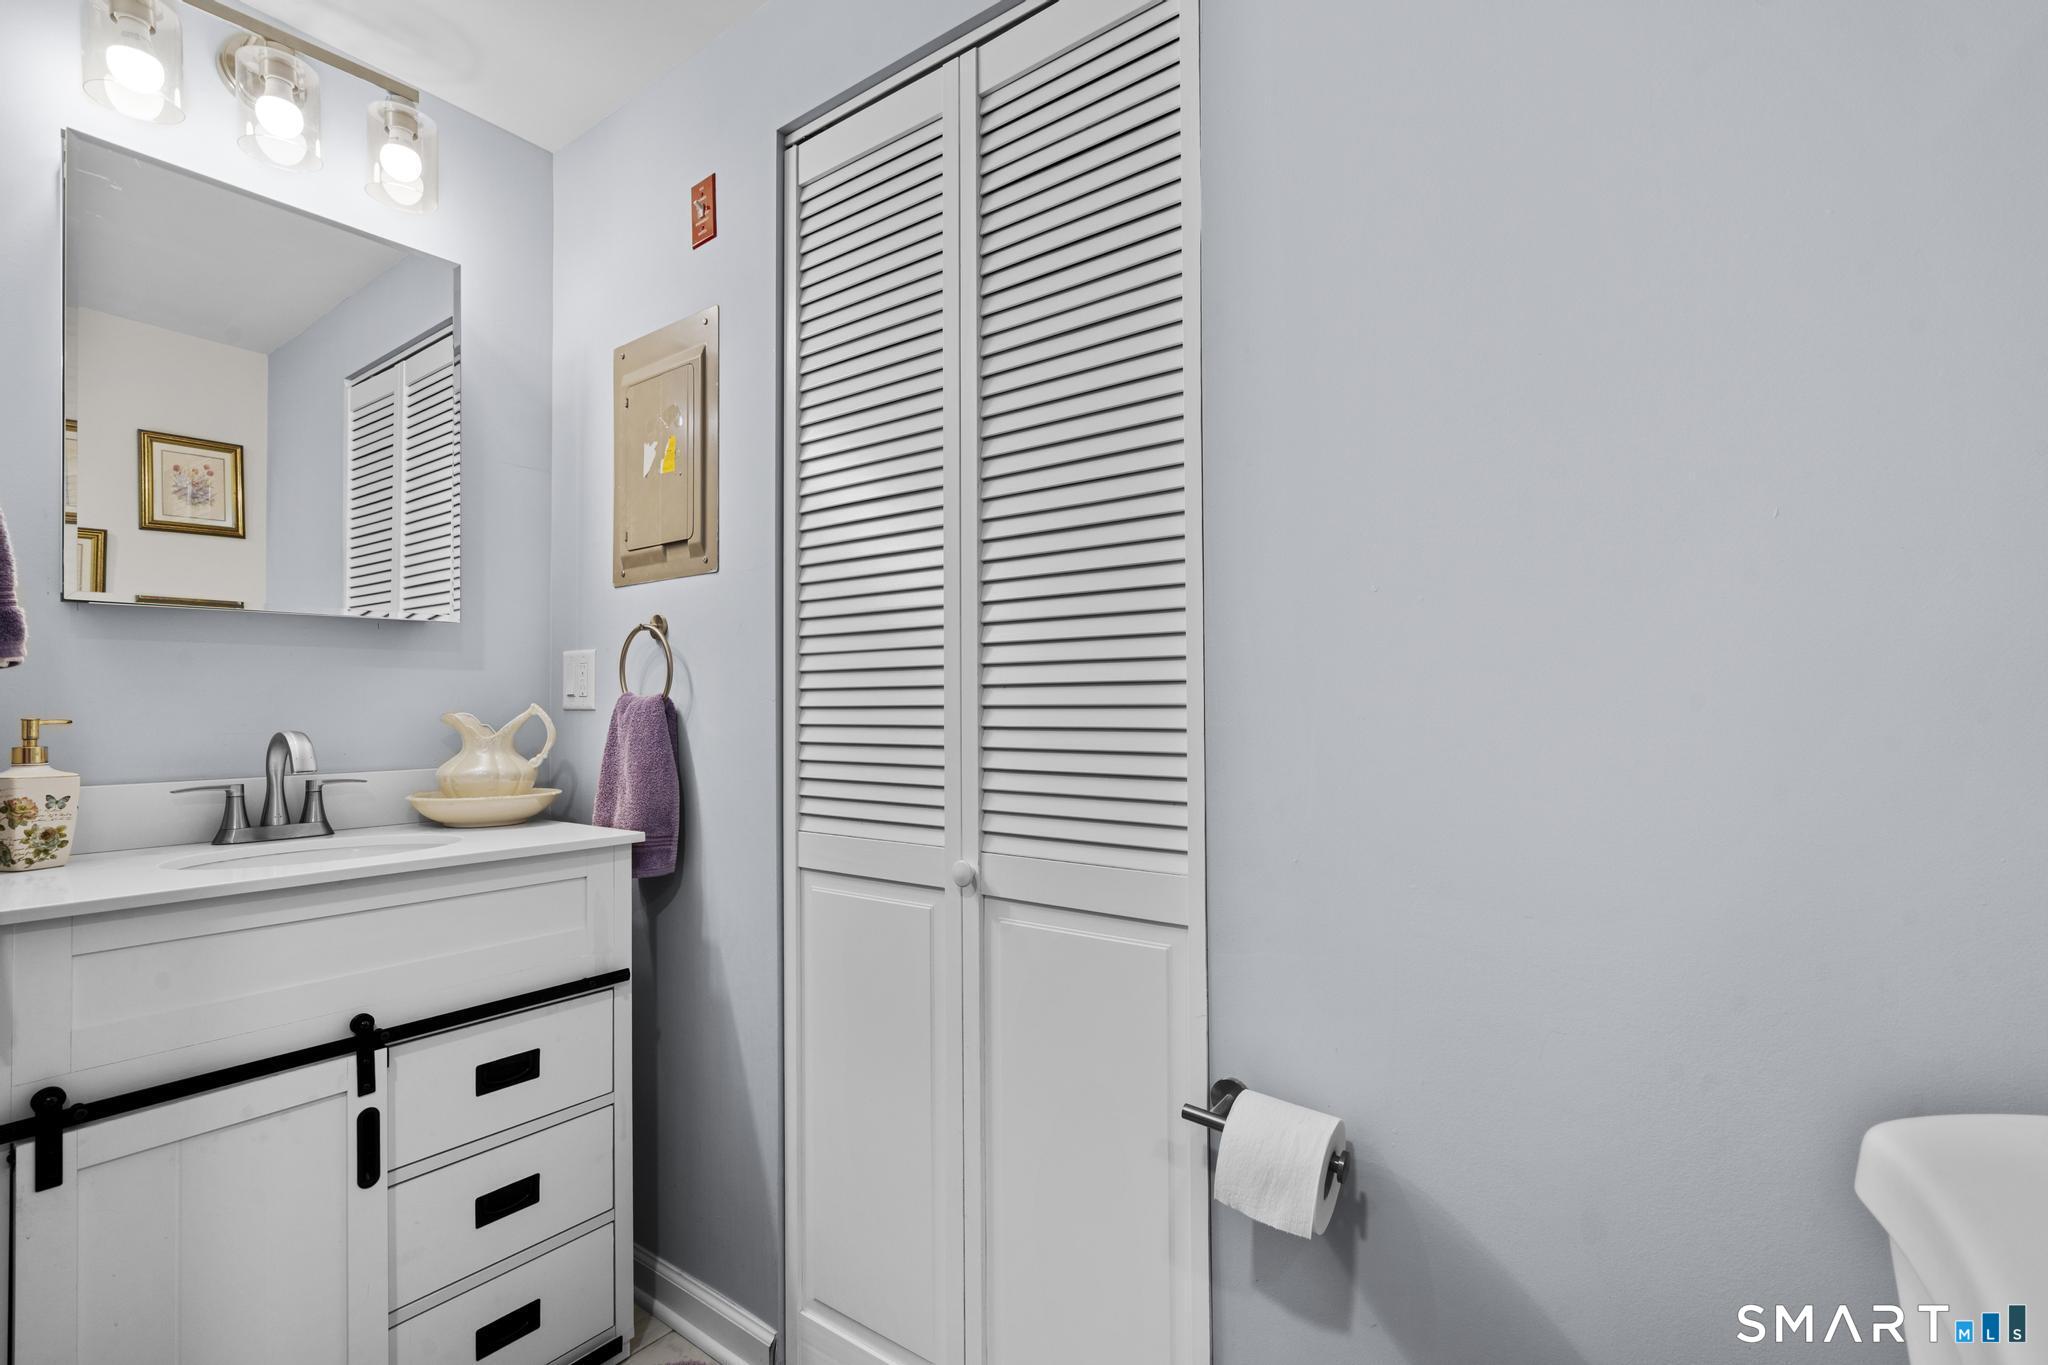
Bathroom with a white vanity, mirrored cabinet, and louvered closet doors.
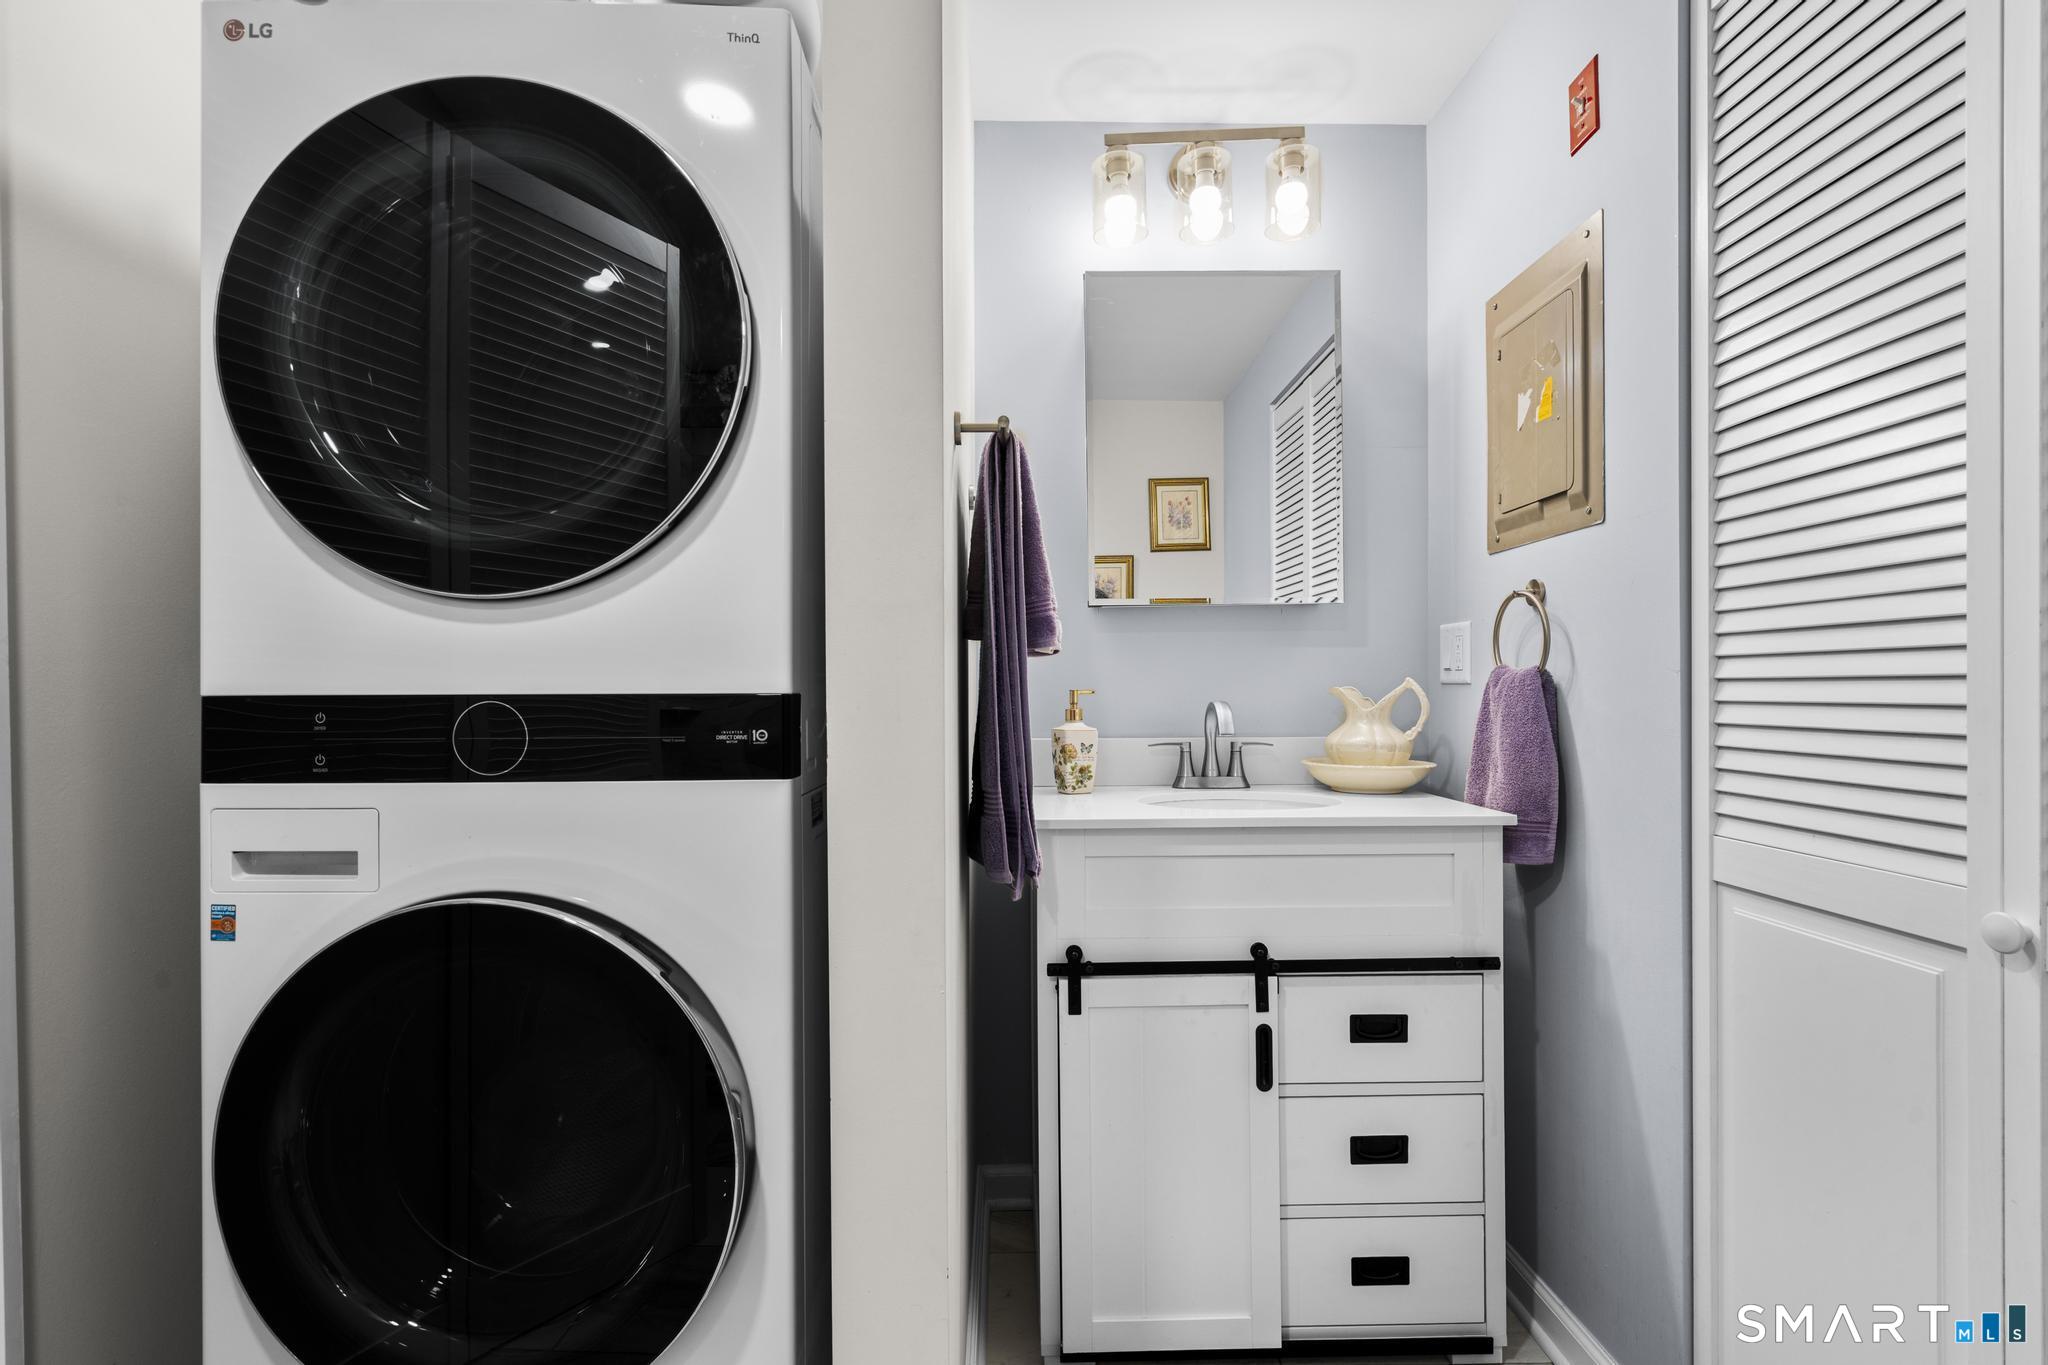
Laundry area with stacked washer and dryer beside a white vanity and mirror.
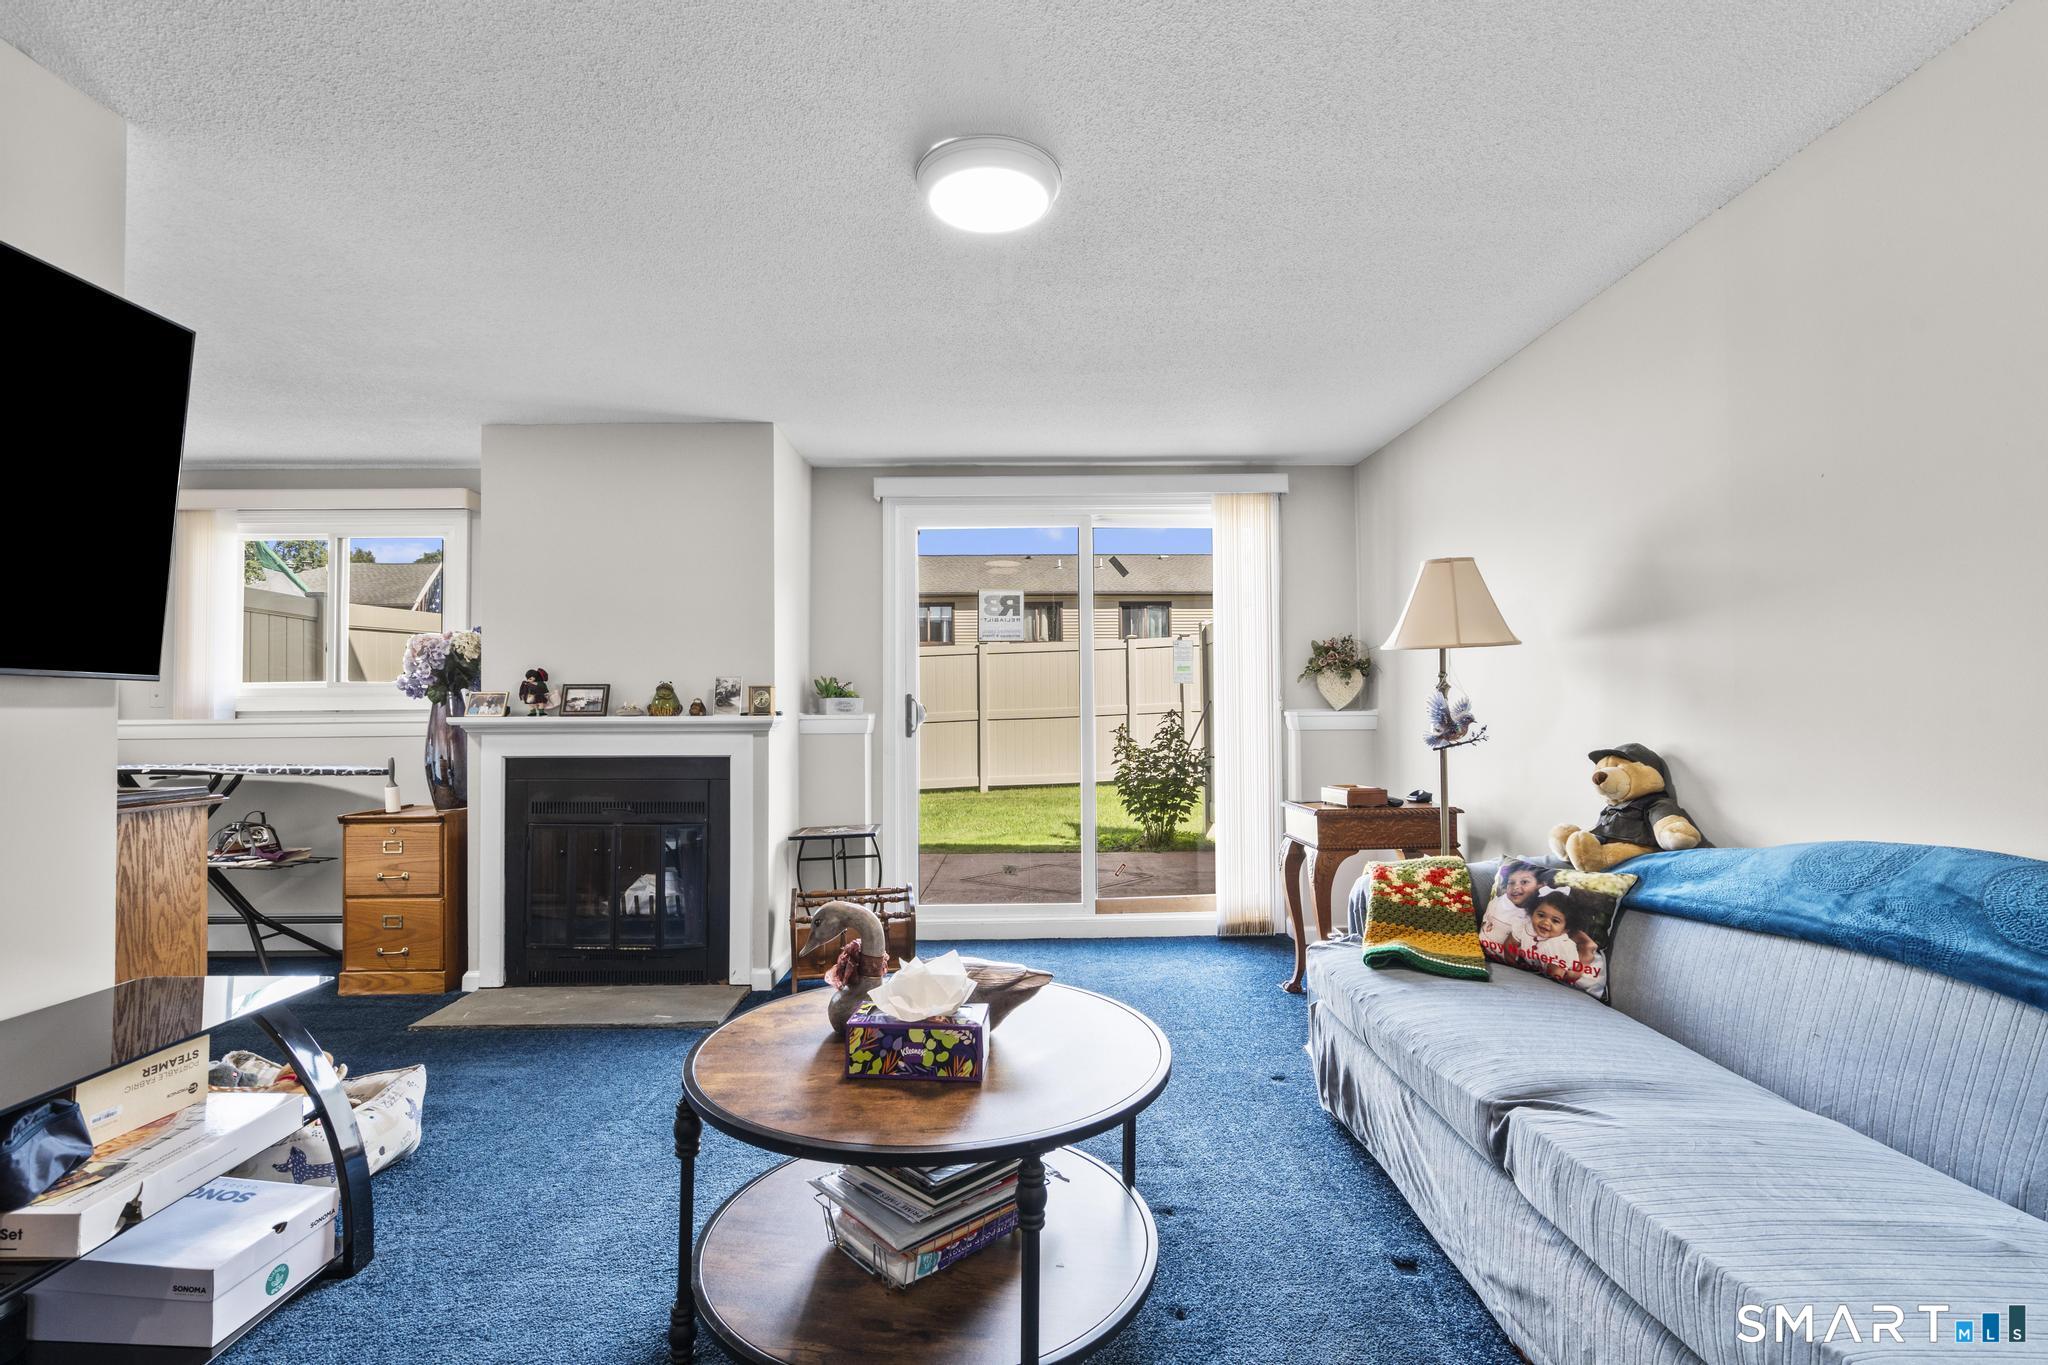
Living room with blue carpet, a fireplace, sliding glass doors, and a long sofa.
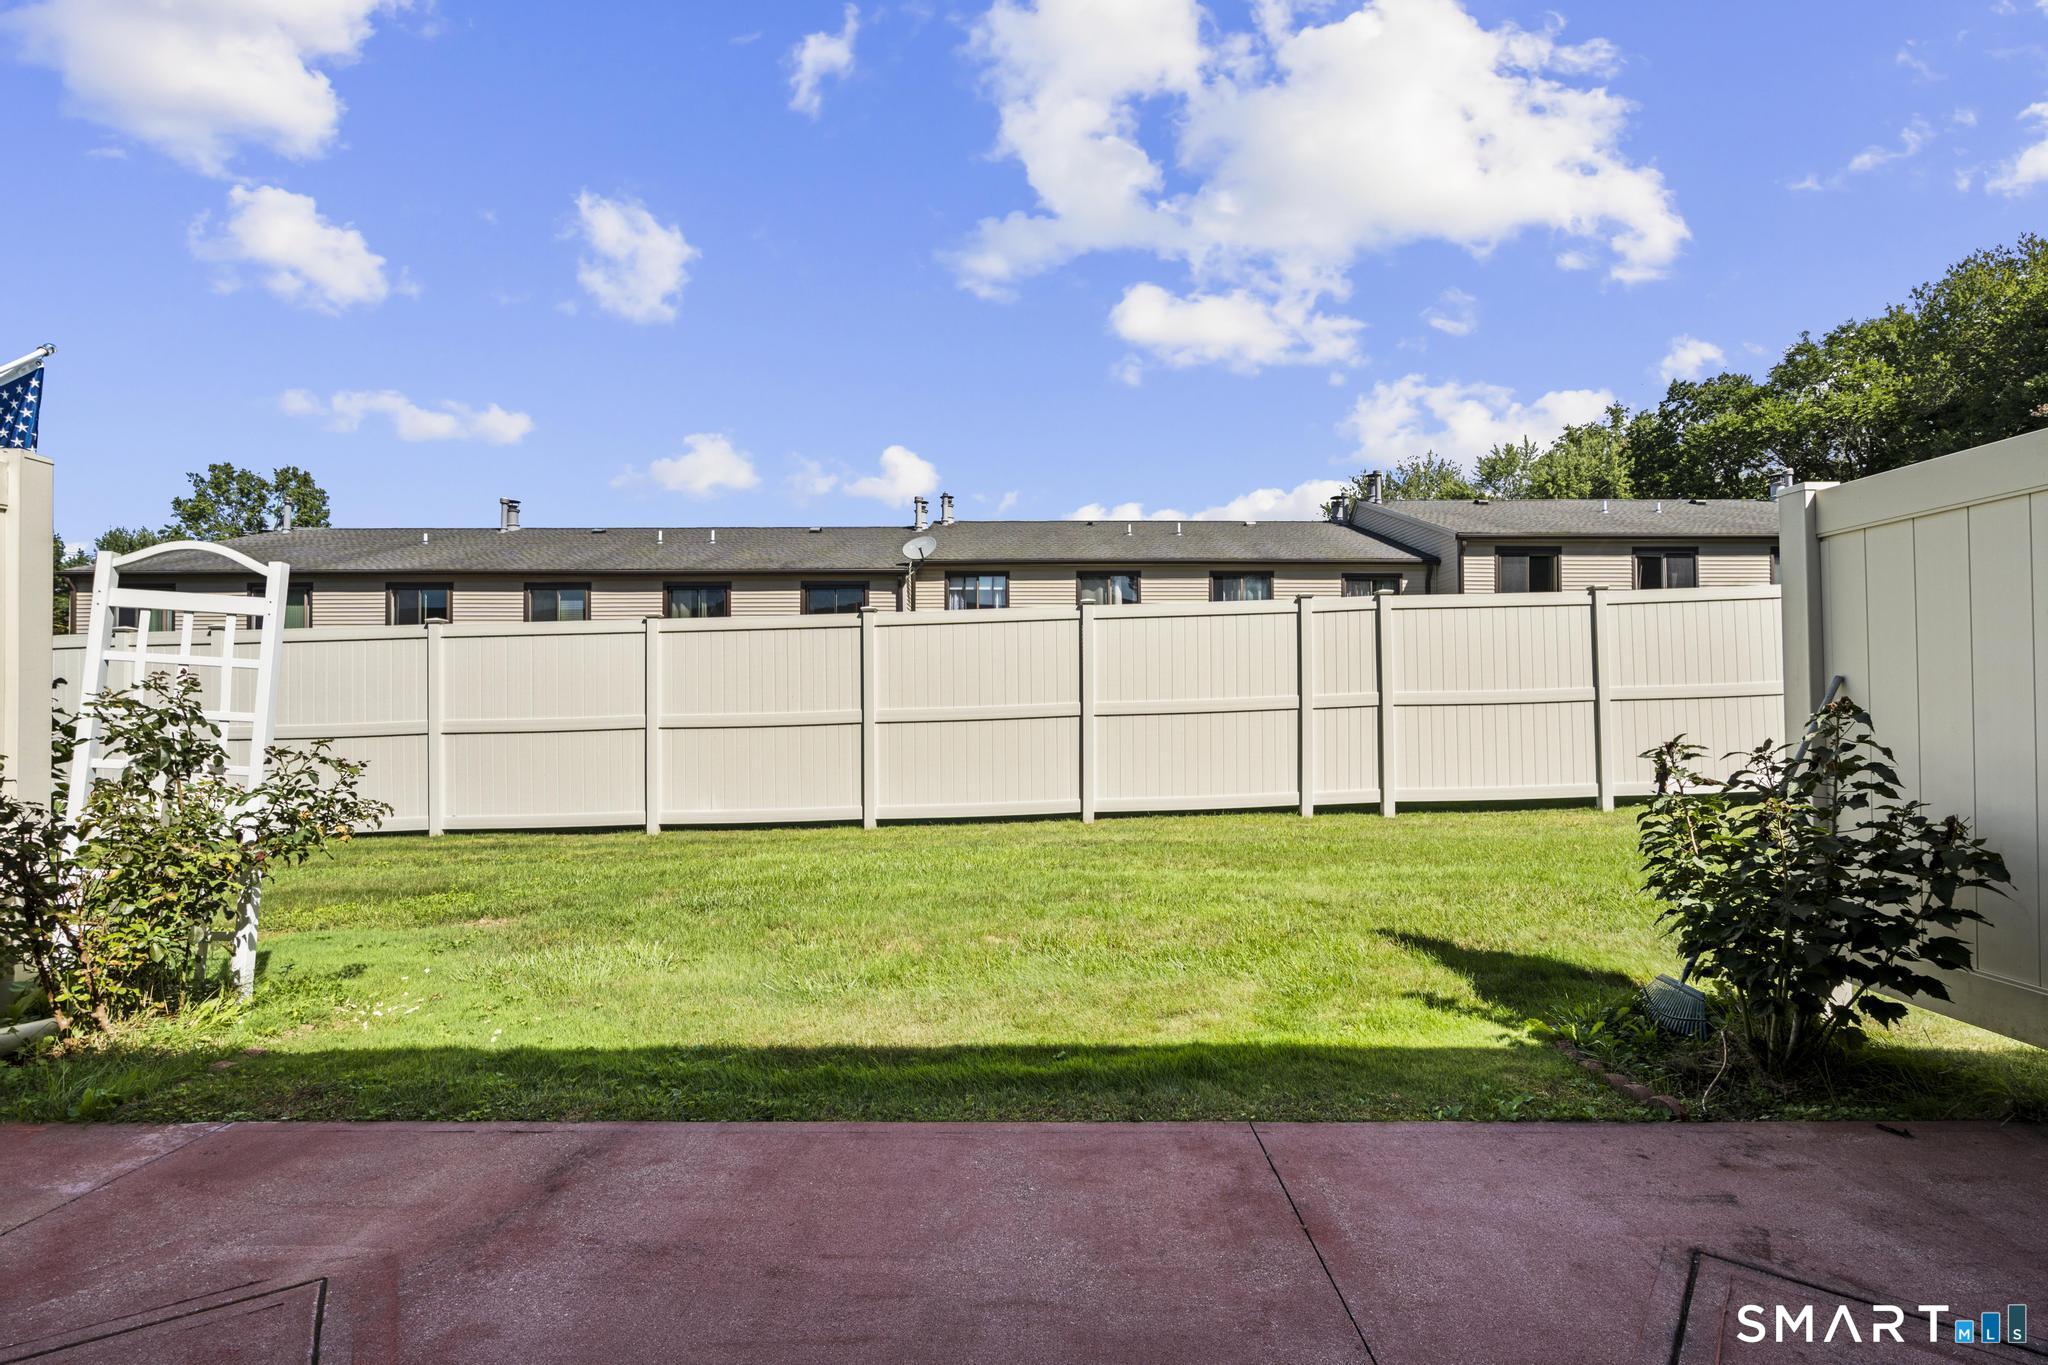
Fenced backyard with lawn, patio, and a white garden arbor behind a condominium.
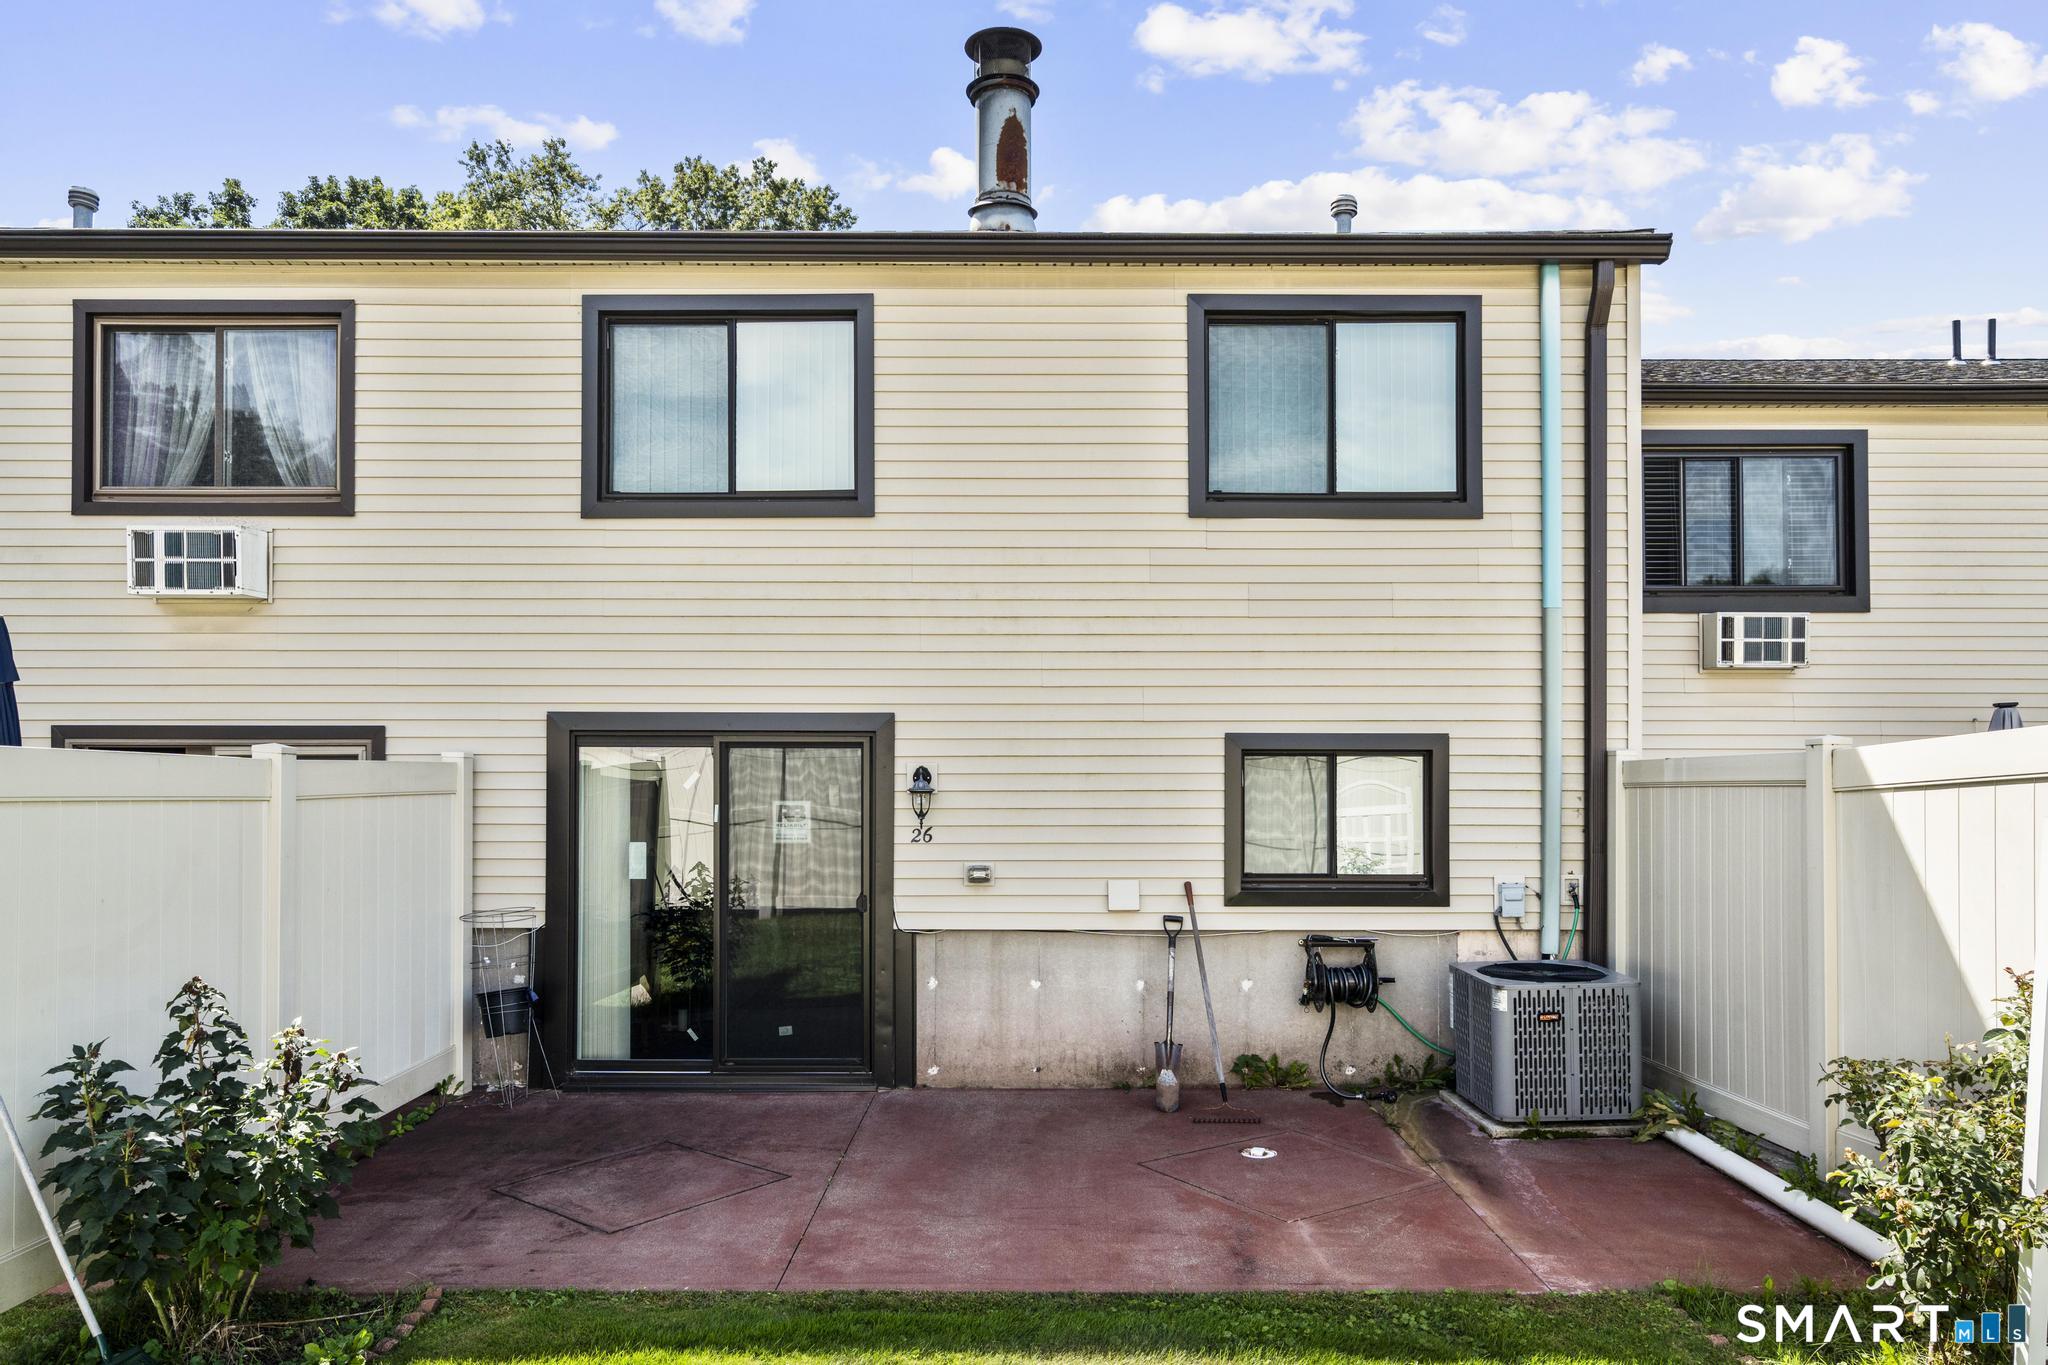
Rear of a townhouse with a fenced concrete patio, sliding glass door, and outdoor air-conditioning unit.
SEE ALL PHOTOS
Home exterior with a red entry door, wide windows, and landscaped front walkway.
Kitchen with white cabinetry, a large marble-look island, and stainless steel appliances.
Bright kitchen with white cabinets, a large granite island, stainless appliances, and bar seating.
Kitchen with white cabinets, granite counters, stainless steel appliances, and a subway tile backsplash.
Bright kitchen with white cabinetry, island seating, stainless appliances, and dark hardwood floors.
Open-plan living room and kitchen with a white sofa, island seating, and large windows.
Kitchen with white cabinets, marble-pattern counters, stainless appliances, and a long central island.
Bright kitchen with a large white island, opening into a furnished living room.
Open kitchen and living area with white cabinets, a breakfast island, and hardwood floors.
Furnished living room with cream sofas, a wooden display cabinet, and patterned area rug.
Living room with cream sofas, a patterned rug, and a Santa figure beside the window.
Living room with cream sofas, a wood coffee table, and large windows overlooking the complex.
Bedroom with a blue quilted bed, ornate wooden furniture, and a large window.
Bedroom with a blue quilted bed, traditional wooden furniture, and a window overlooking neighboring homes.
Bedroom with a patterned bedspread, wooden headboard, and window overlooking neighboring homes.
Bedroom with a single bed, wooden headboard, window, and laptop on a folding desk.
Bathroom with a glass shower, wood vanity, and white storage cabinet above the toilet.
Living room with blue carpet, a fireplace, and a sliding glass door beside a sofa.
Furnished living room with blue carpet, a sofa, and stairs leading to the upper level.
Furnished living room with bright blue carpet, a staircase, and a wall-mounted television.
Furnished living room with a black fireplace, white mantel, and blue carpet.
Furnished living room with a blue carpet, wooden cabinets, and a large fireplace.
Bathroom with a glass-enclosed gray tile shower, white toilet, and purple bath mats.
Bathroom with a glass-enclosed marble-look tile shower beside an open doorway to a blue-carpeted room.
Bathroom with a white vanity, mirrored cabinet, and louvered closet doors.
Laundry area with stacked washer and dryer beside a white vanity and mirror.
Living room with blue carpet, a fireplace, sliding glass doors, and a long sofa.
Fenced backyard with lawn, patio, and a white garden arbor behind a condominium.
Rear of a townhouse with a fenced concrete patio, sliding glass door, and outdoor air-conditioning unit.
Pending

26 Dannys Way Unit: 26

26 Dannys Way Unit: 26, Wallingford, CT 06492

$349,990
Welcome to 26 Dannys Way, Unit 26-an exceptionally renovated, three-level condo in Wallingford's Hamlet Manor community. This beautifully maintained home offers 2 bedrooms, 2 full bathrooms, and a finished lower level with a fireplace, laundry, its own full bathroom, and the flexibility to serve as a potential in-law-style space, guest suite, home office, or third bedroom. Renovated within the last two years, the home features new kitchen cabinets, quartz countertops, new appliances, new flooring, updated bathrooms with heated floors and two stand-up showers, plus the addition of central air conditioning. The BRAND NEW, recently installed windows and sliding doors enhance the home's energy efficiency, natural light, and overall appeal. Also including a spacious private patio that provides the perfect place to relax or entertain. Residents also enjoy access to many nearby amenities and the convenience of low-maintenance condo living. Thoughtfully upgraded and meticulously cared for, this truly one-of-a-kind unit offers a level of finish and versatility rarely seen in this complex. Schedule your private showing today! Please note: Audio and video surveillance are present on-site, including inside the unit.

2
beds

2
baths

1,113 Sq.Ft. LIVING AREA

Anthony  D'Amore

Anthony D'Amore

Features & Amenities

Interior

  • total bedrooms2
  • Total bathrooms2
  • full bathrooms2
  • Laundry room Lower Level
  • APPLIANCES Electric Range, Microwave, Refrigerator, Dishwasher, Washer, Electric Dryer
  • other interior Features Open Floor Plan

Area & Lot

  • Status Pending
  • Living Area1,113 Sq.Ft.
  • Total Area1,113 Sq.Ft.
  • MLS® ID24207983
  • TypeCondo
  • YEAR BUILT1982
  • NeighborhoodNew Haven County
  • Architecture StylesTownhouse
  • Water FrontageNot Applicable
  • Elementary SchoolEvarts C. Stevens
  • High SchoolLyman Hall

Exterior

  • STORIES3
  • water SourcePublic Water Connected
  • lot featuresLevel Lot
  • parkingParking Lot
  • HEAT TYPEHot Water
  • AIR CONDITIONINGCentral Air
  • sewerPublic Sewer Connected

Financial

  • Sales Price$349,990
  • Real Estate Tax $3,855/yr
  • HOA $250/mo
  • Zoning RM11
image

Schedule a Showing

I would love to show you our beautiful property. Please select your preferred date and time below. I will be in touch shortly to confirm your appointment.

Schedule a Showing

I would love to show you our beautiful property. Please select your preferred date and time below. I will be in touch shortly to confirm your appointment.

Thank you for your interest in 26 Dannys Way Unit: 26, Wallingford, CT 06492. We are reviewing your request and will be in touch shortly!

Mortgage Calculator

Estimate your monthly mortgage payment, including the principal and interest, property taxes, and HOA. Adjust the values to generate a more accurate rate.

All estimates are provided for informational purposes only. Actual amounts may vary.
$0,000 Your Payment 20 15 65
$0,000 Your Payment

New Haven County

Explore

Let’s Find Your Dream Home

I pride myself on staying ahead of the market trends and using the latest tools to give my clients a competitive edge. Let's chat and figure out ways to work together effectively.

Follow Me on Instagram