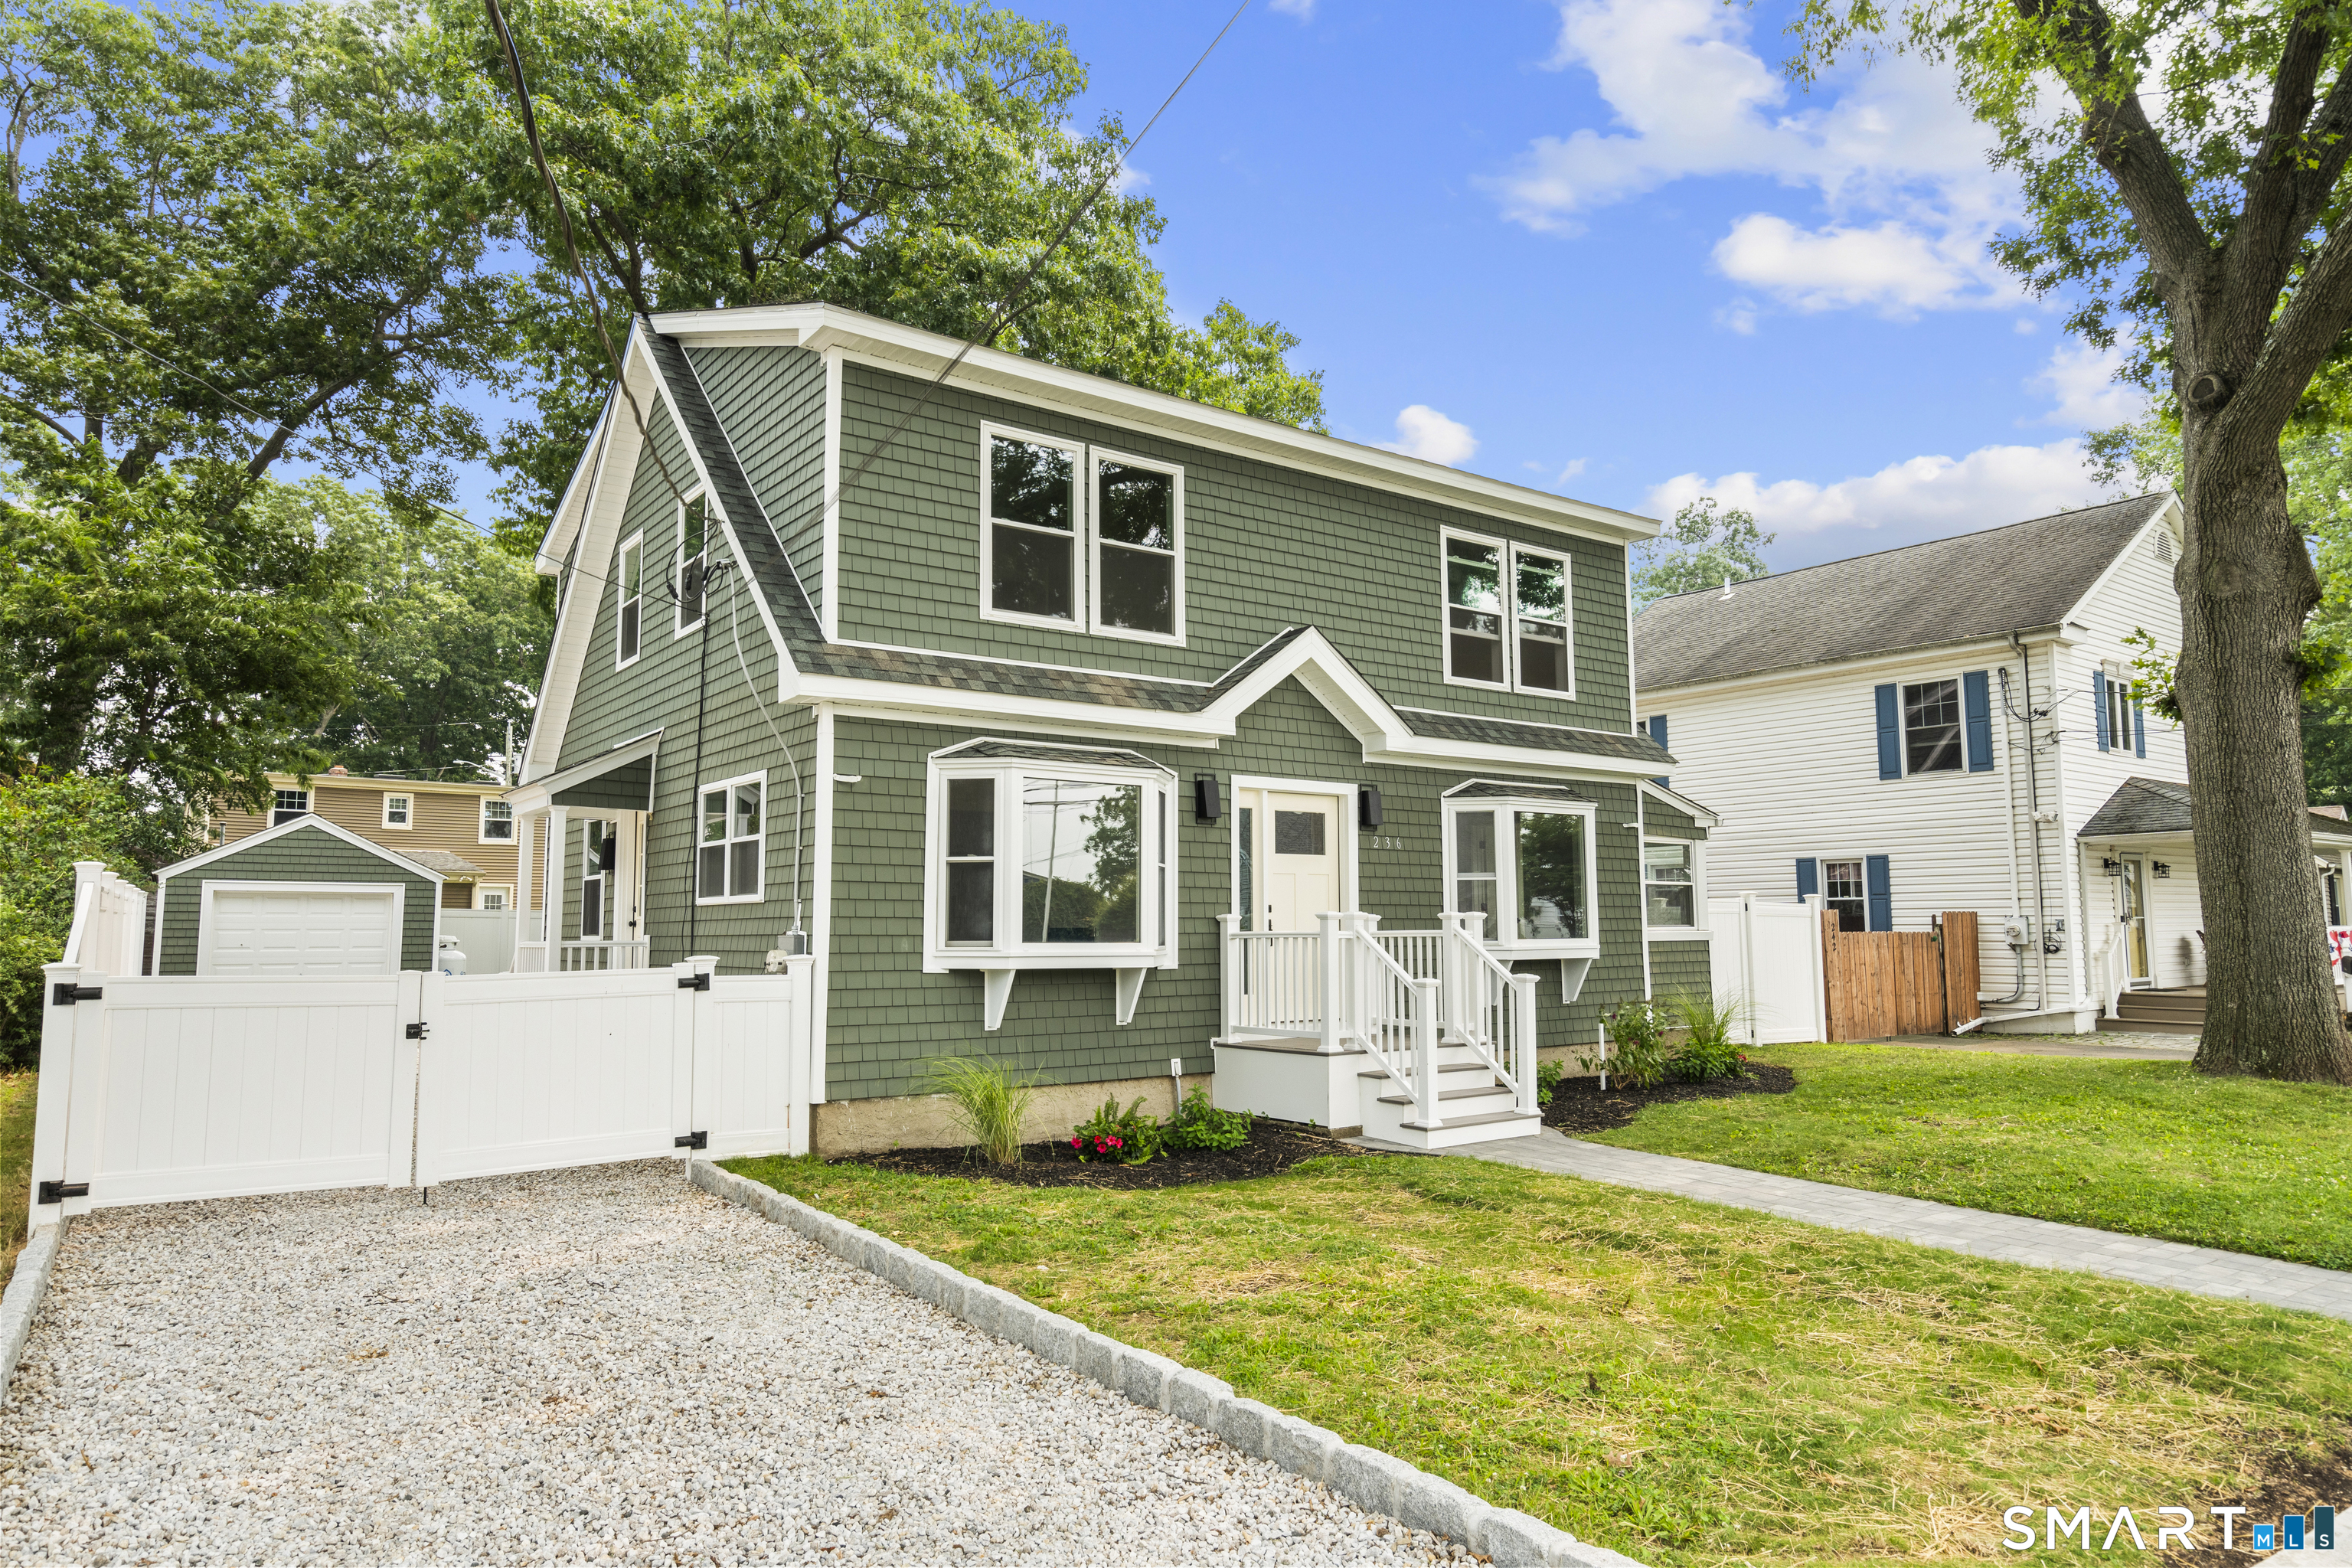
Green two-story home with white trim, front steps, fenced gravel driveway, and landscaped lawn.
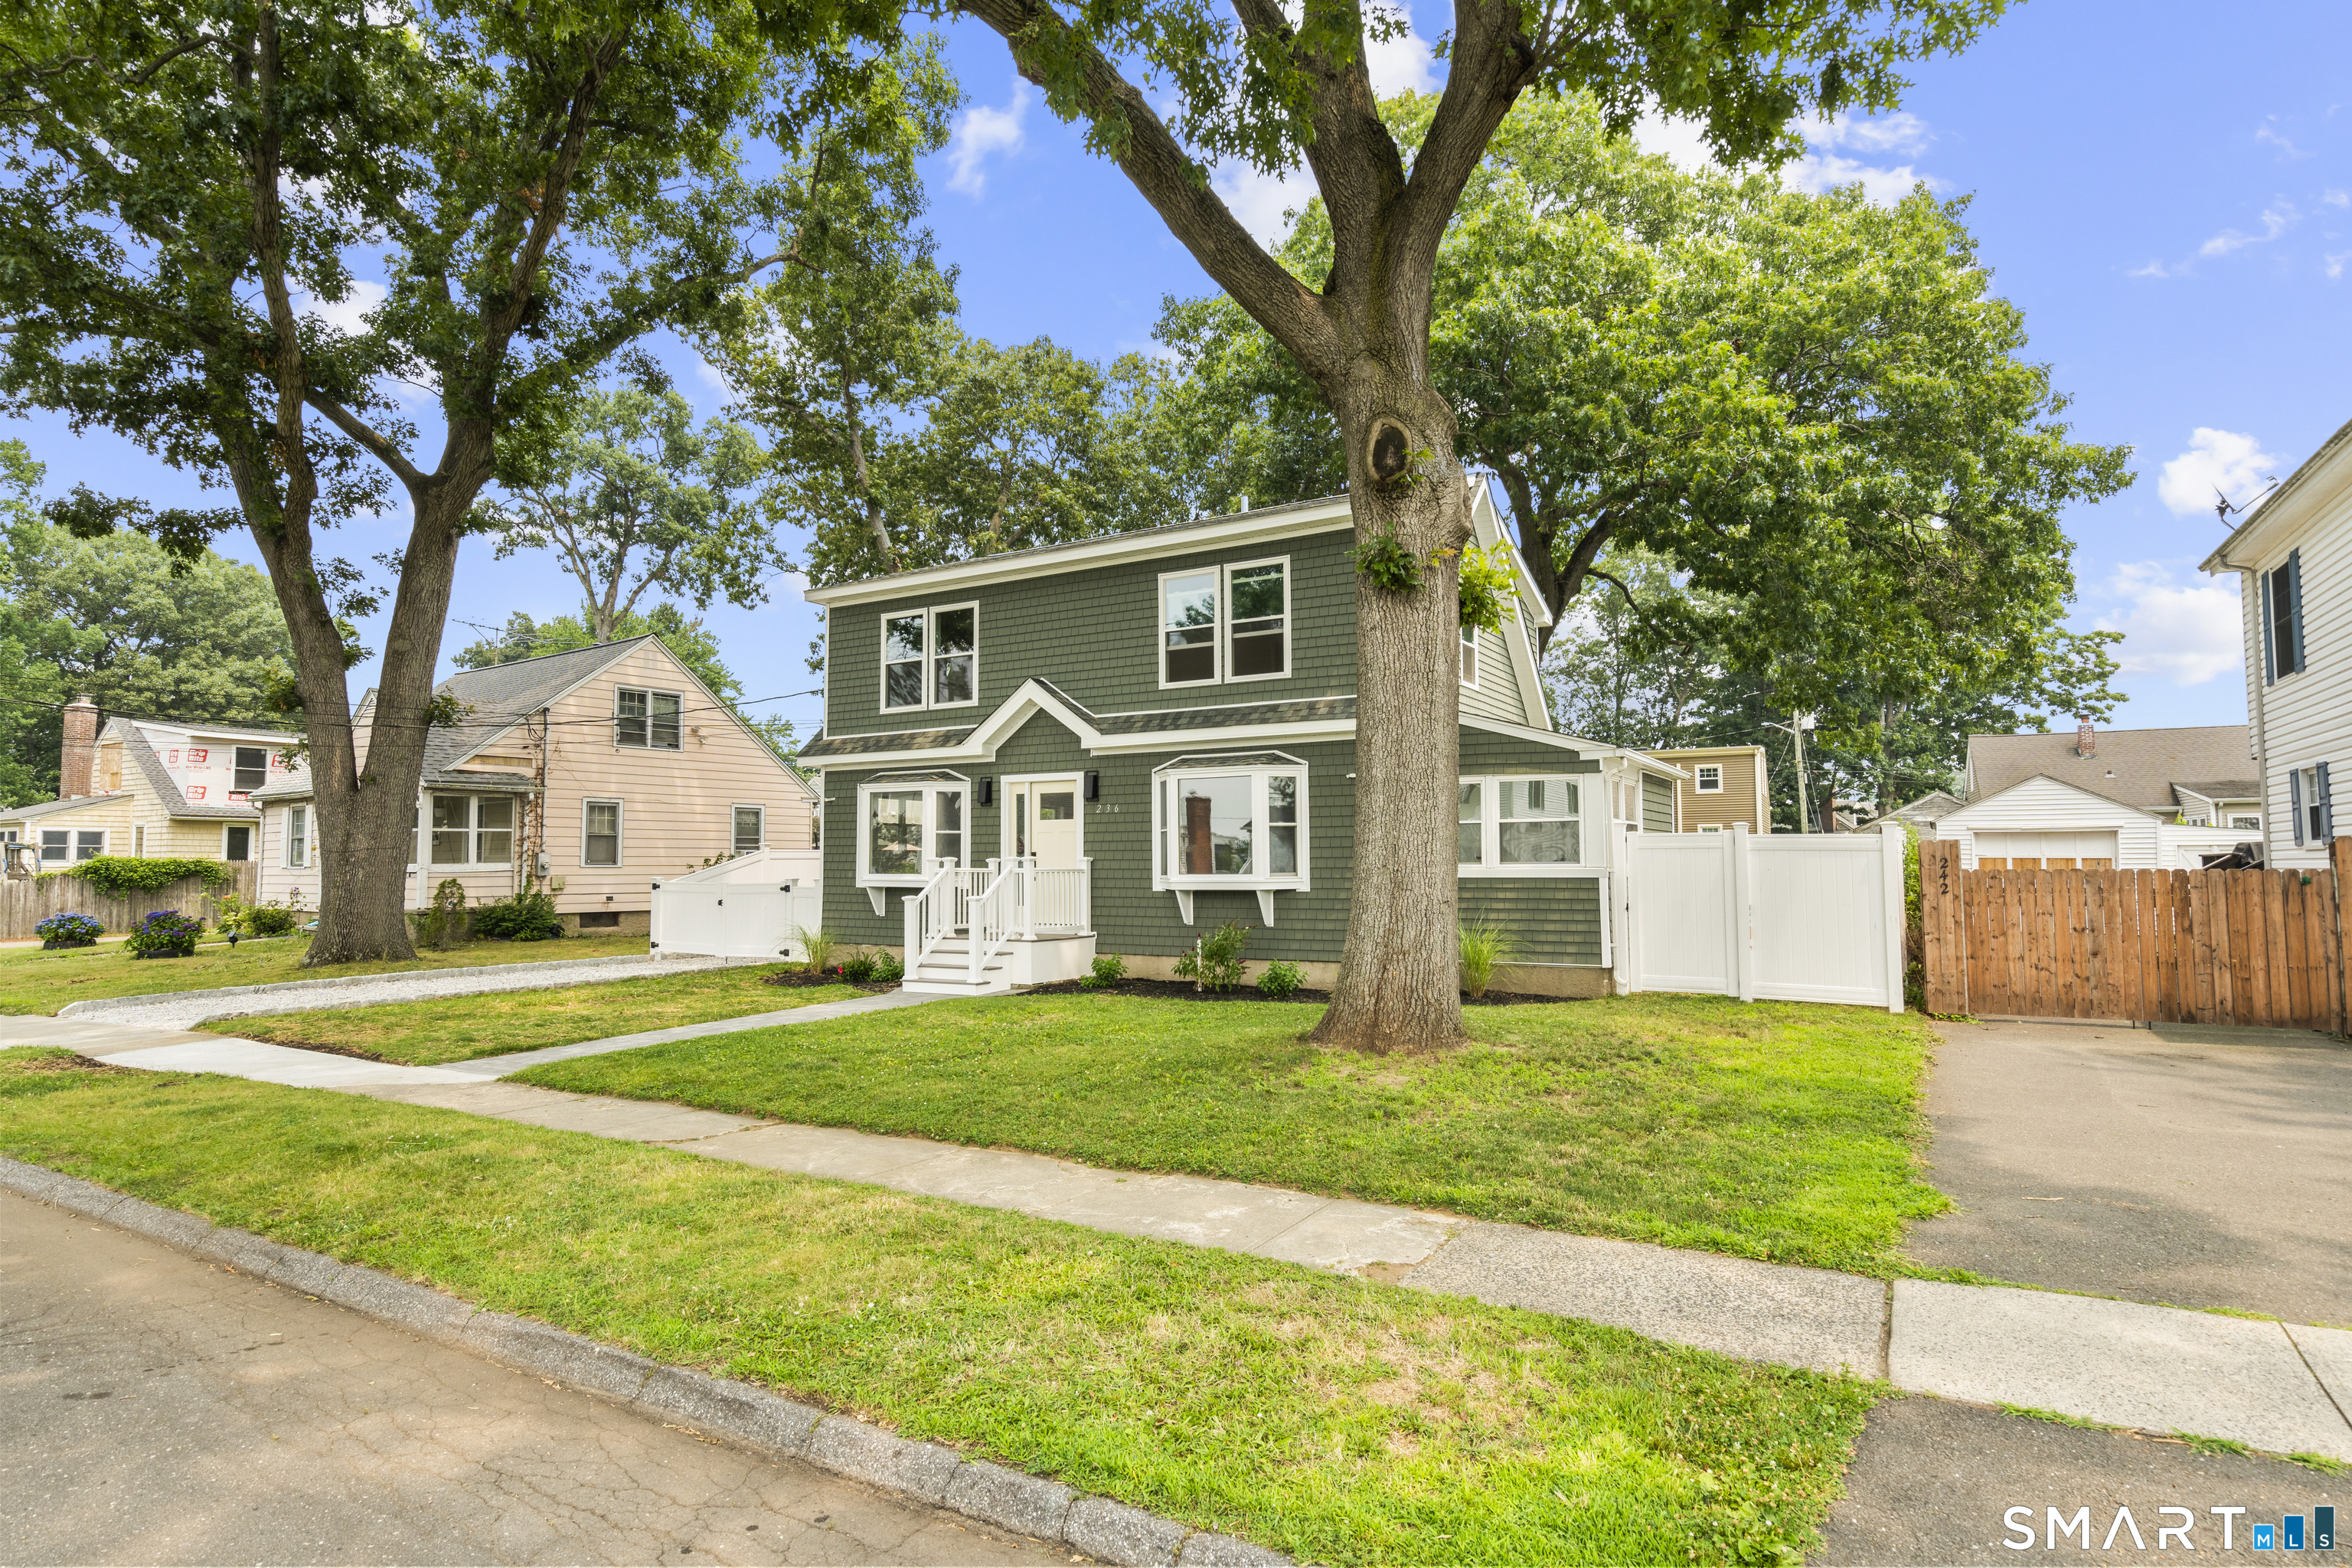
Green two-story house with white trim, front steps, and mature trees shading the lawn.
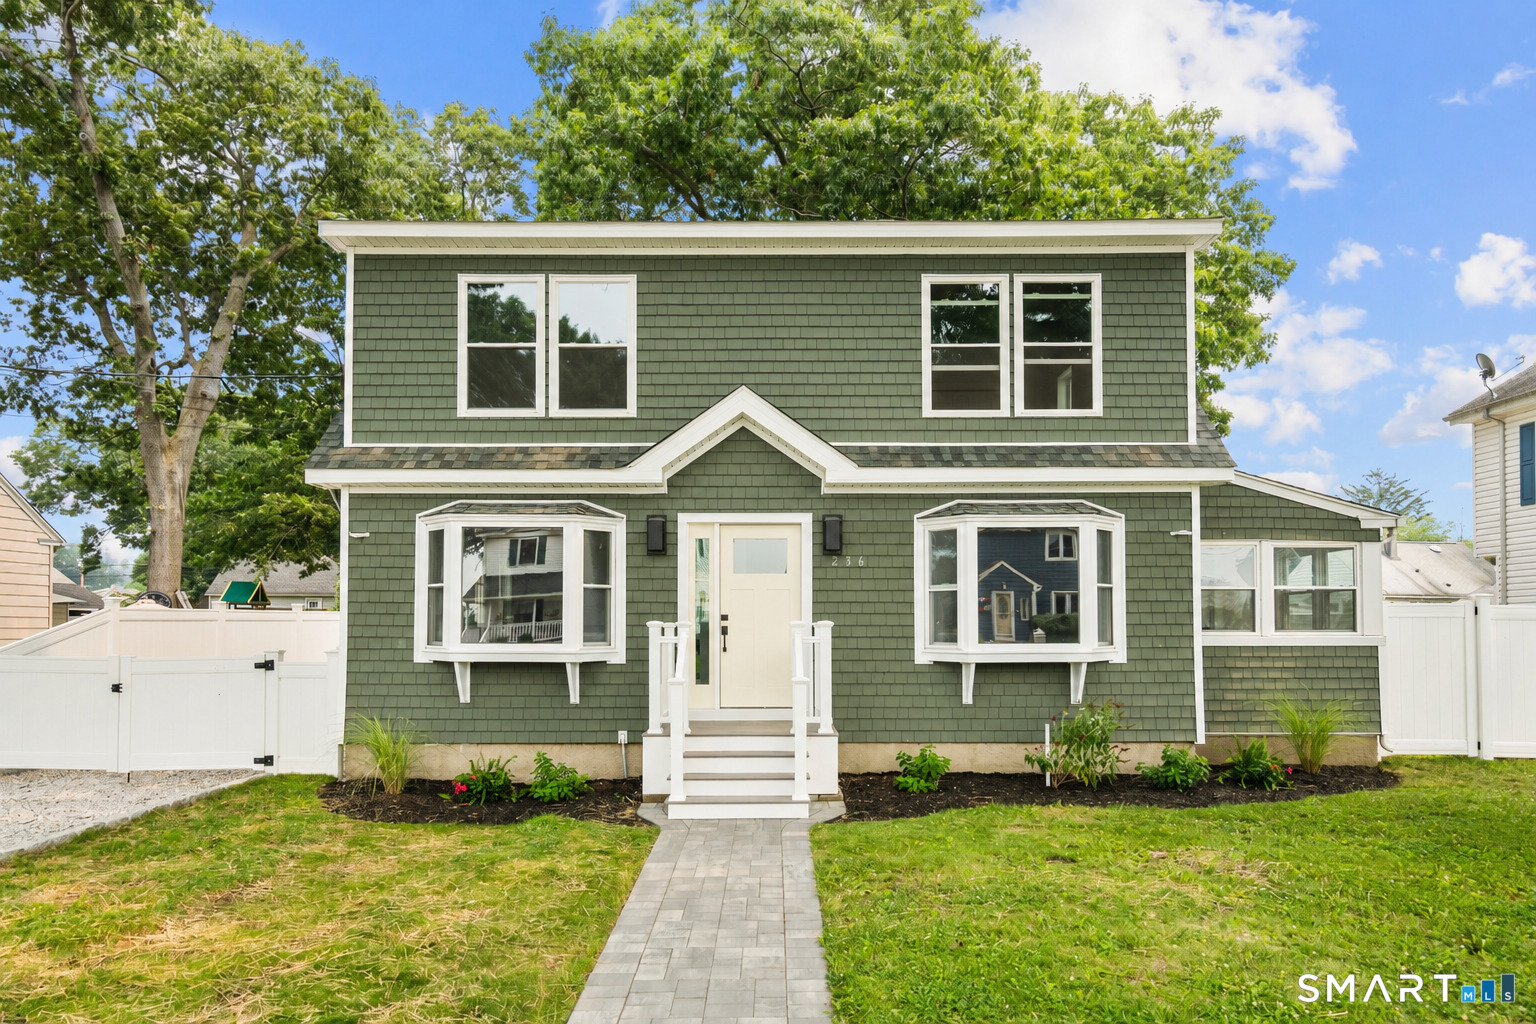
Green shingle-sided two-story house with white trim, bay windows, and a paved front walkway.
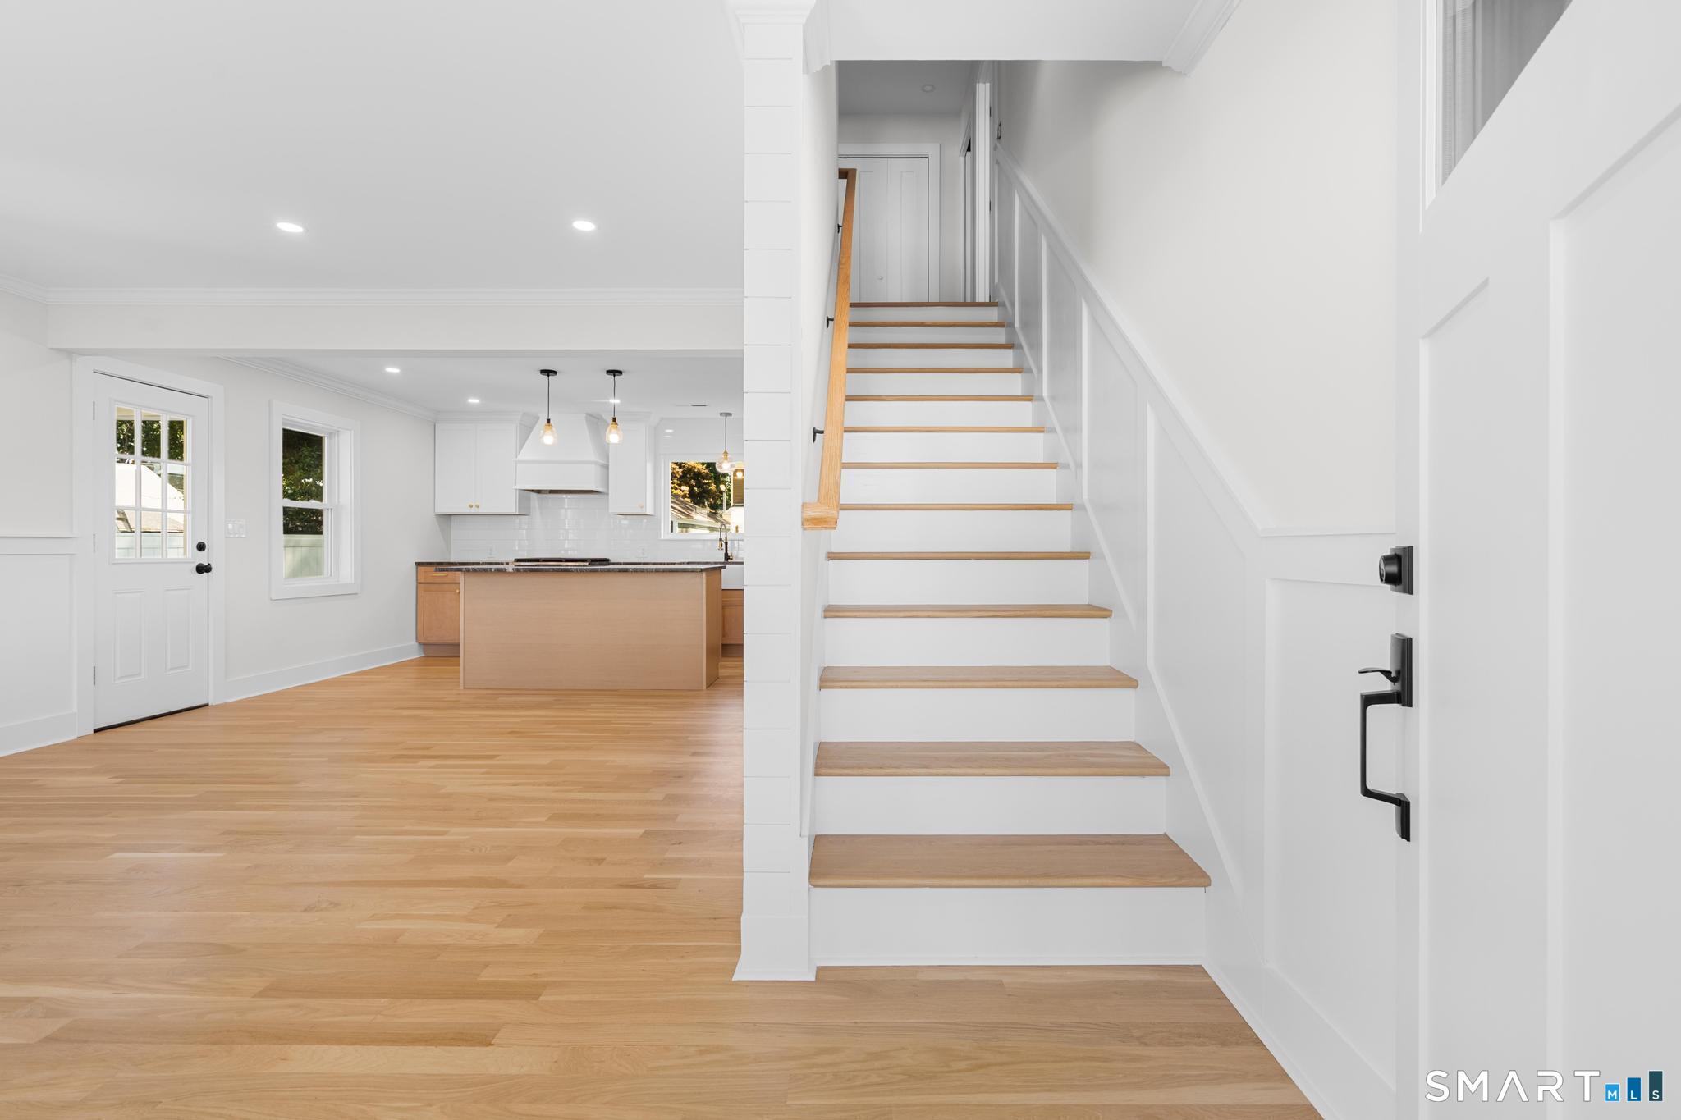
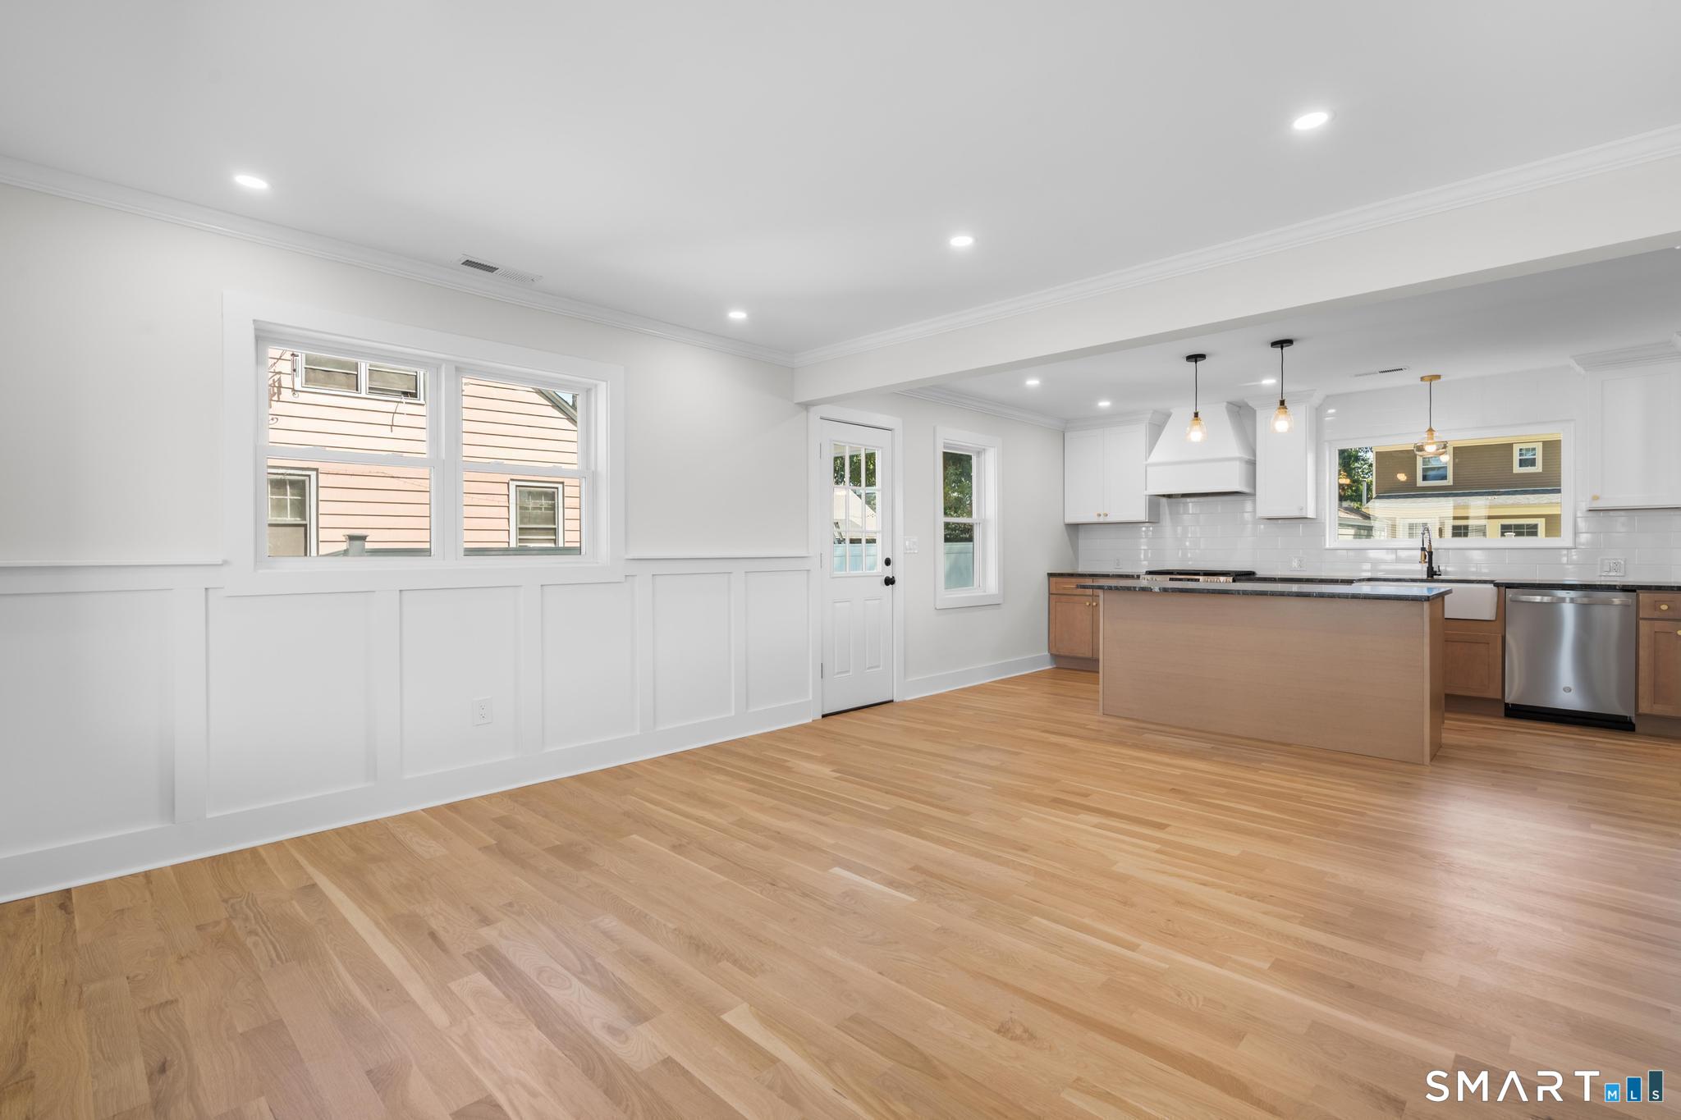
Bright open kitchen and entry with light wood floors and a white staircase with wood treads.
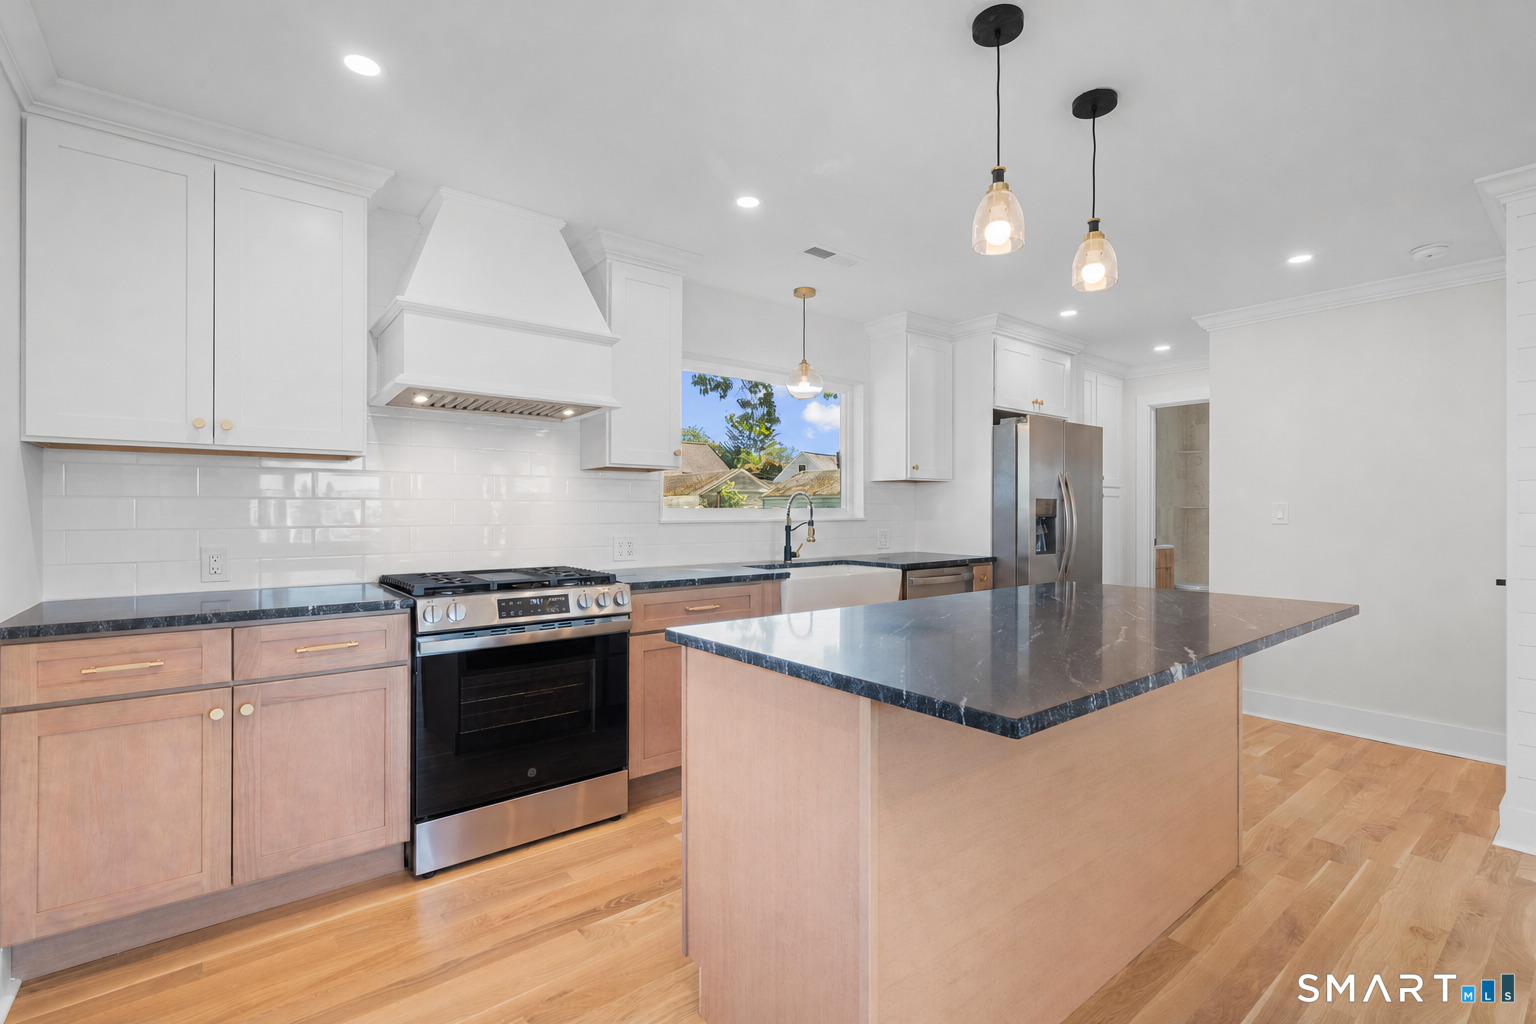
Bright kitchen with a large wood island, white cabinetry, and hardwood floors.
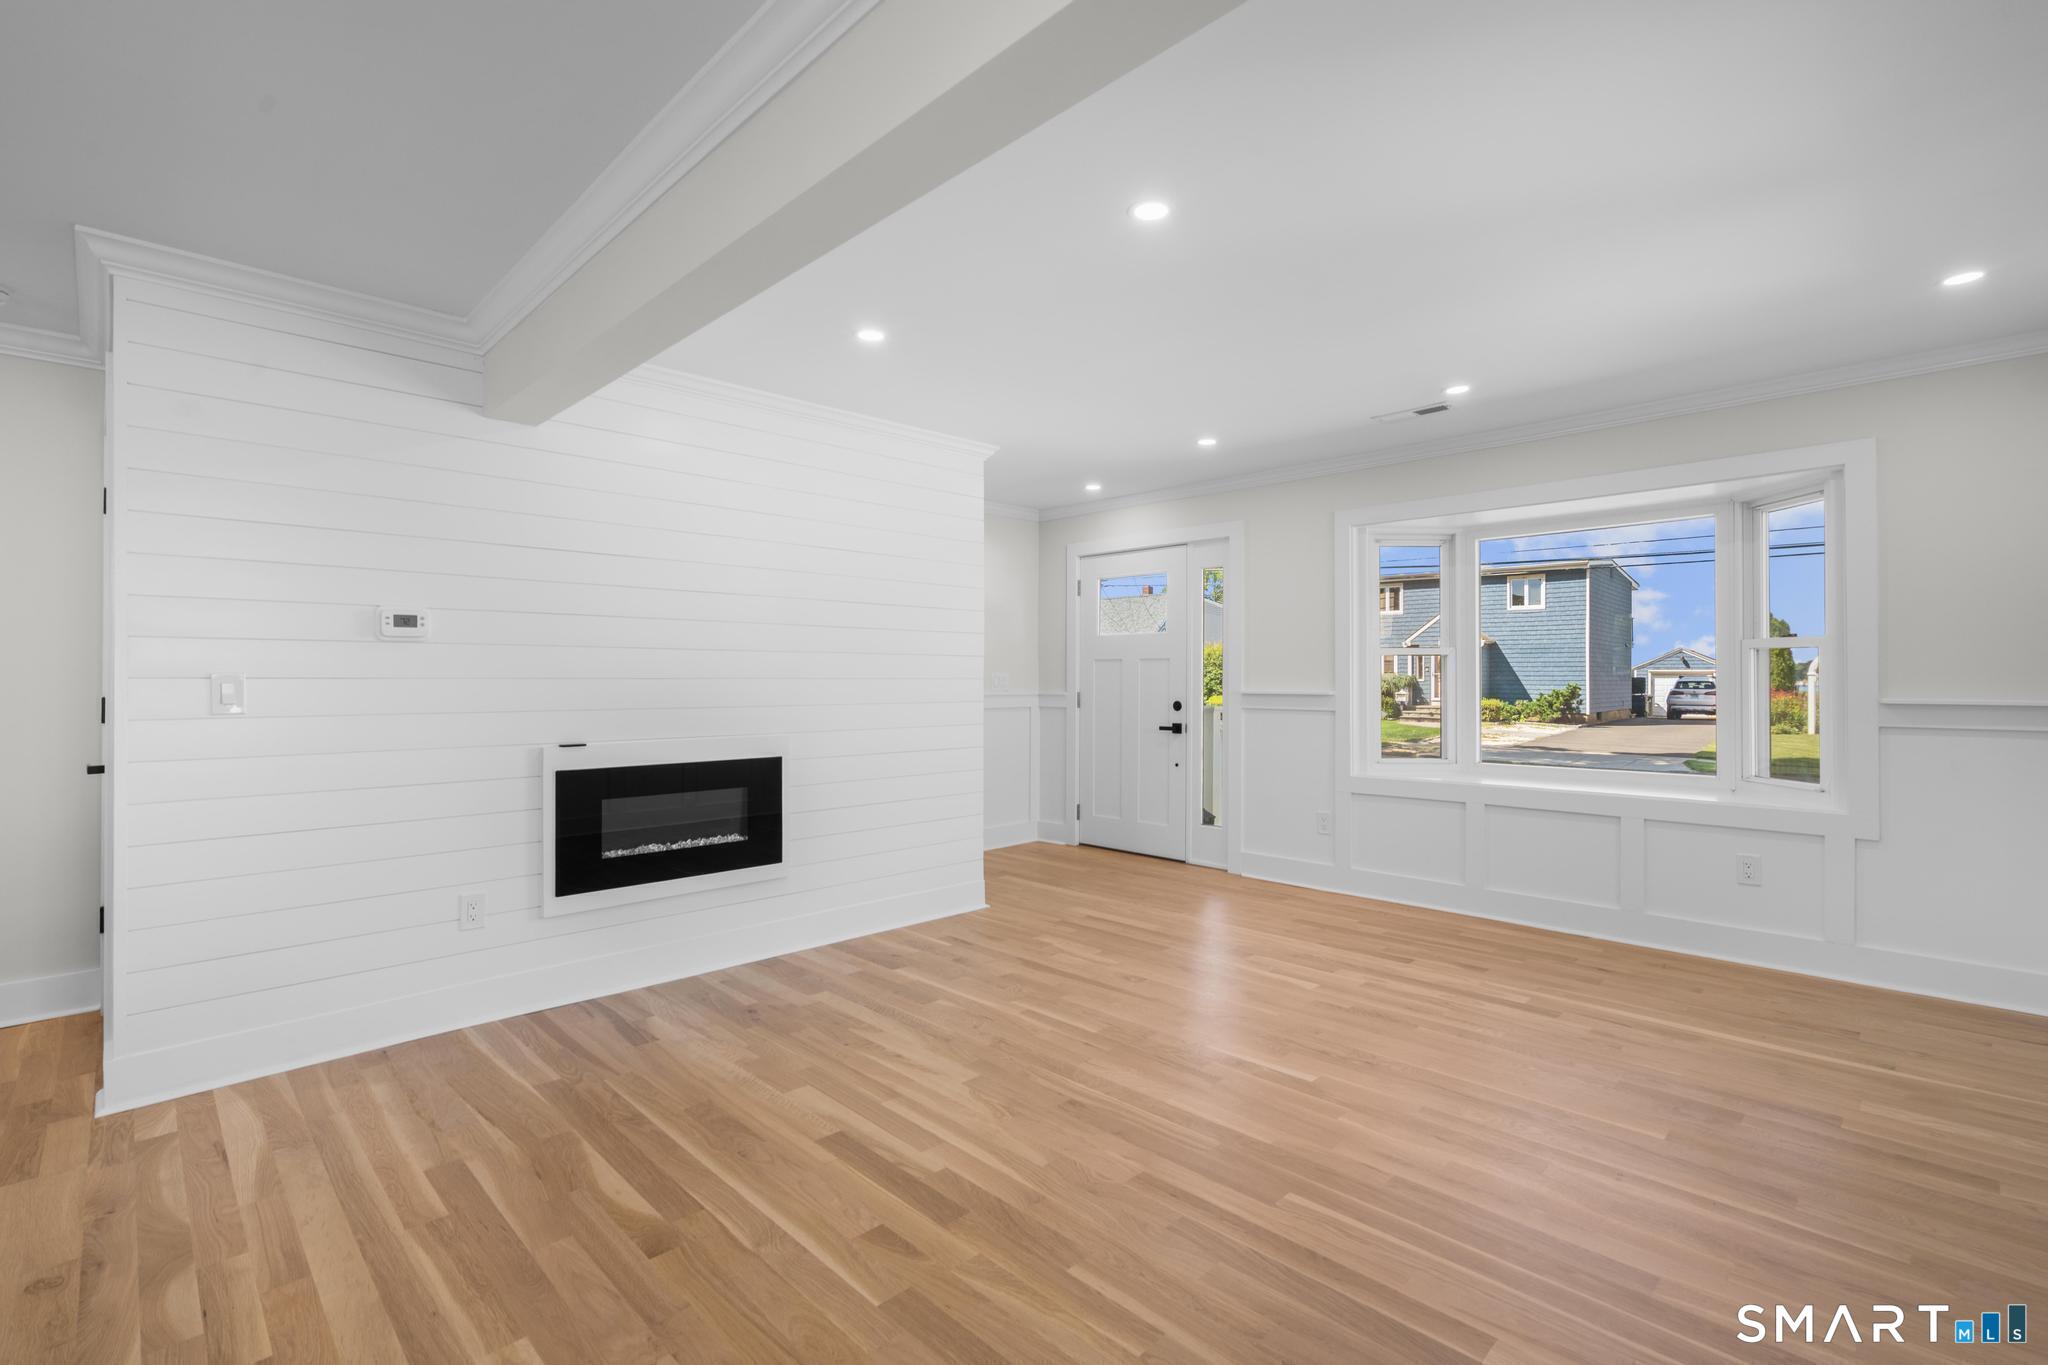
Empty living room with a shiplap fireplace, hardwood floors, and large front windows.
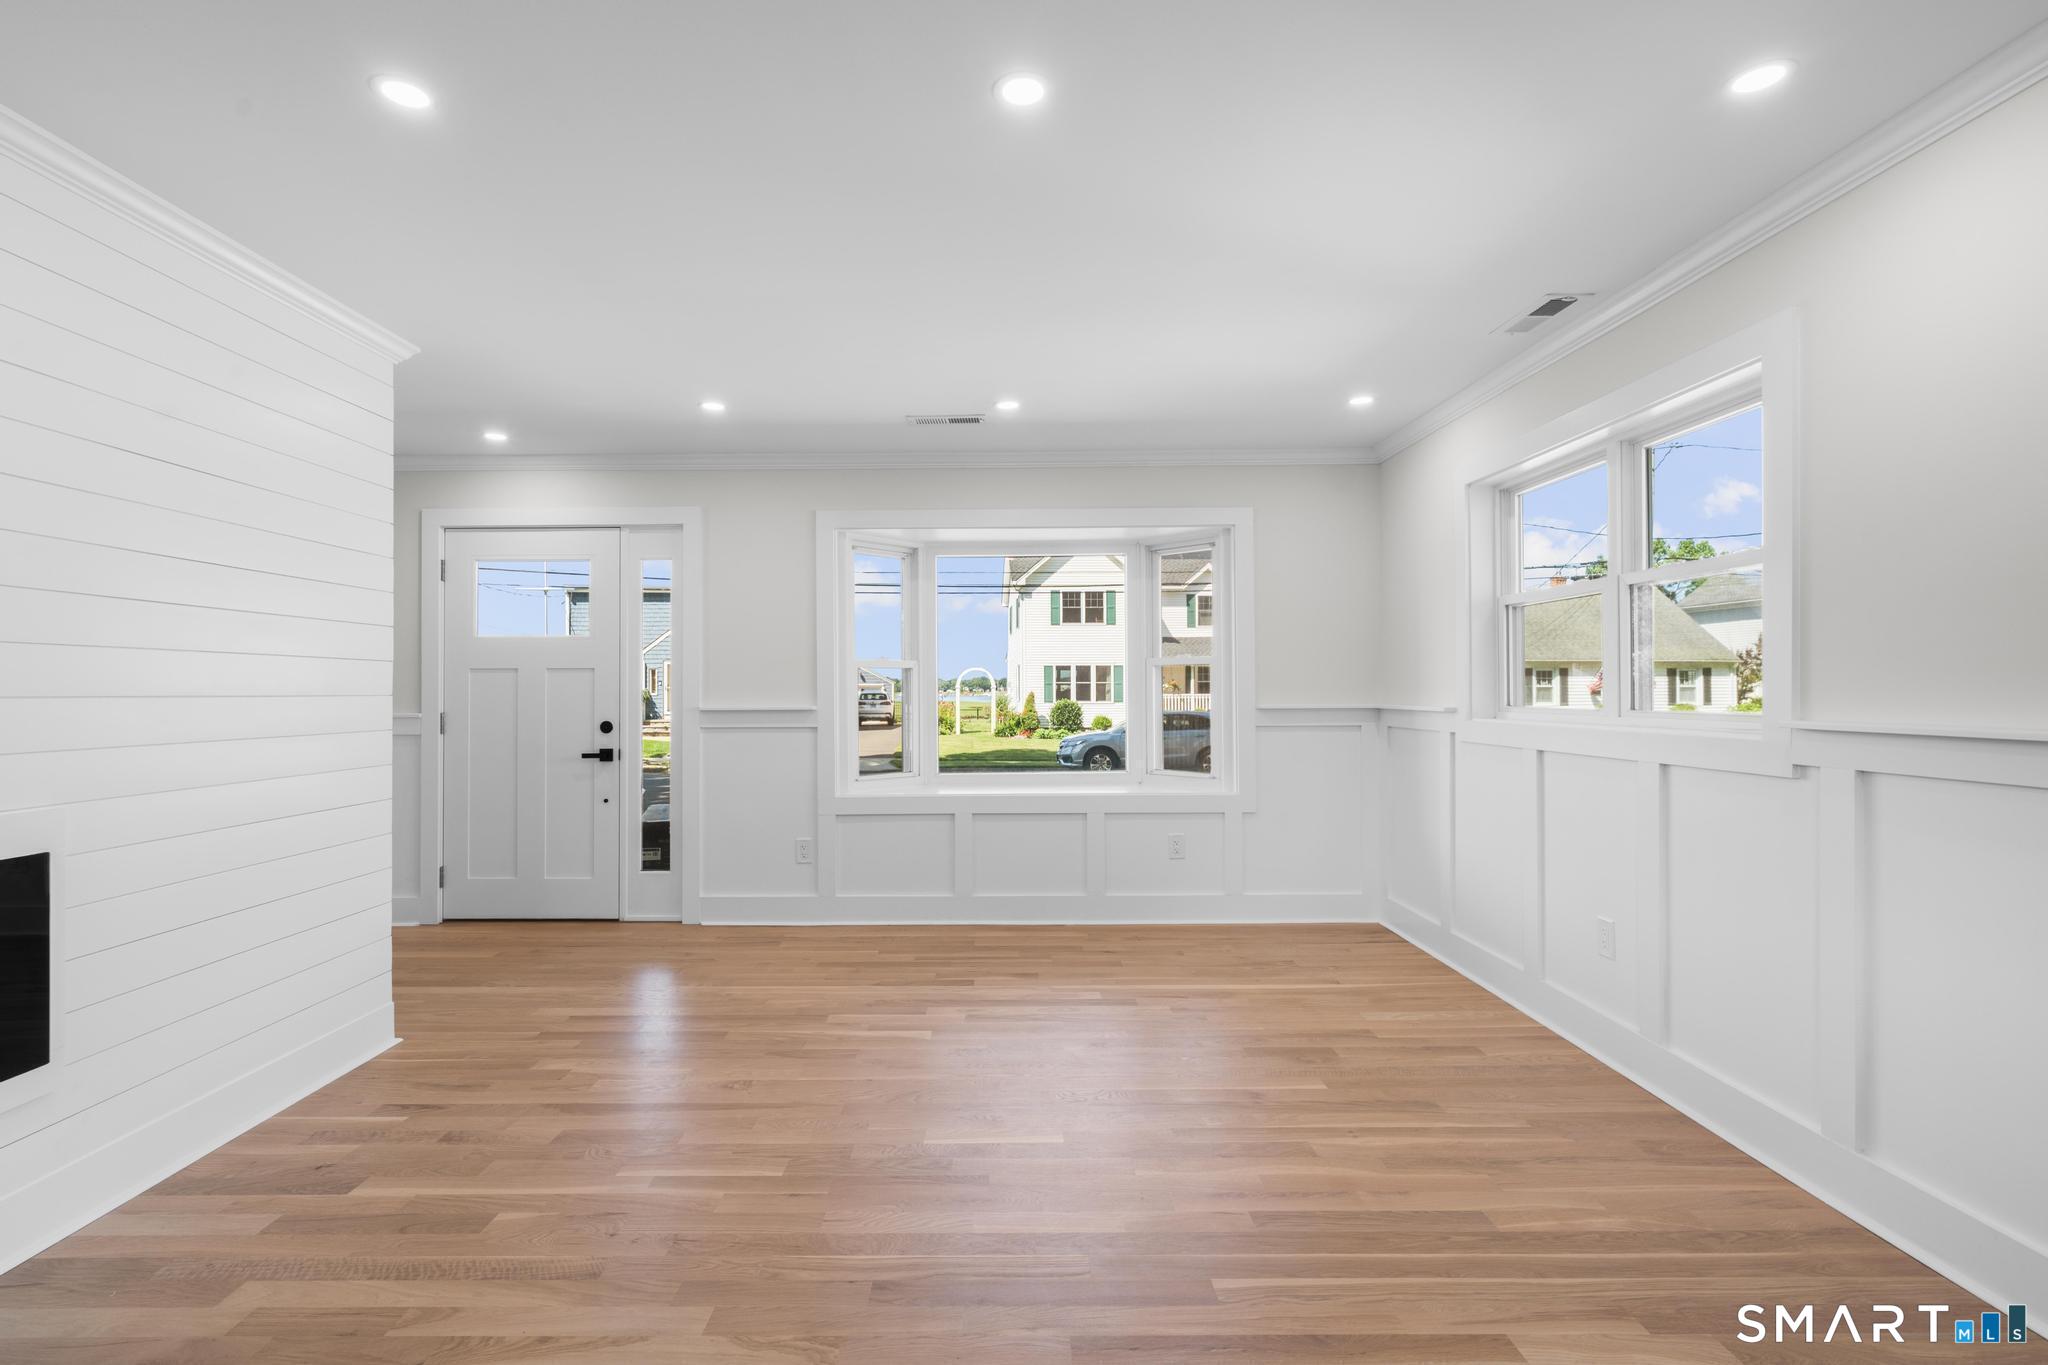
Bright vacant room with hardwood floors, white paneled walls, and windows beside the front door.
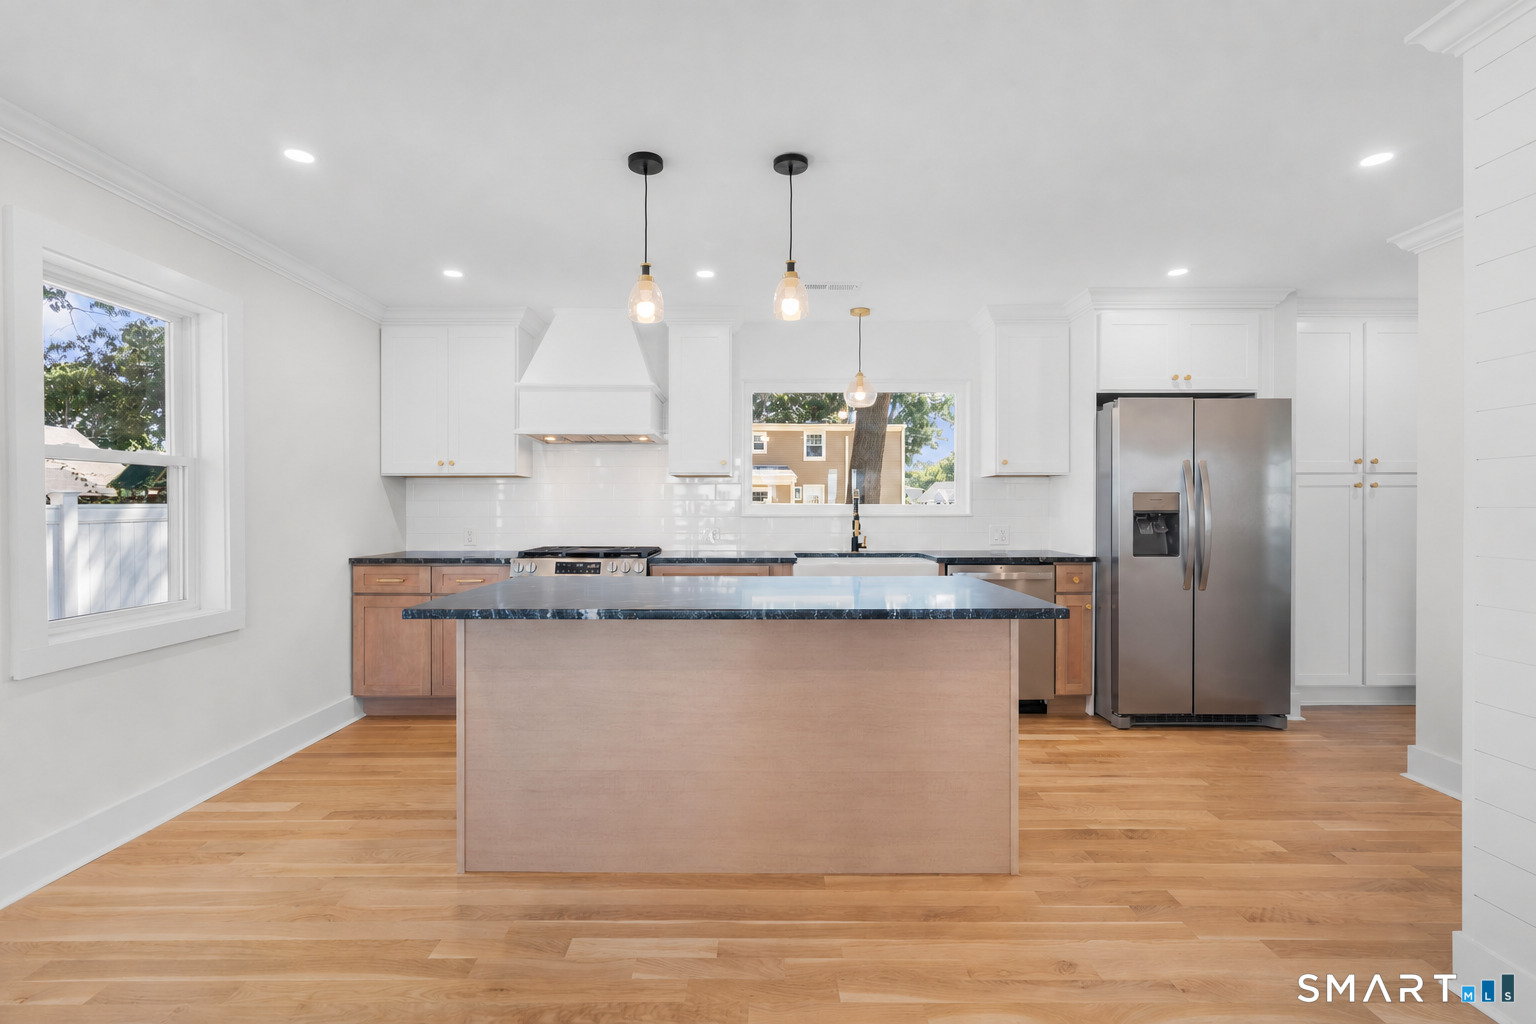
Bright kitchen with a large island, white cabinetry, and stainless steel refrigerator.
Bright kitchen with a large island, white cabinetry, black counters, and stainless steel appliances.
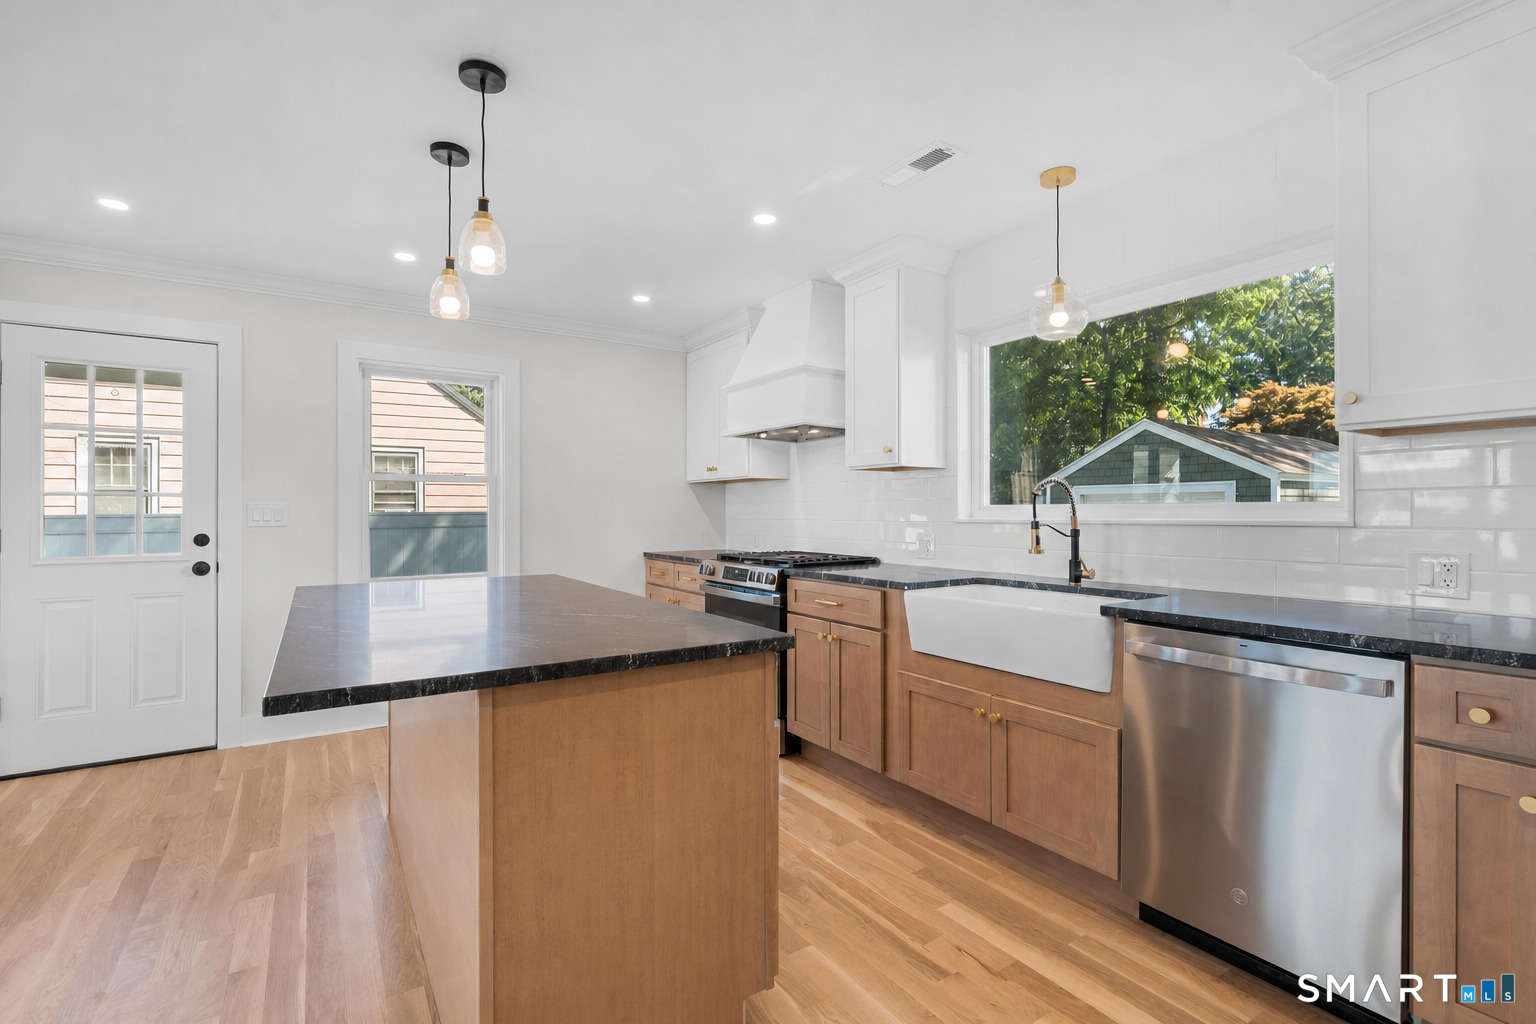
Bright kitchen with a large island, farmhouse sink, and stainless steel appliances.
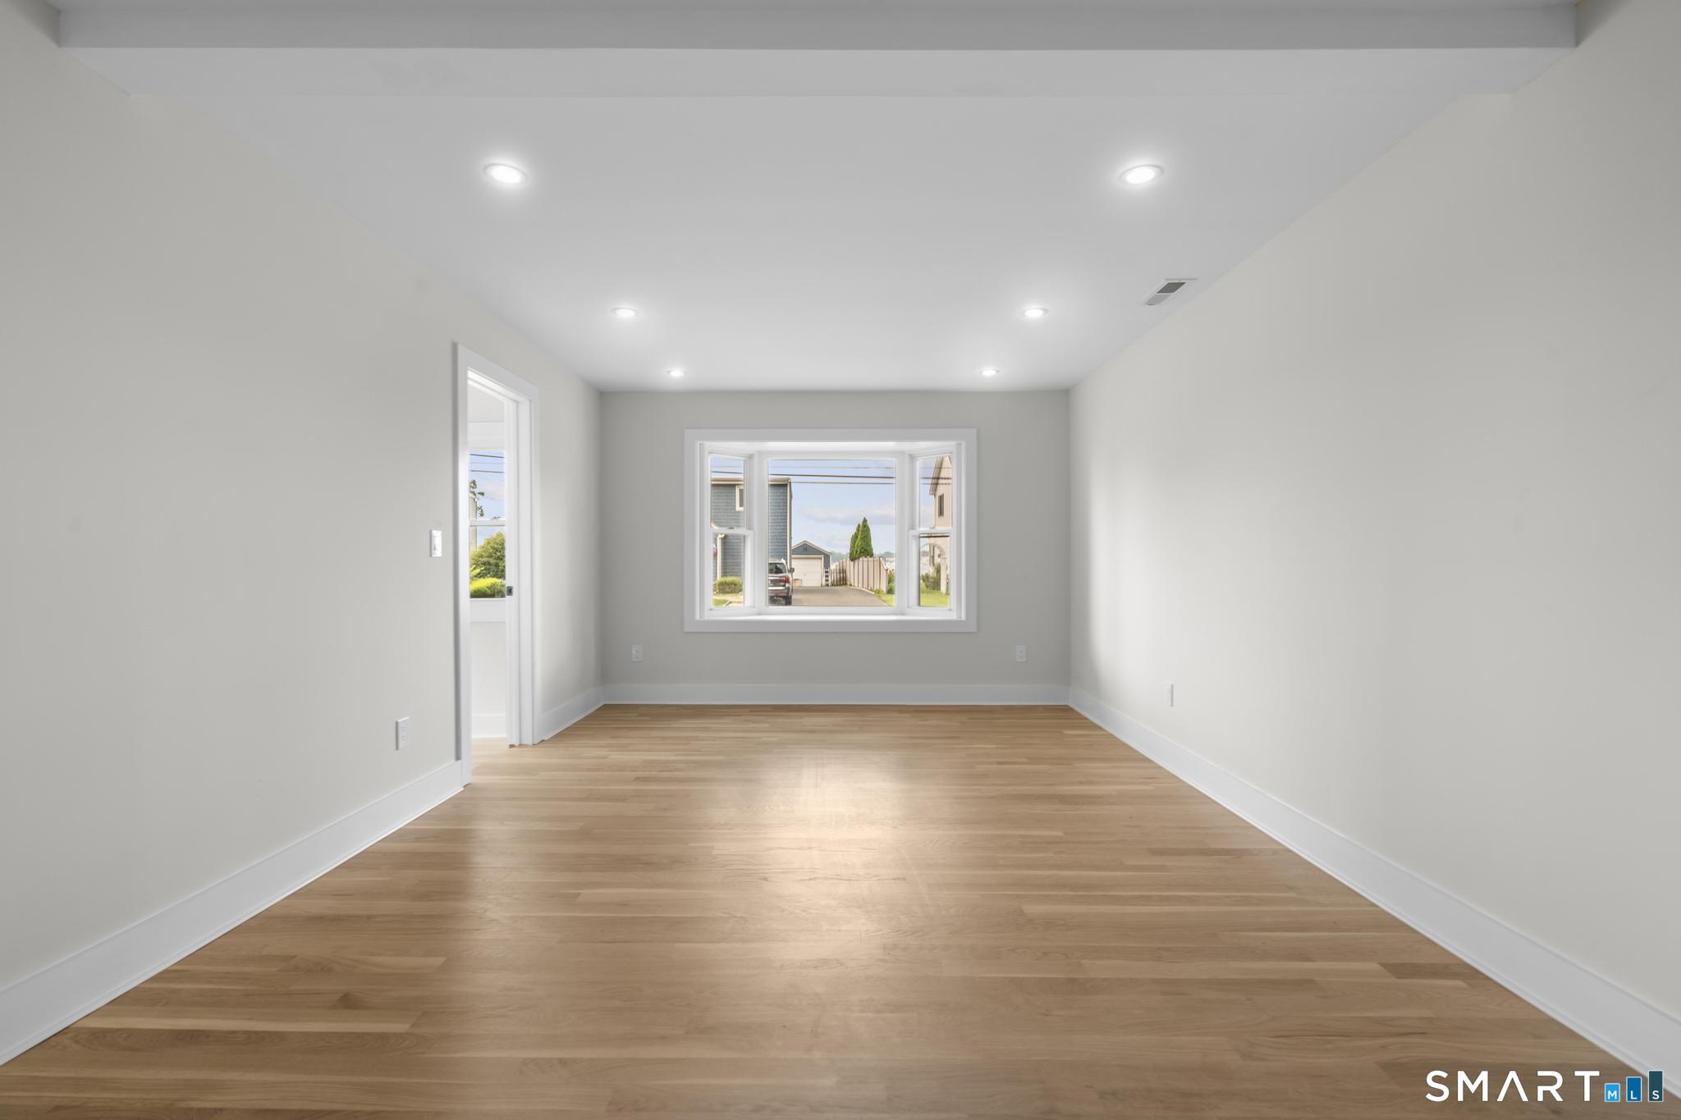
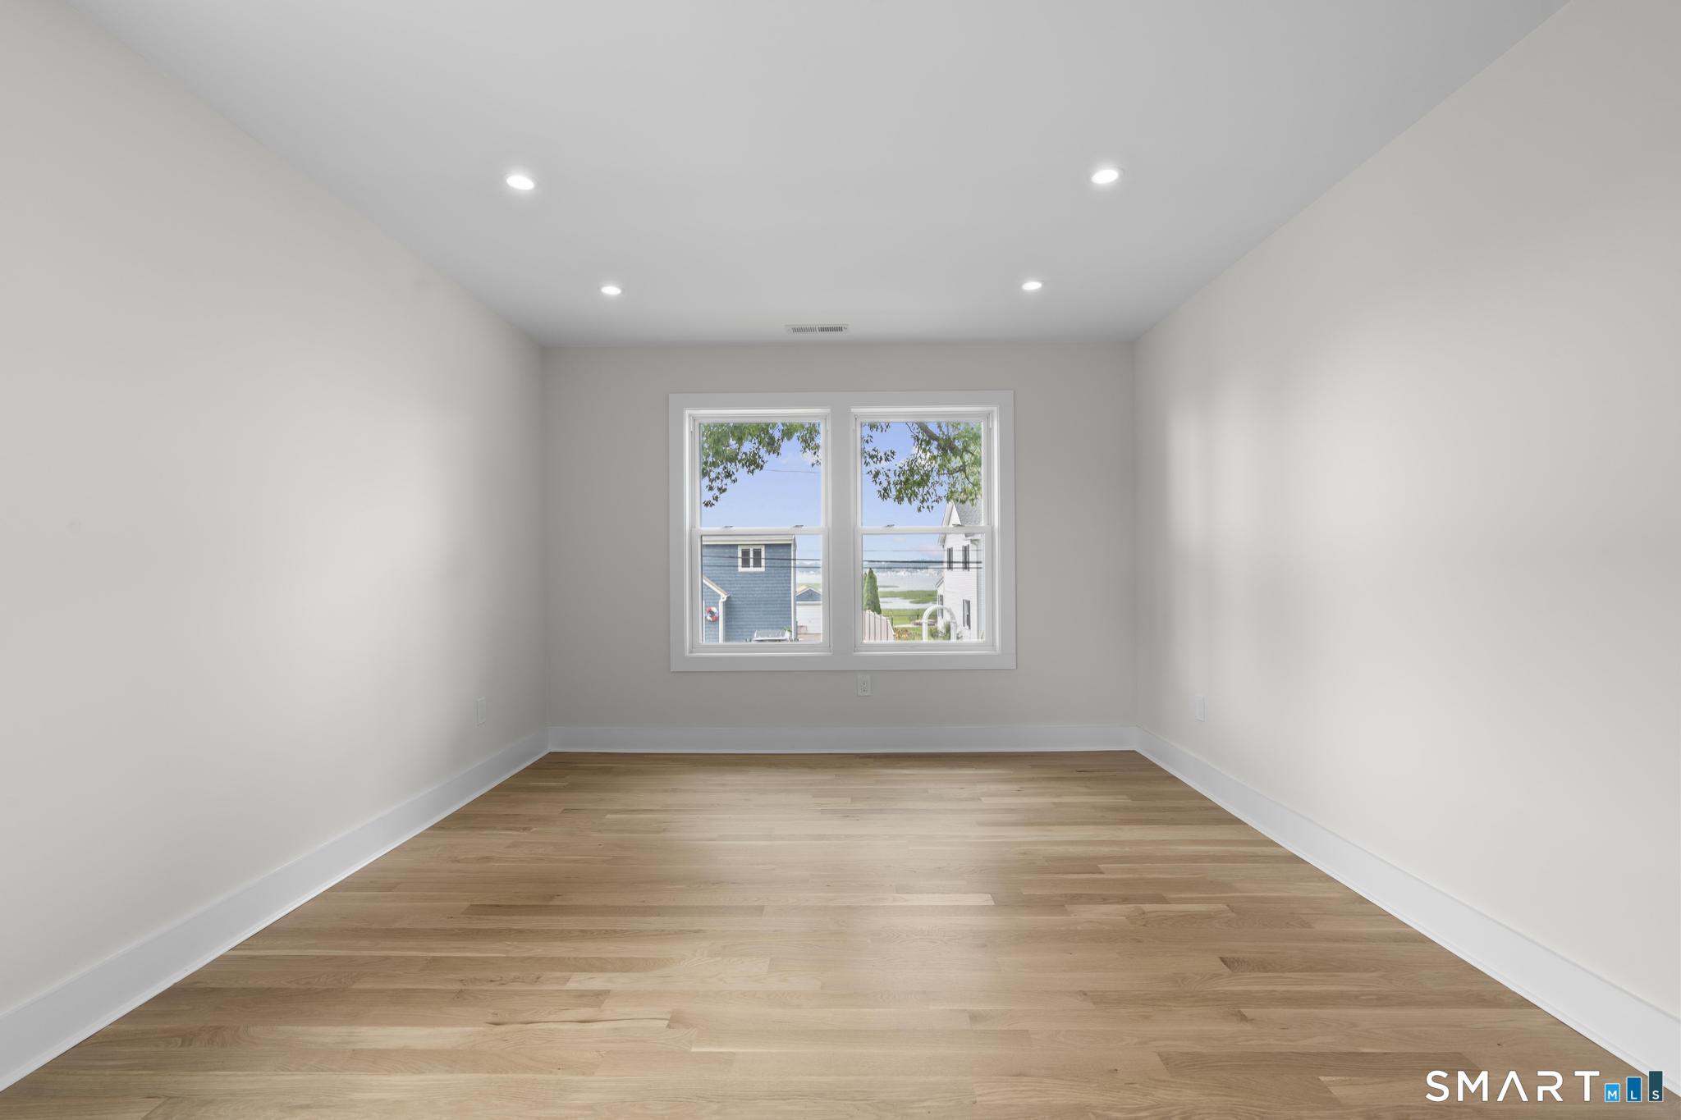
Empty room with hardwood floors, recessed lights, and a wide rear window.
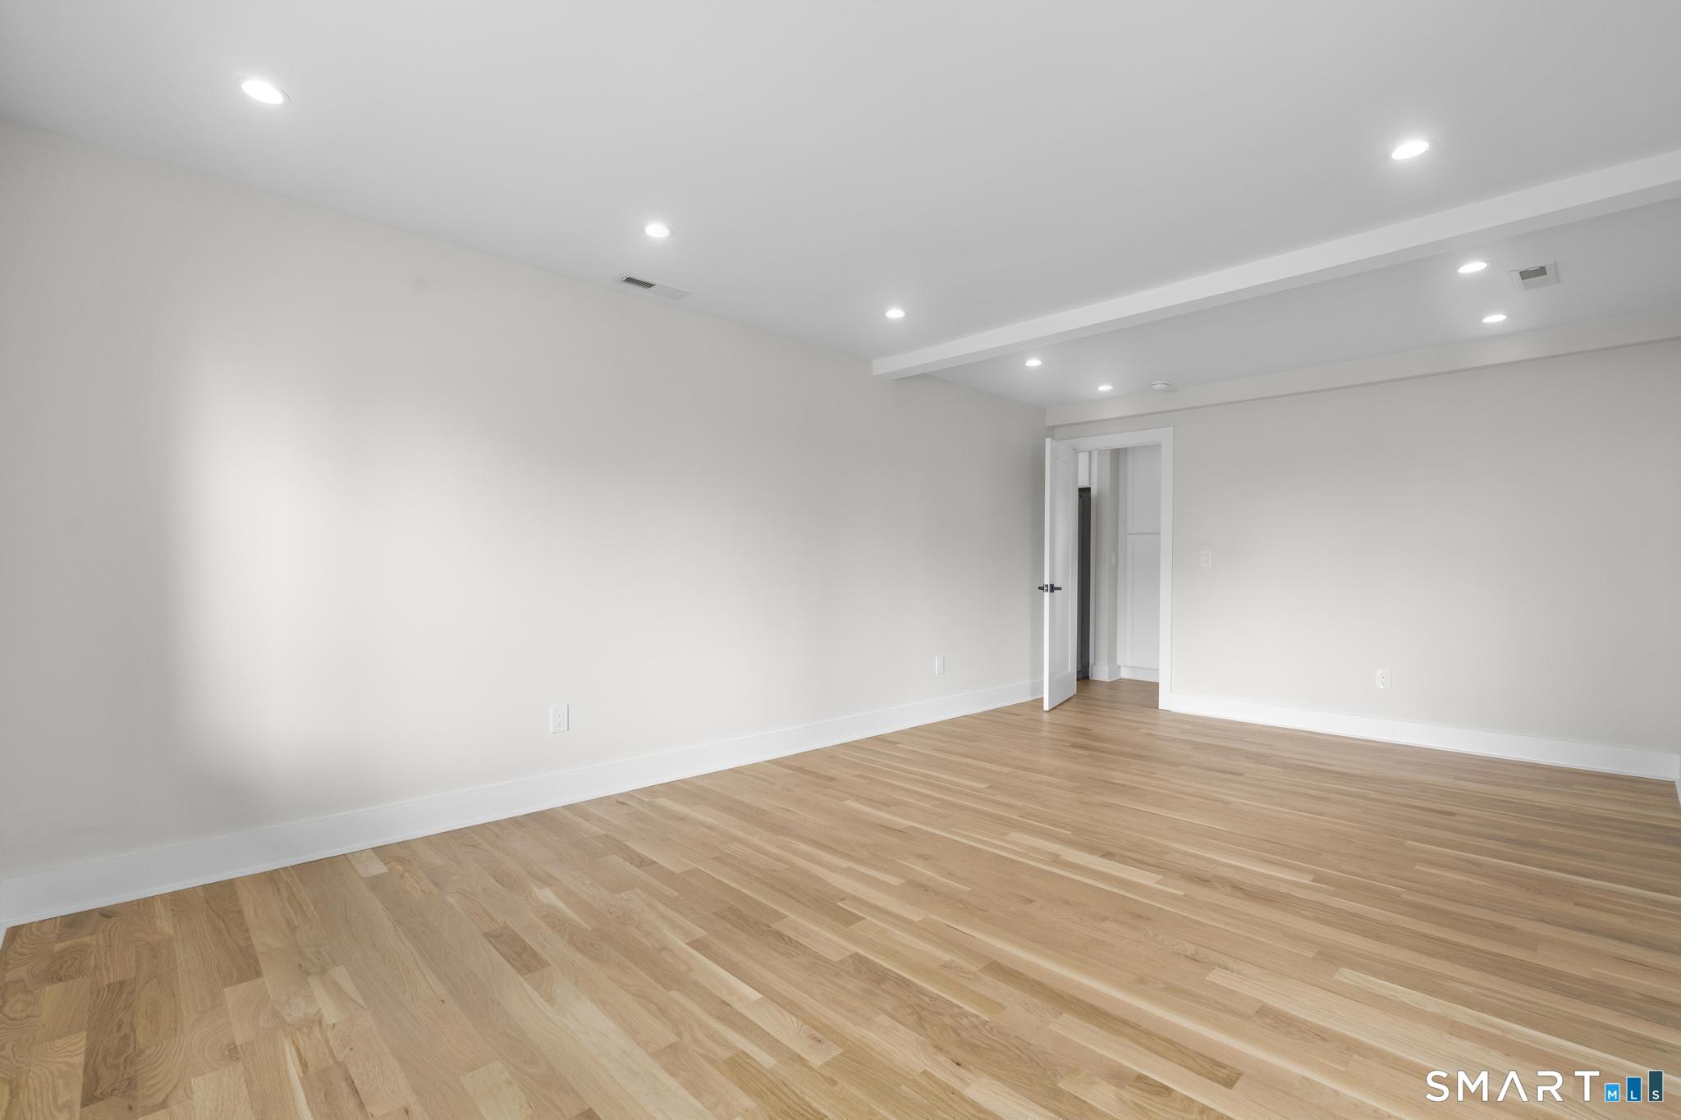
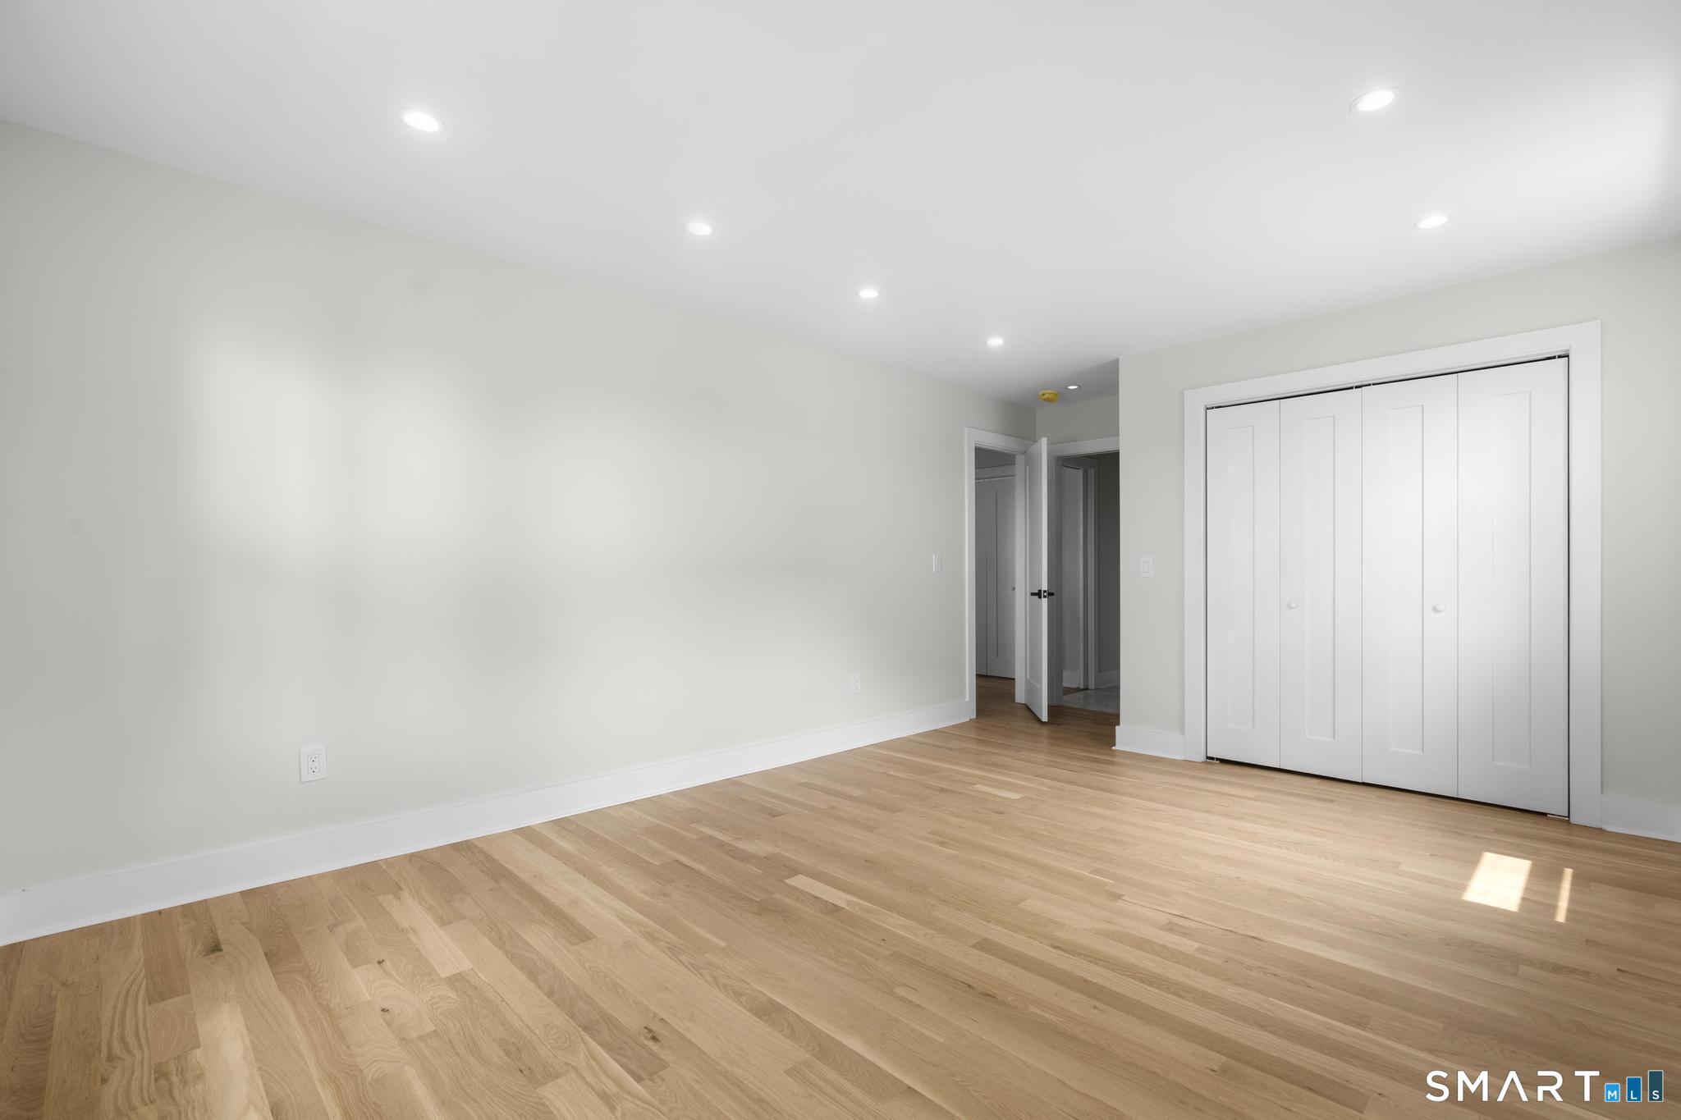
Empty room with light hardwood floors, white walls, recessed lighting, and an open doorway.
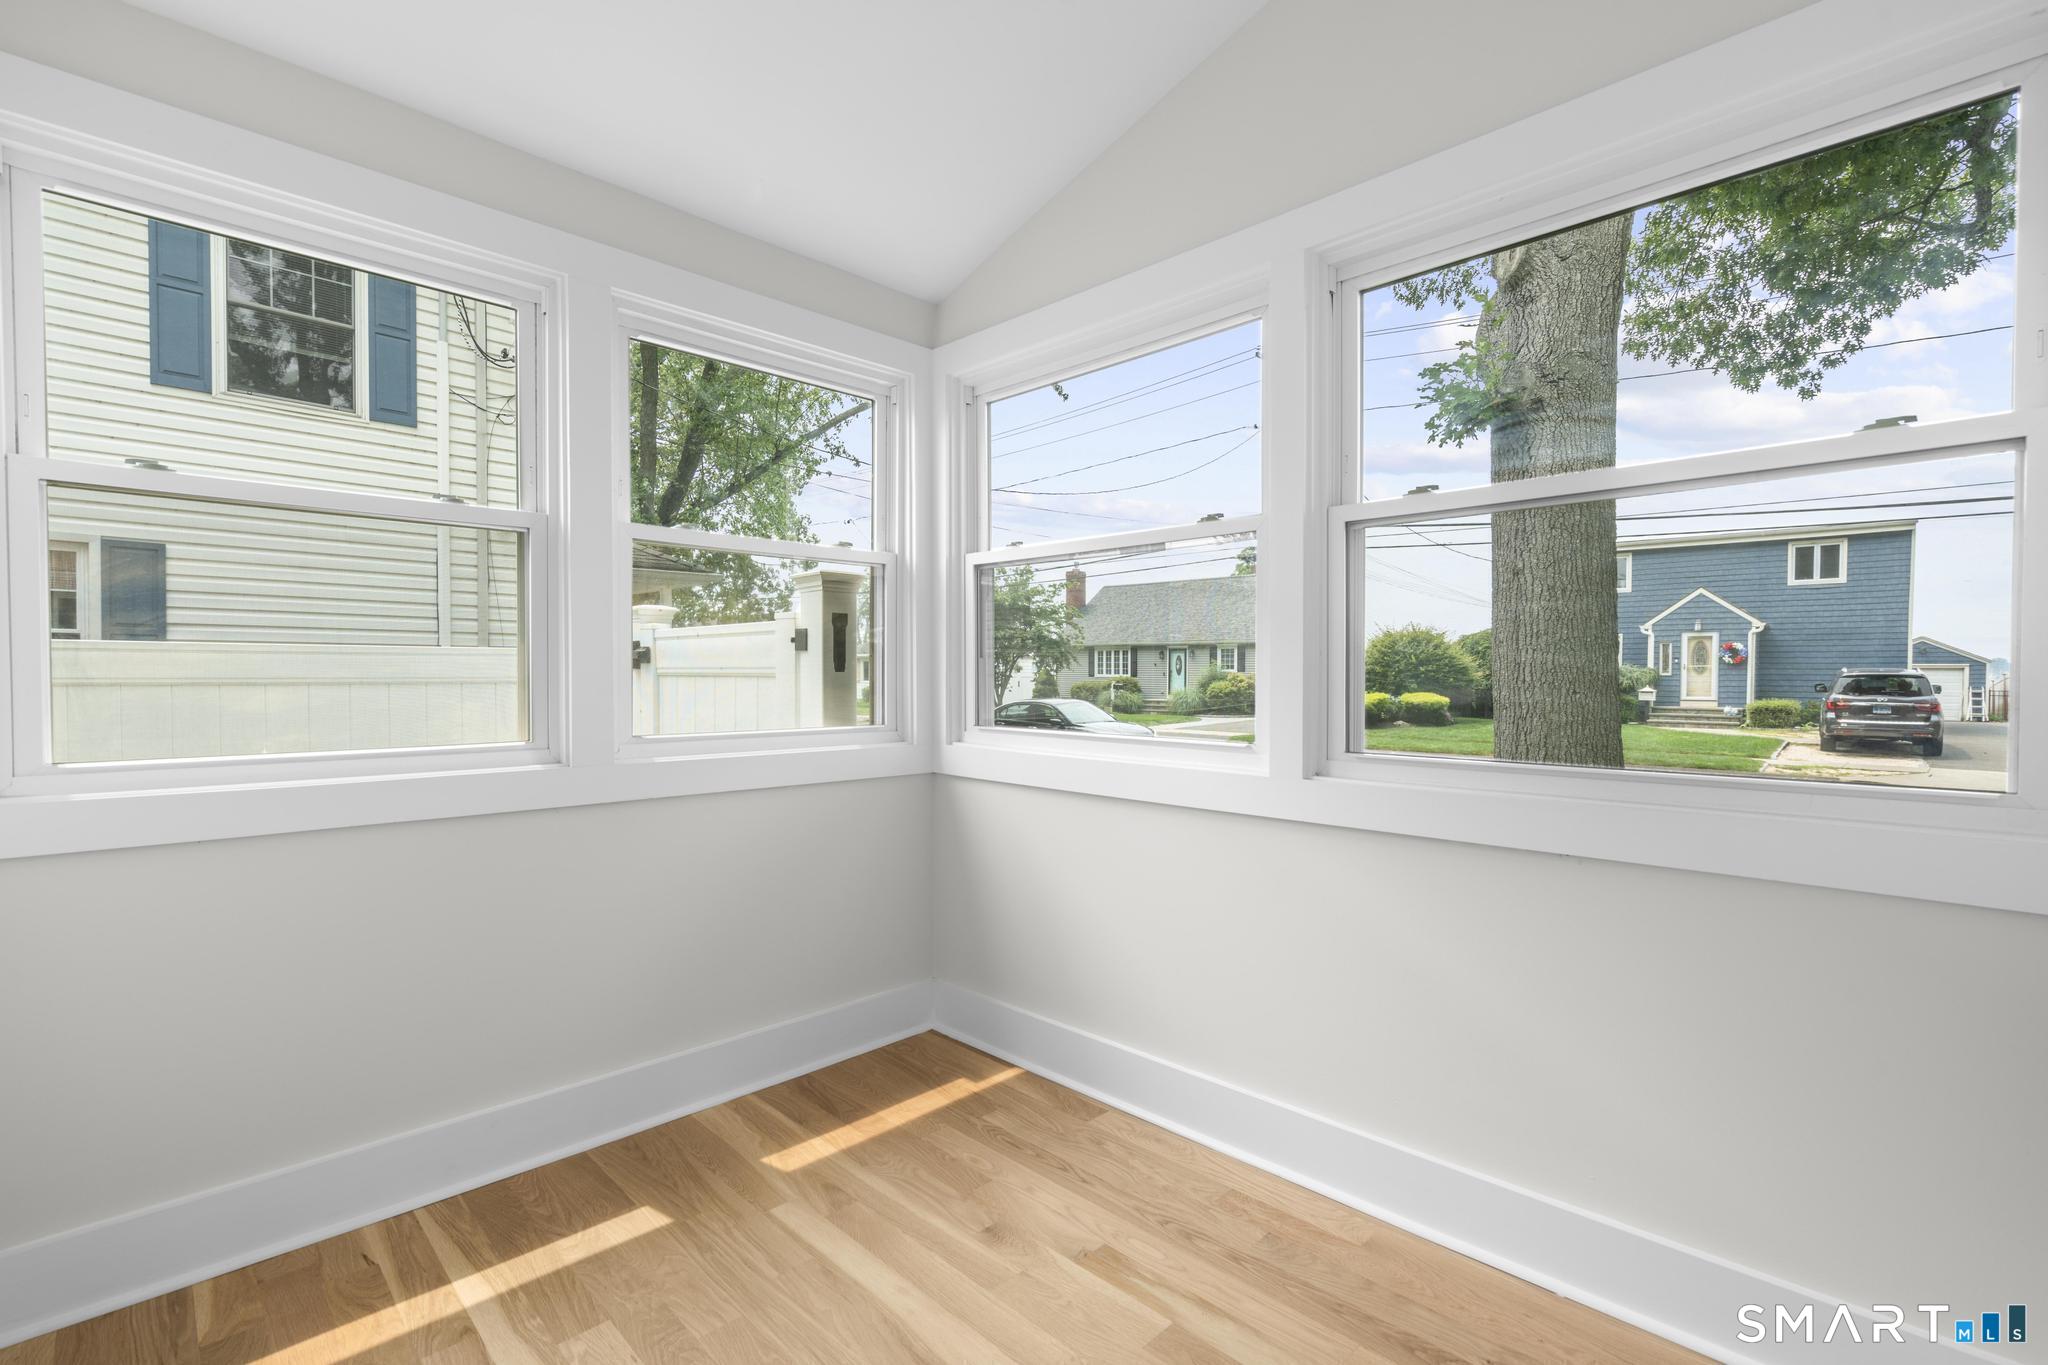
Bright sunroom with hardwood floors and windows overlooking neighboring homes and a tree.
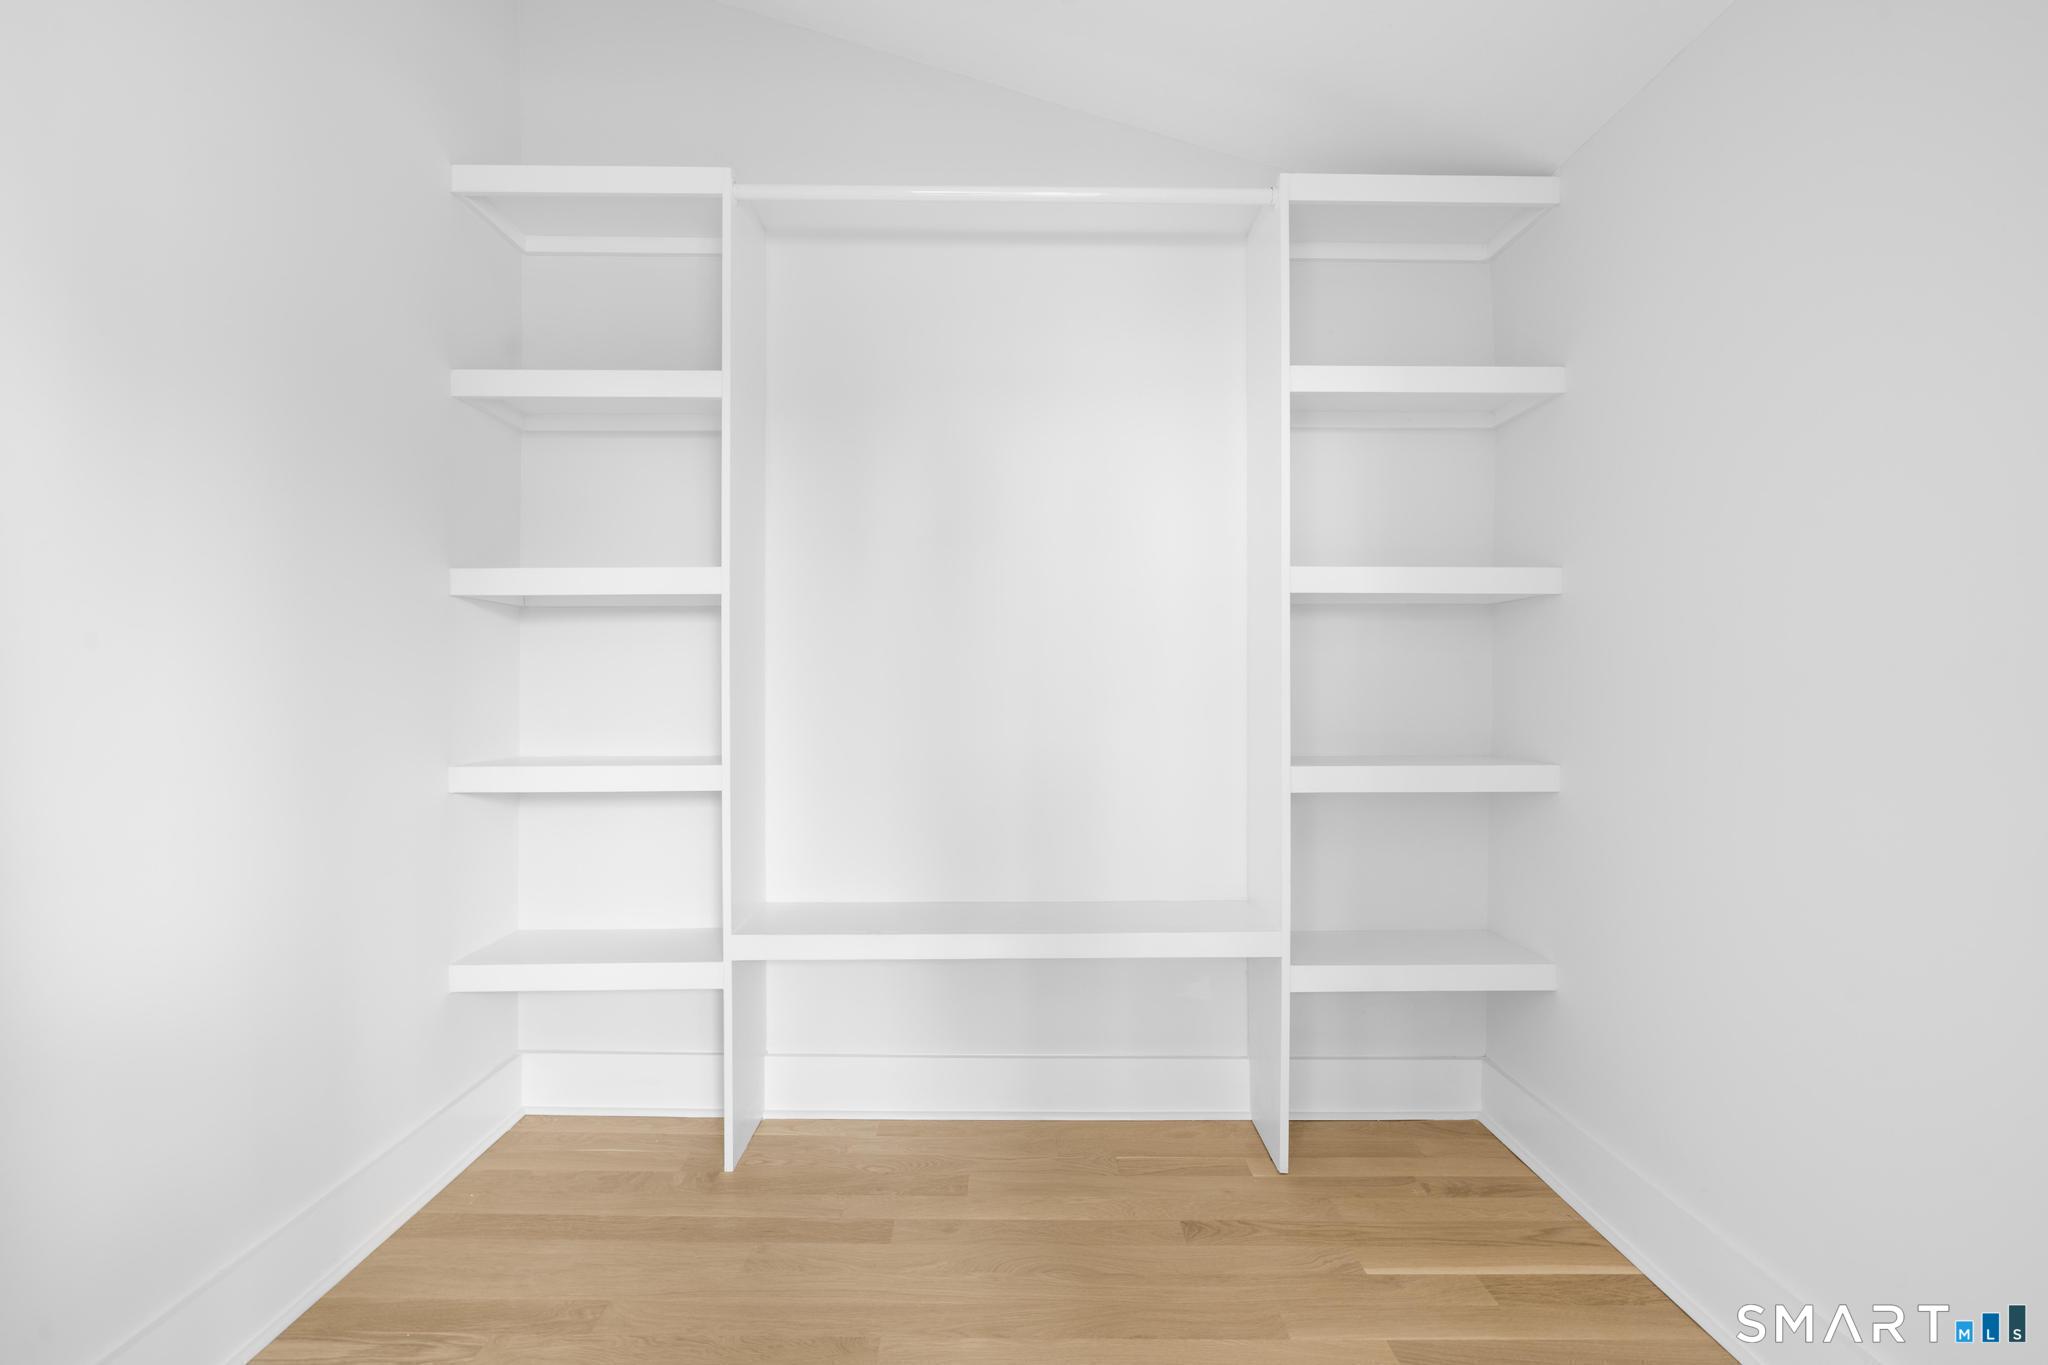
Walk-in closet with white built-in shelving and light wood flooring.
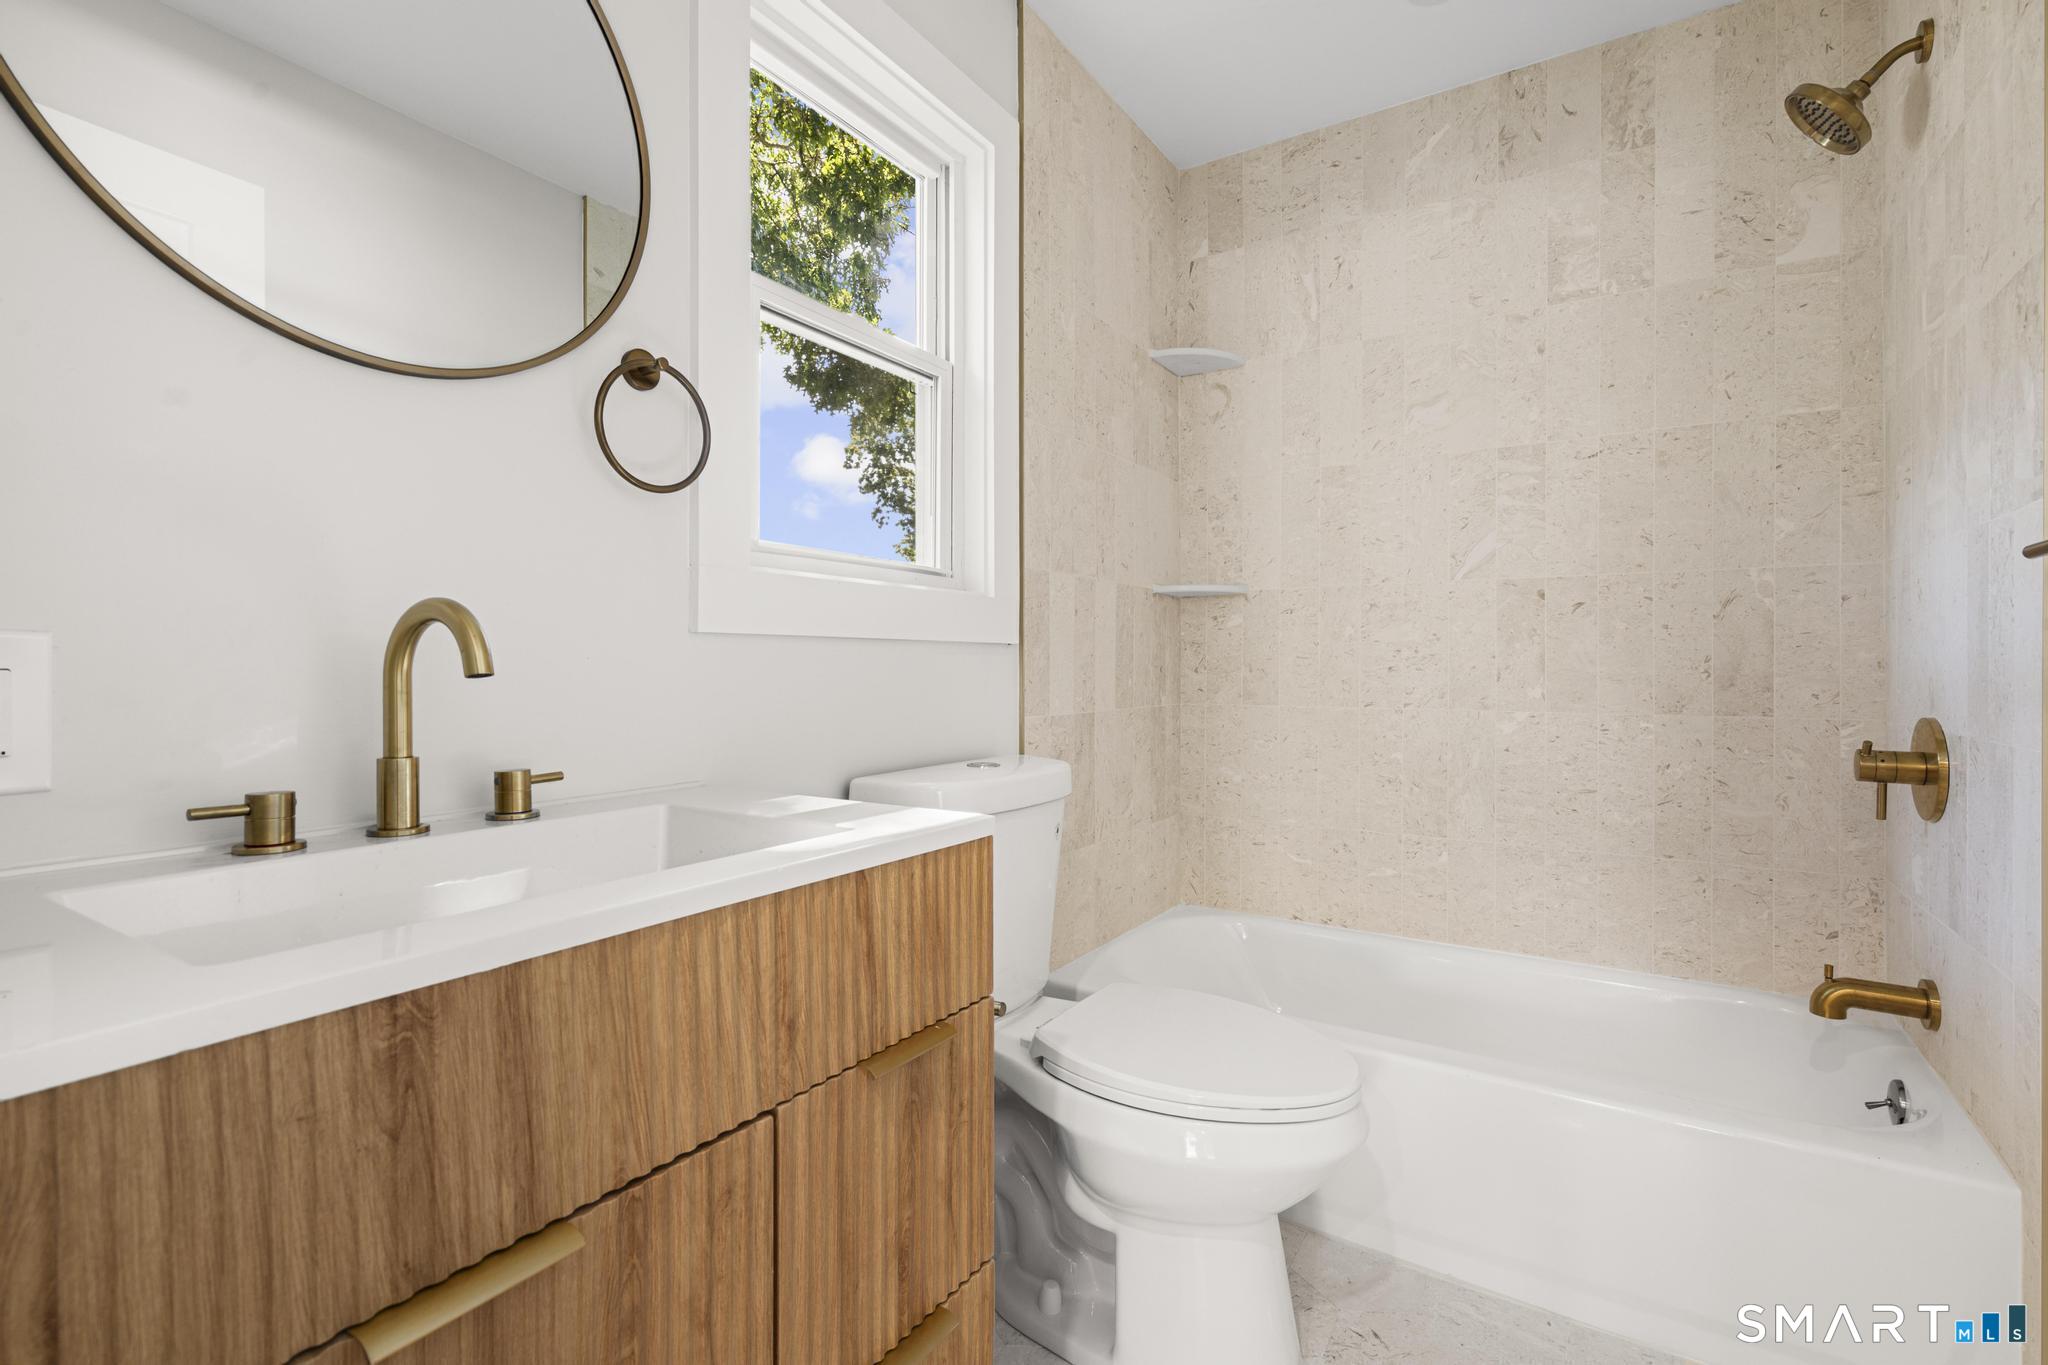
Bathroom with a wood vanity, brass fixtures, tiled tub surround, and a window.
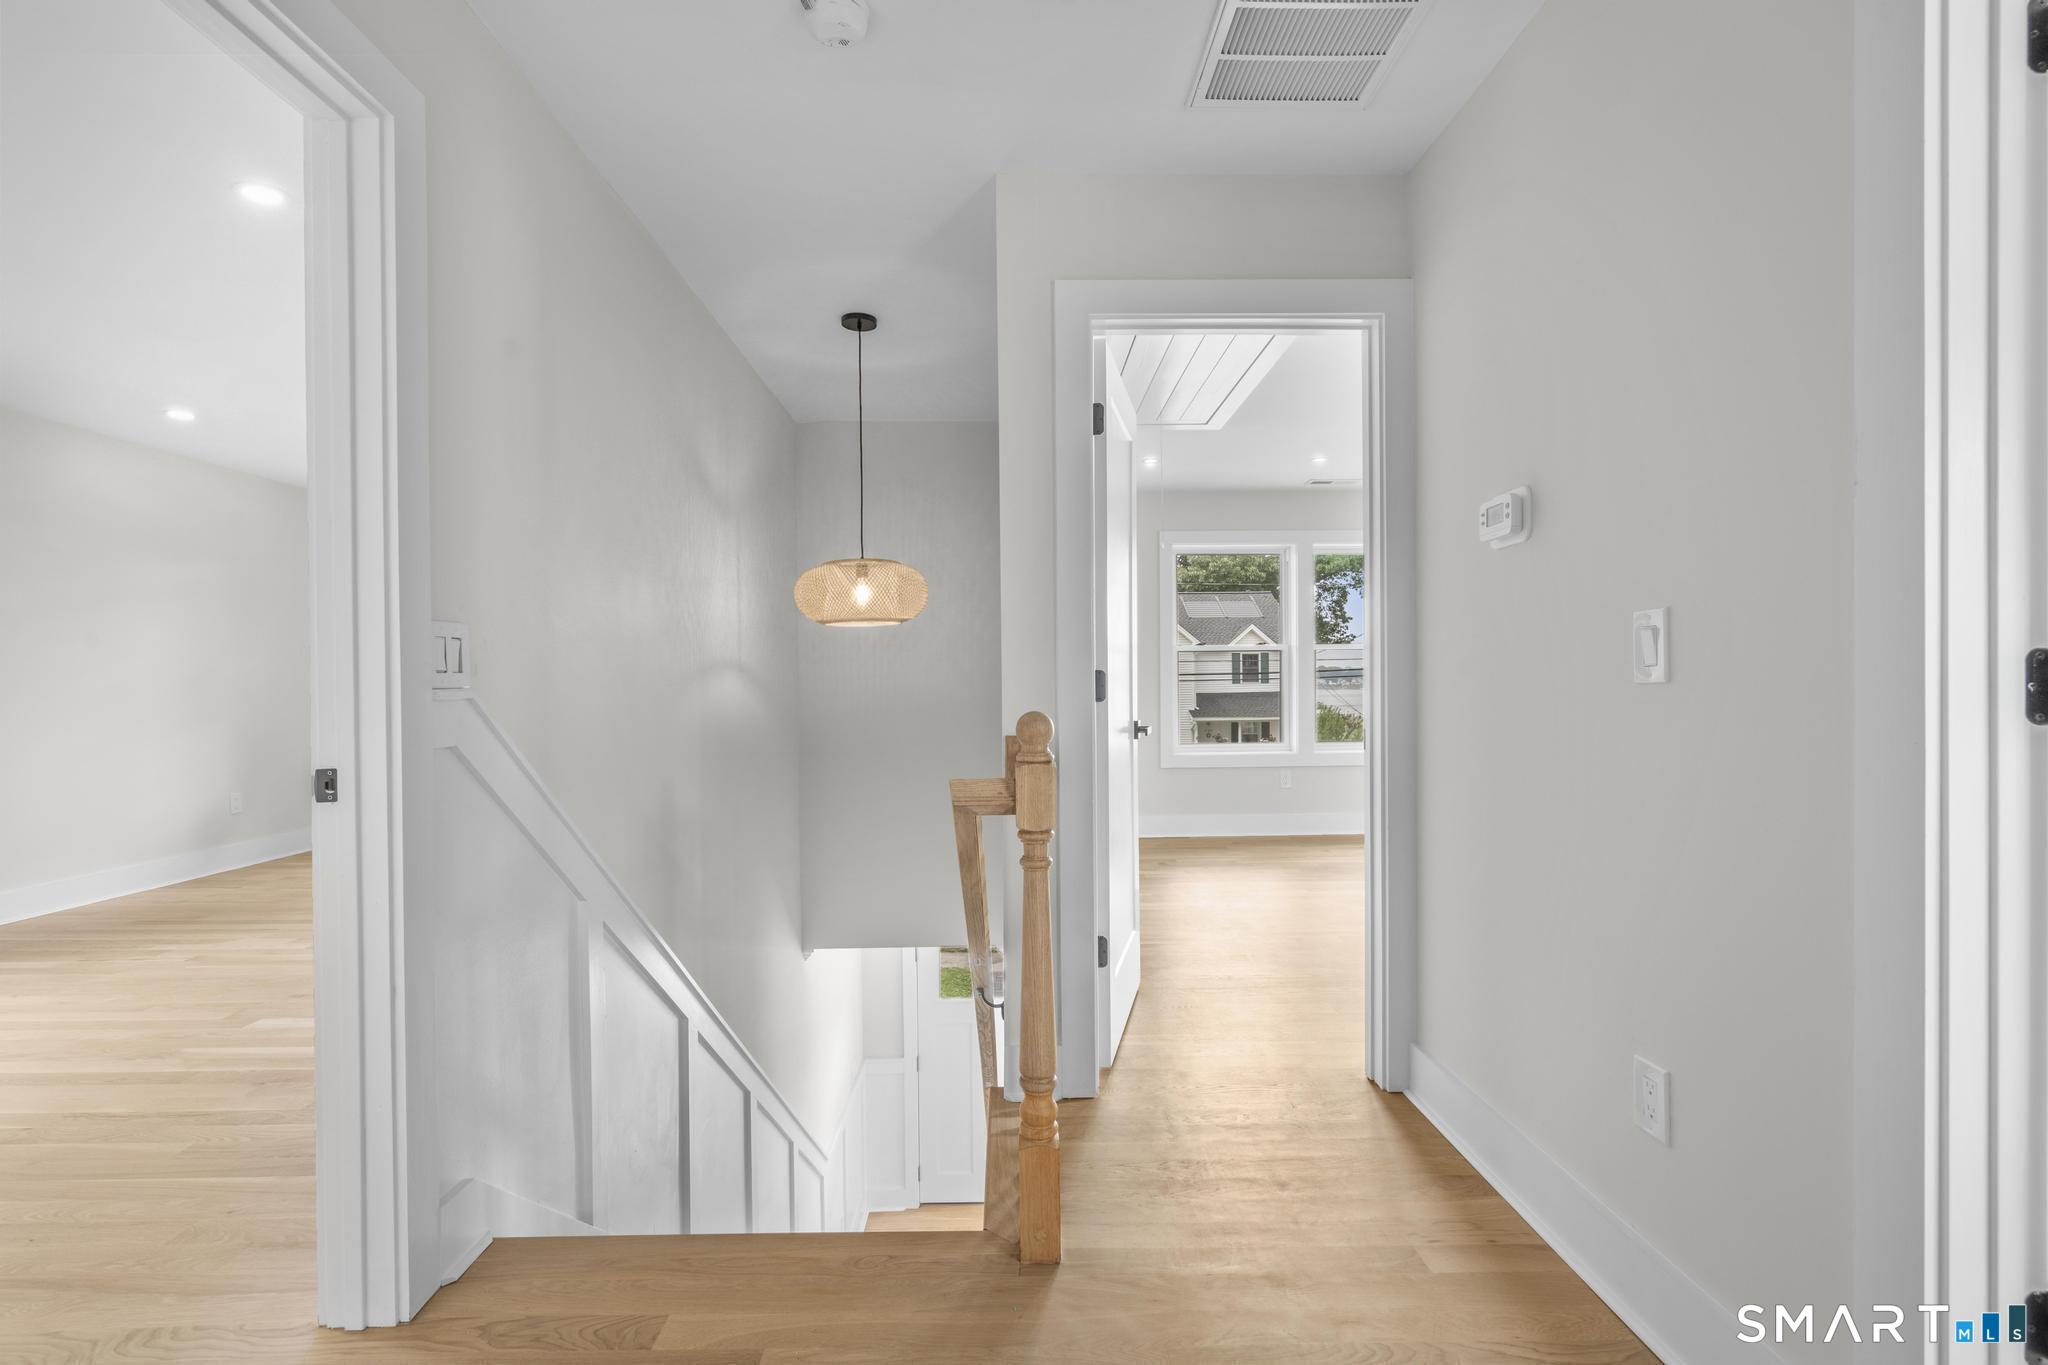
Bright upstairs hallway with hardwood floors, a pendant light, and an open staircase.
Vacant room with light wood floors and a window overlooking the water.
An empty bedroom with light wood floors, recessed lights, and a large white closet.
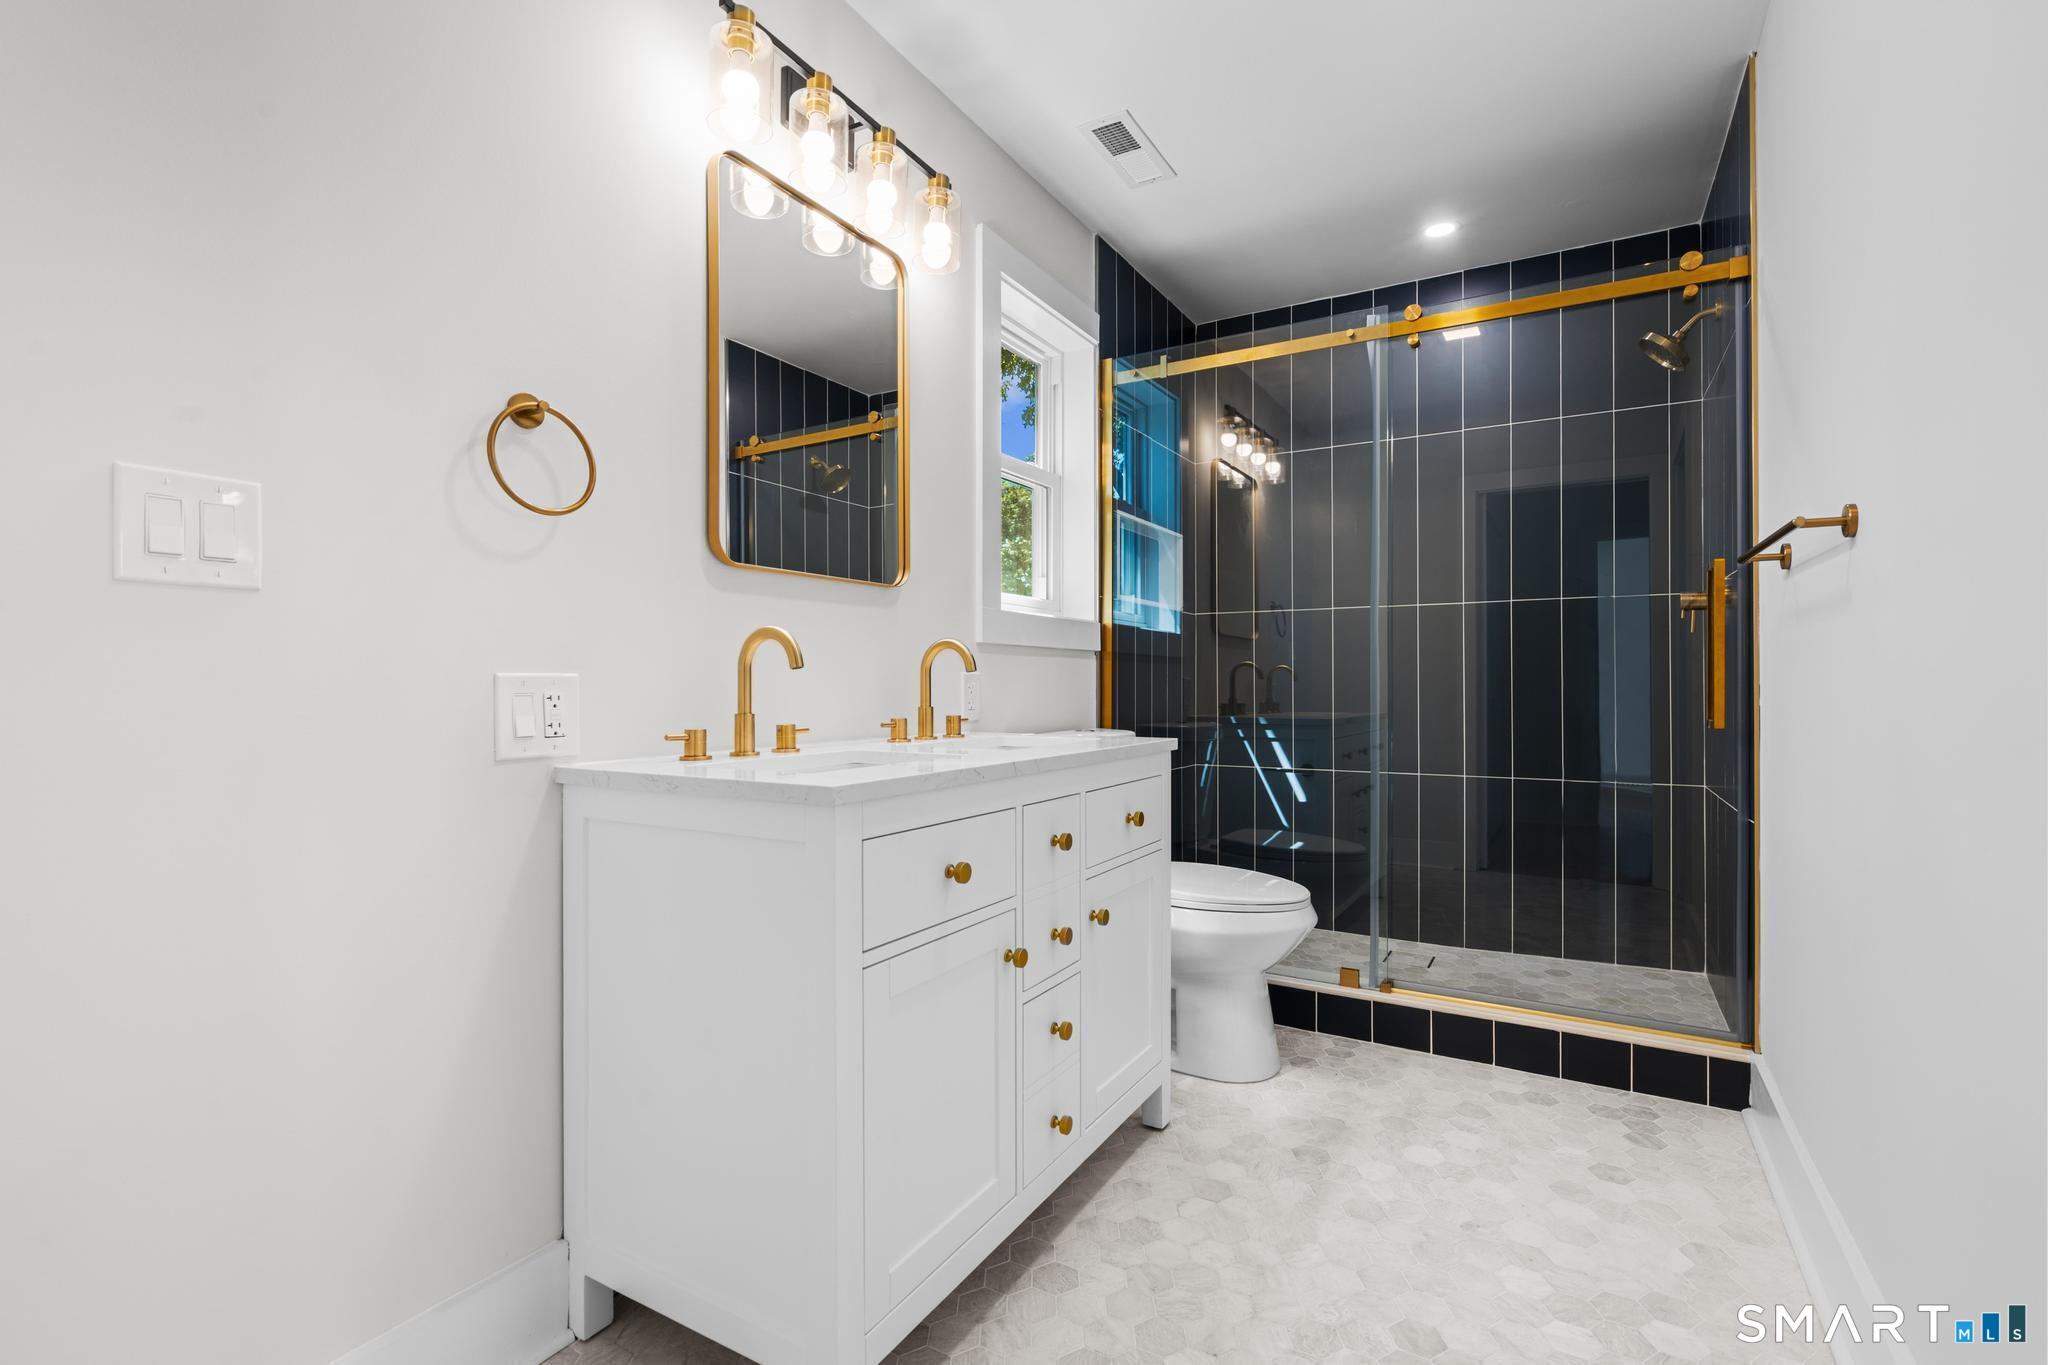
Bathroom with a white double-sink vanity, gold fixtures, and a dark tiled glass shower.
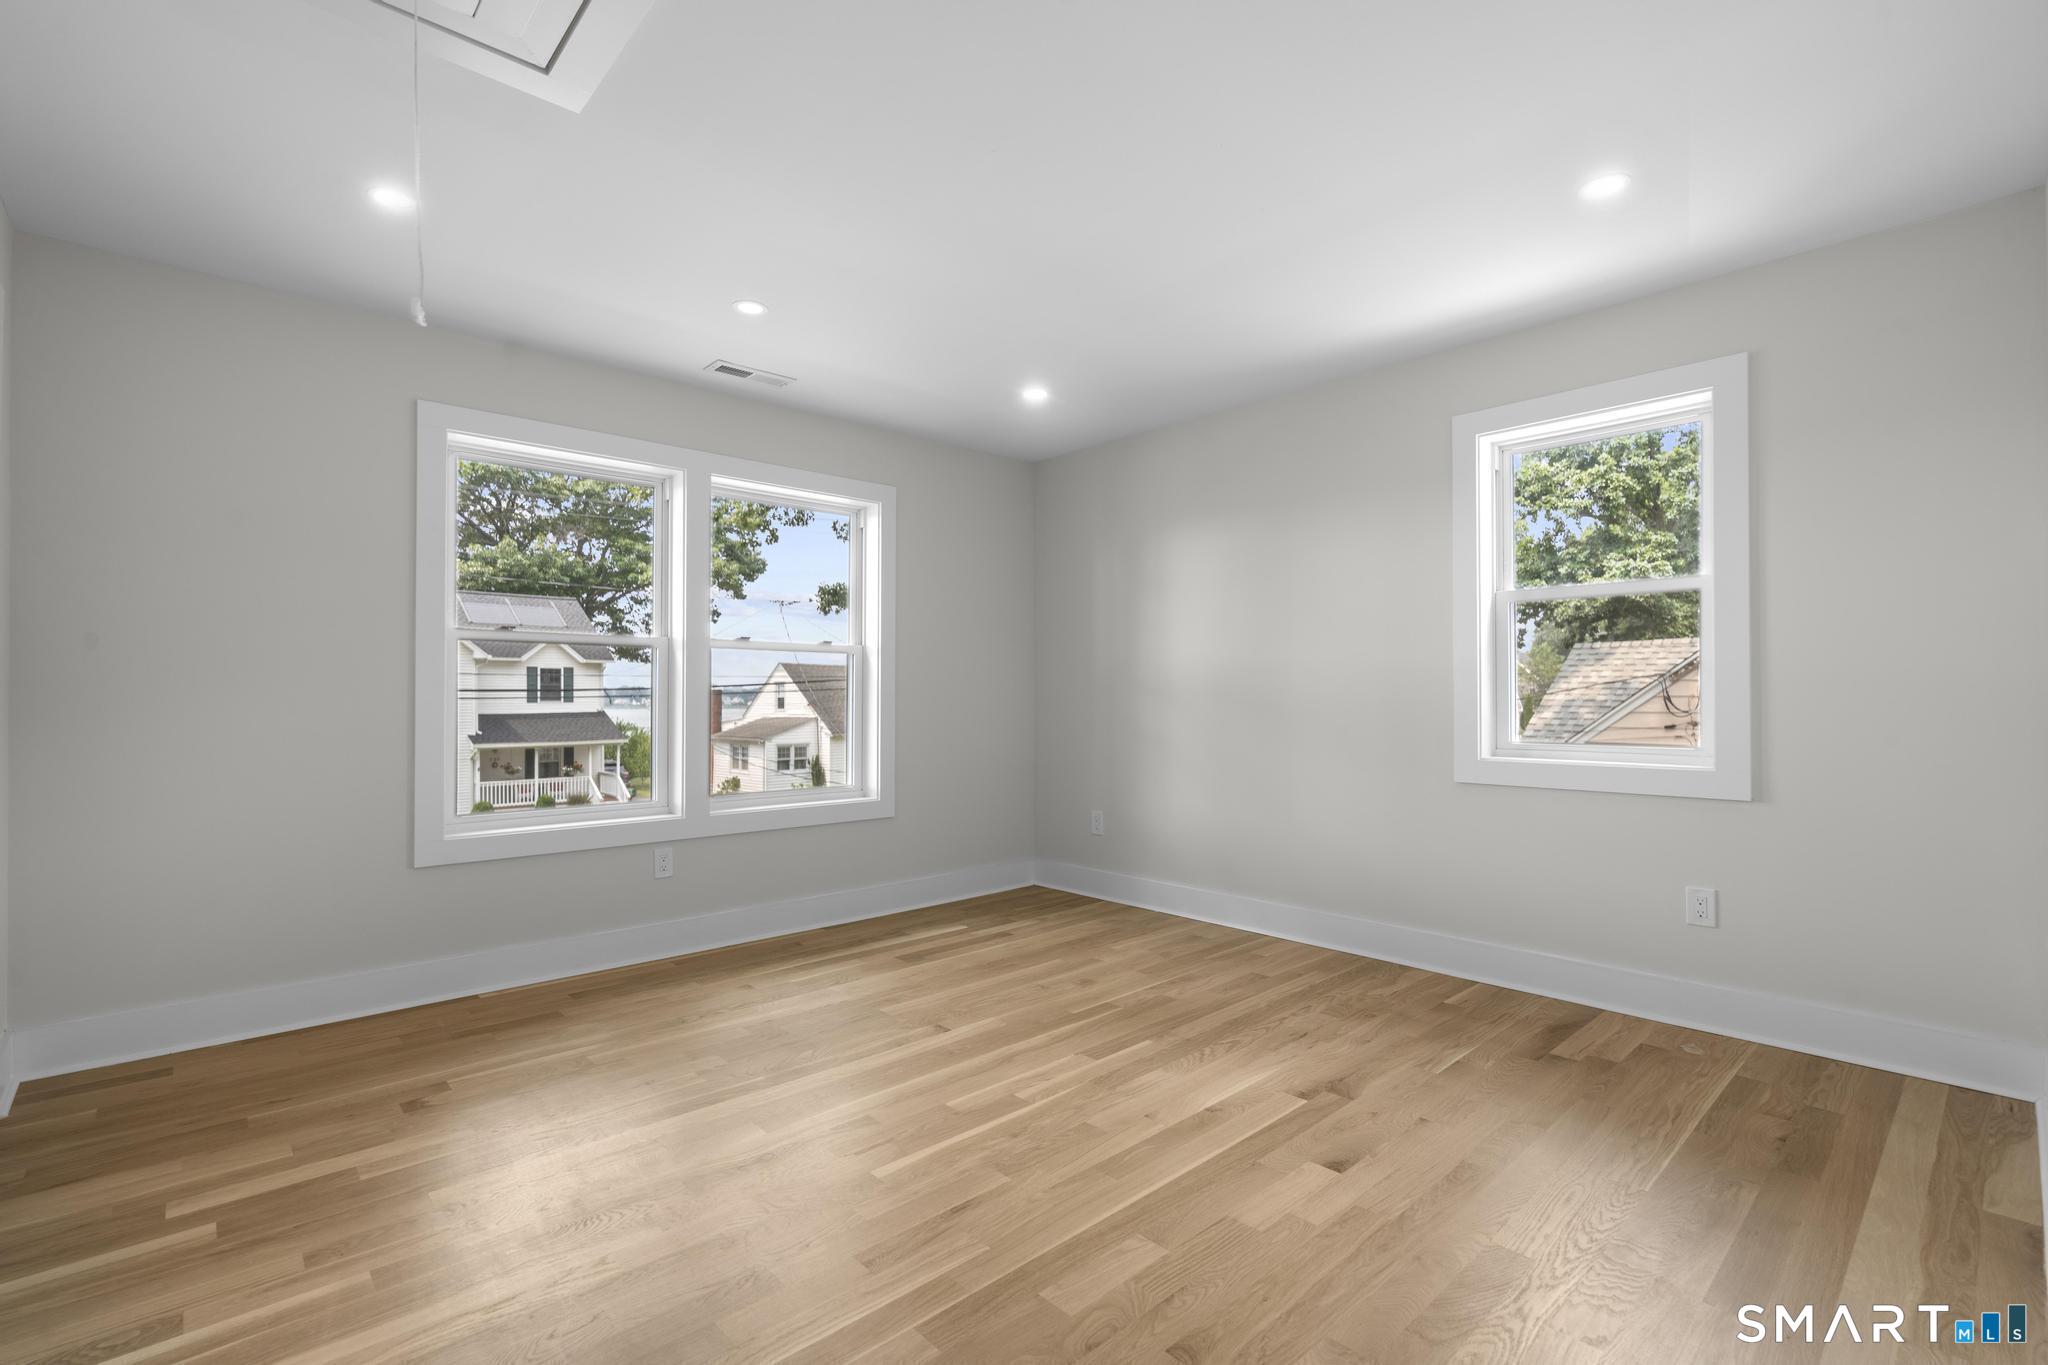
Empty room with hardwood floors and three windows overlooking neighboring homes.
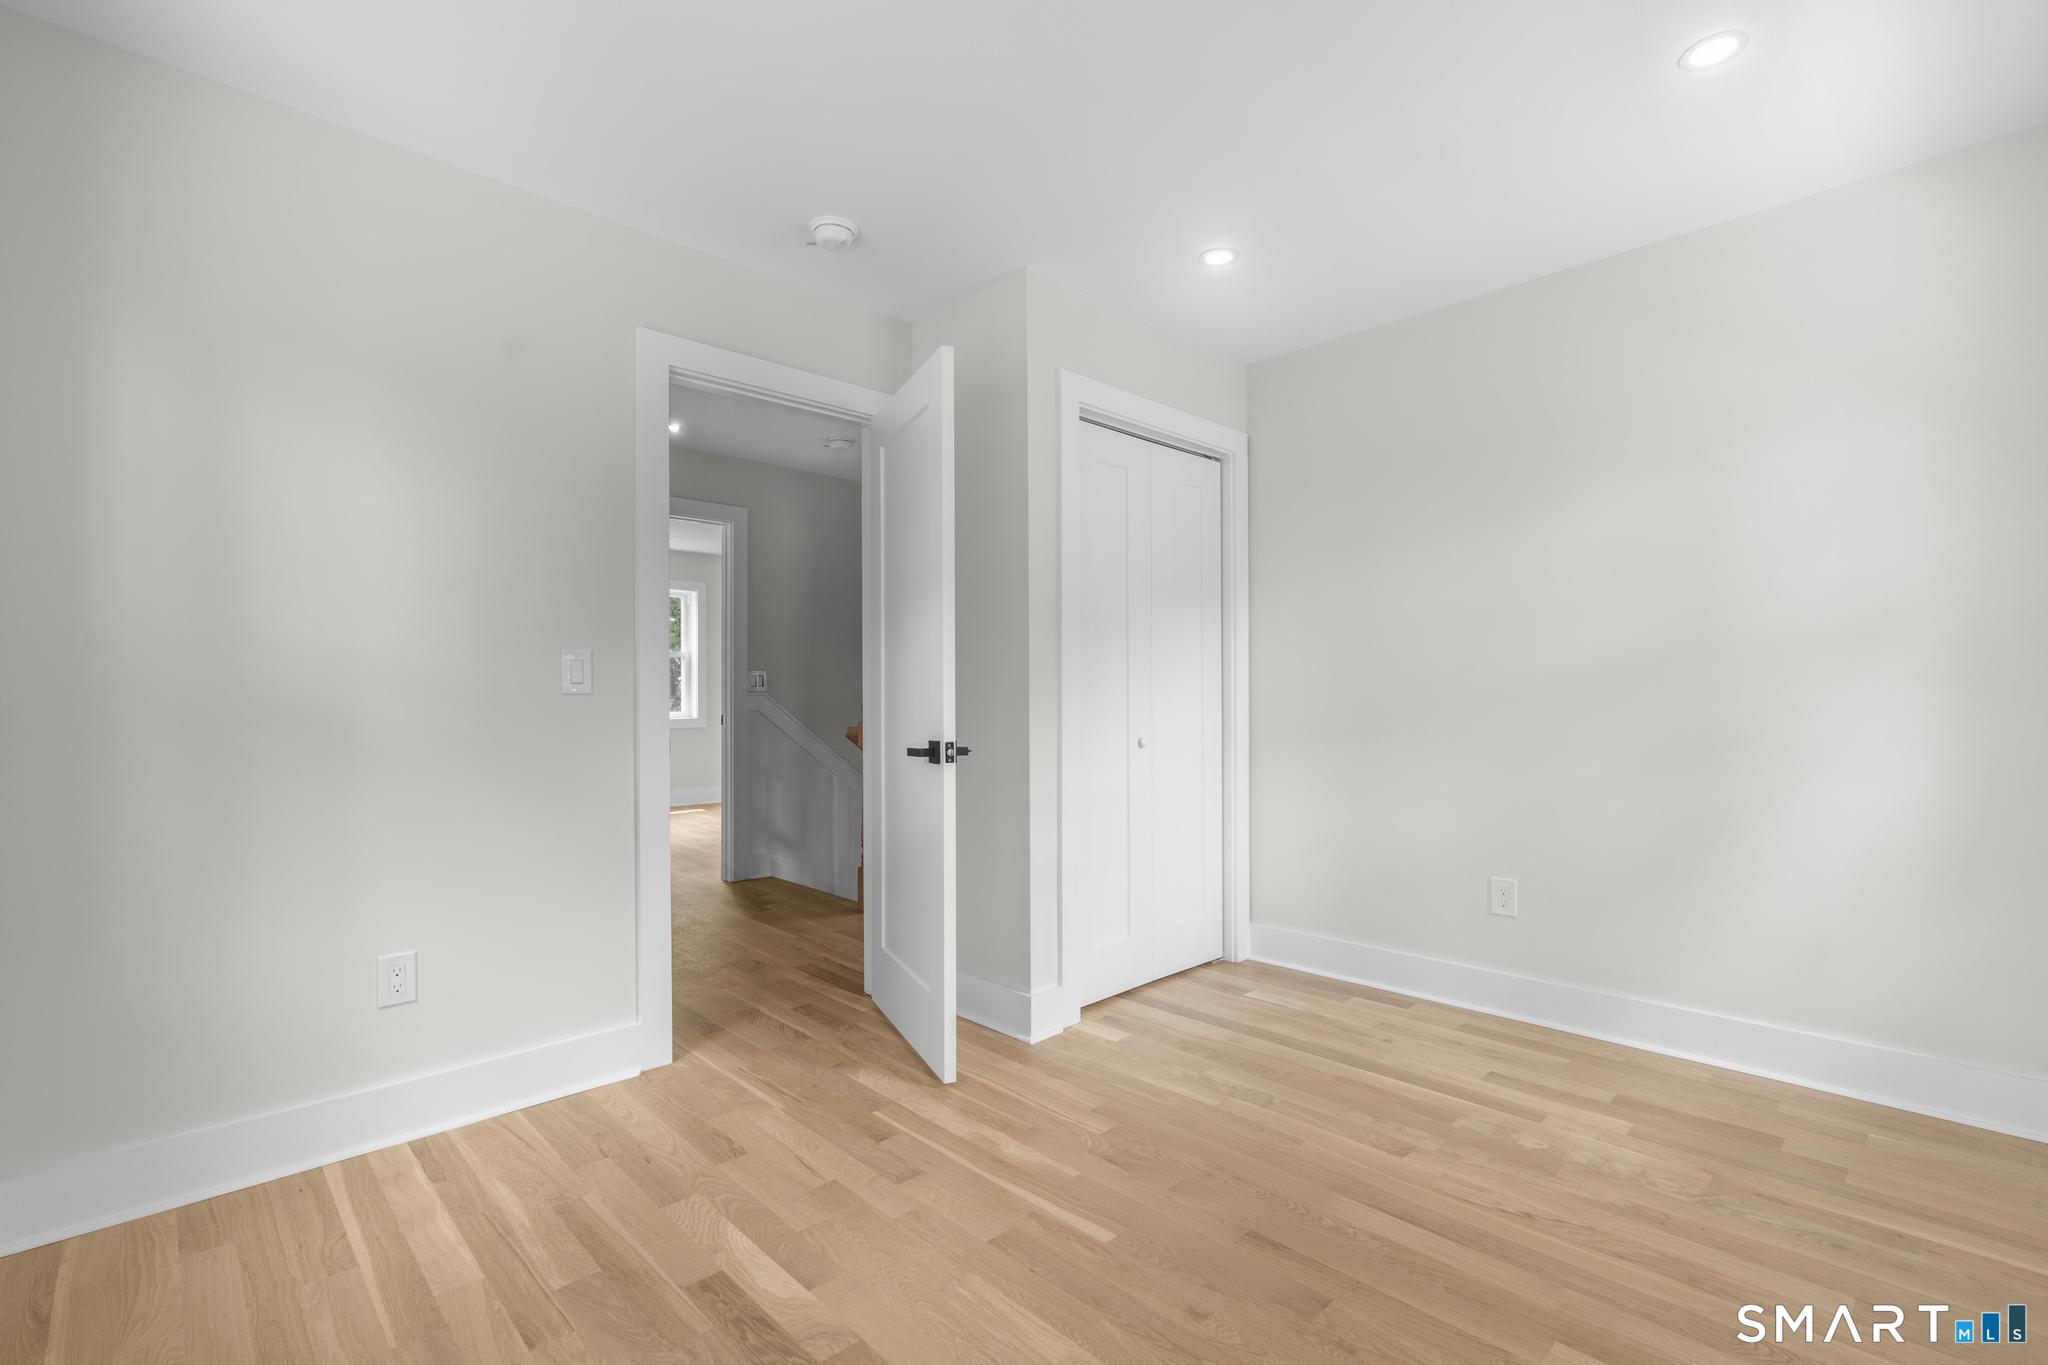
Empty room with hardwood floors, a double-door closet, and recessed ceiling lights.
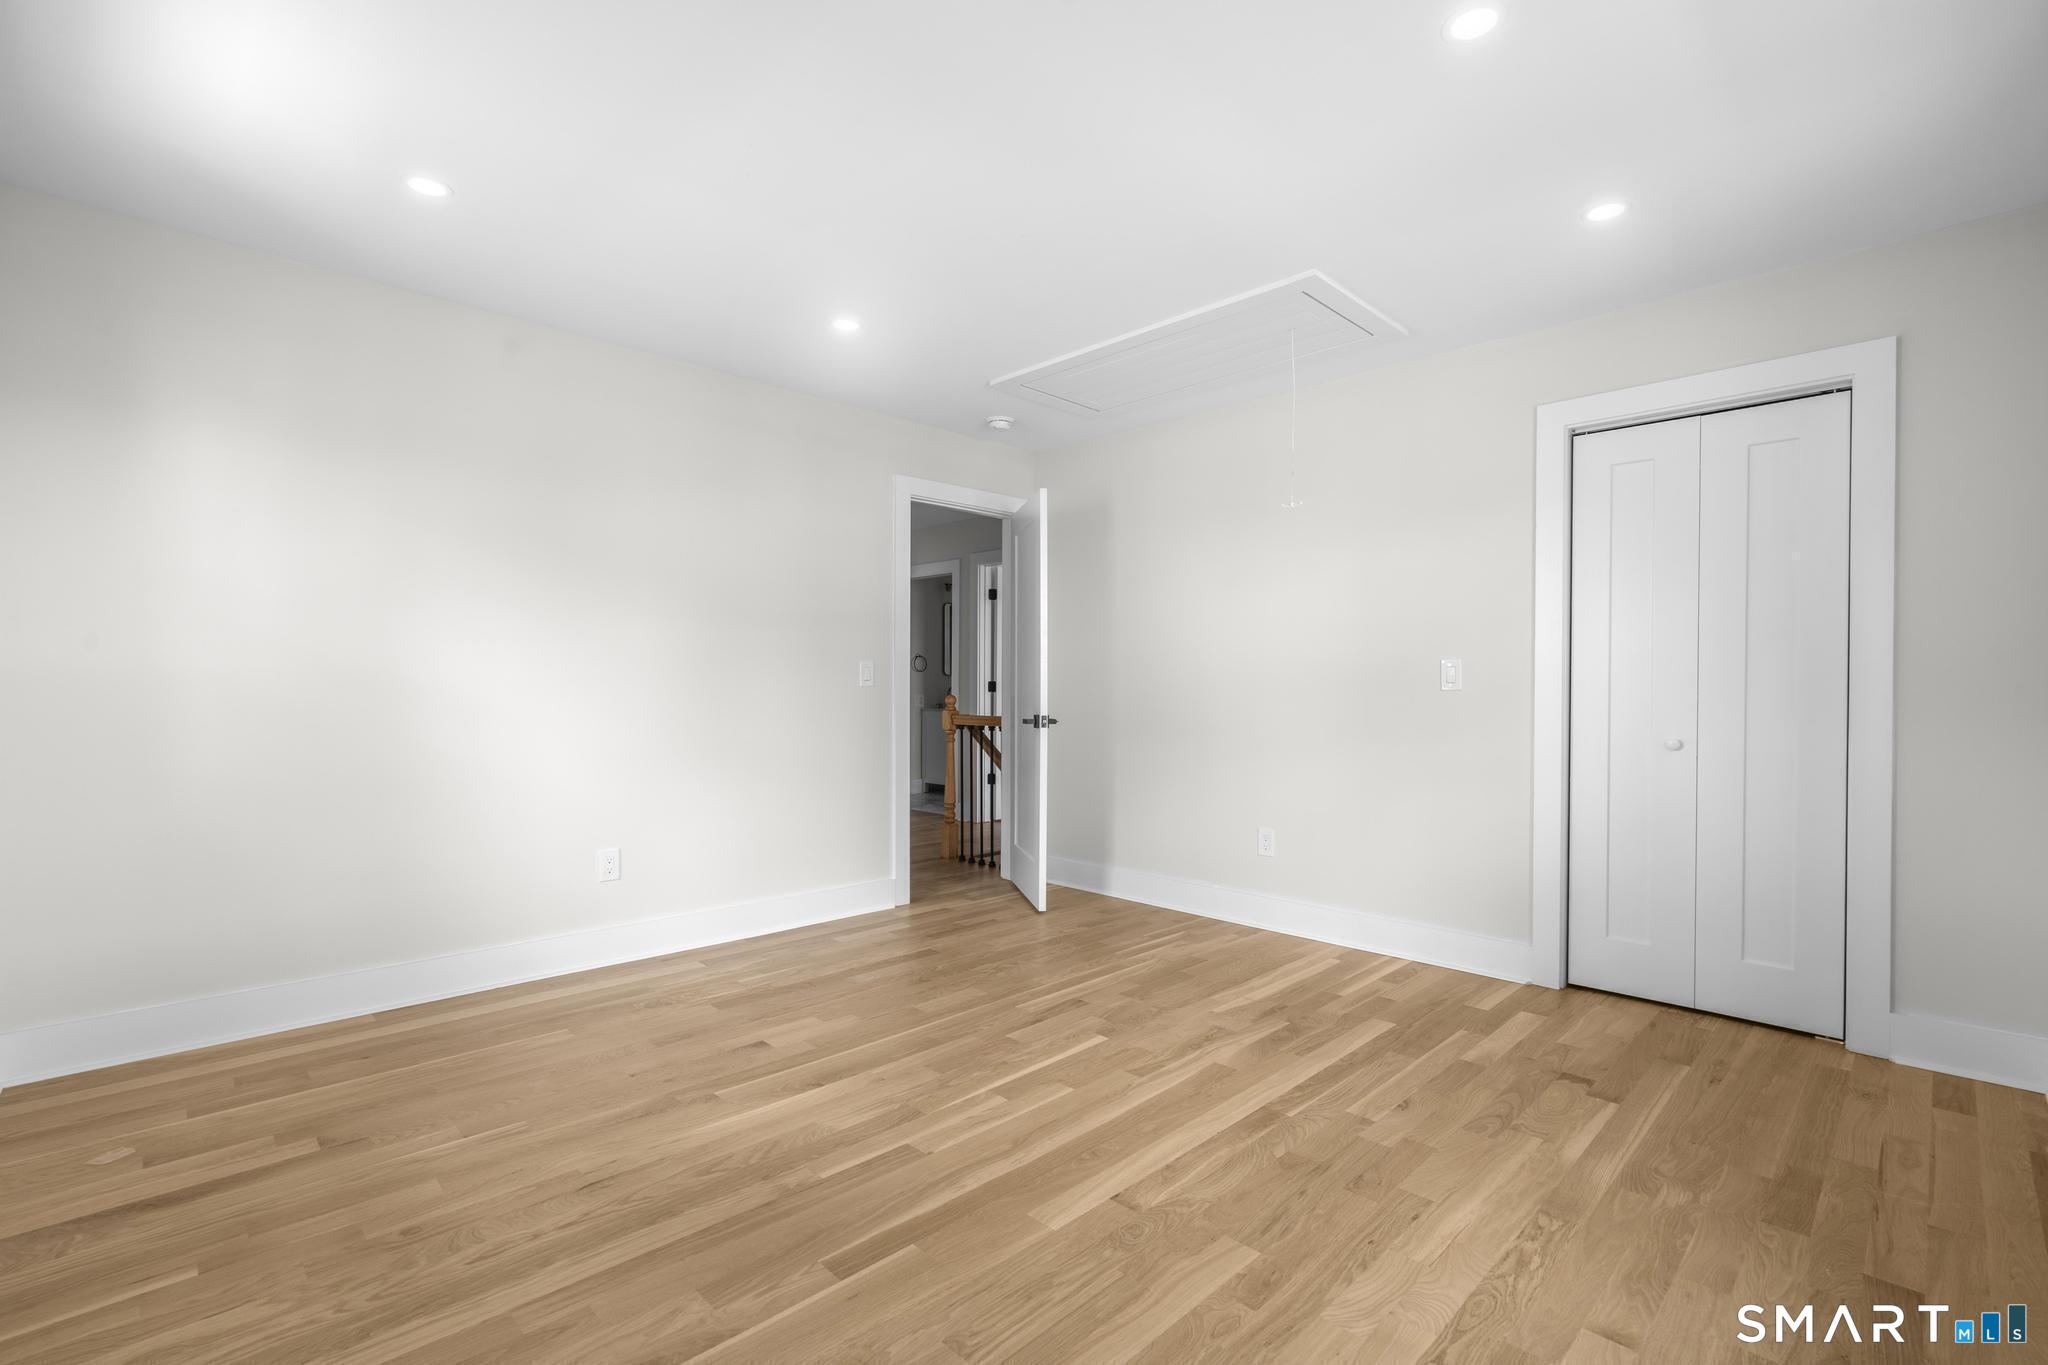
Empty room with light hardwood floors, a closet, and an open doorway.
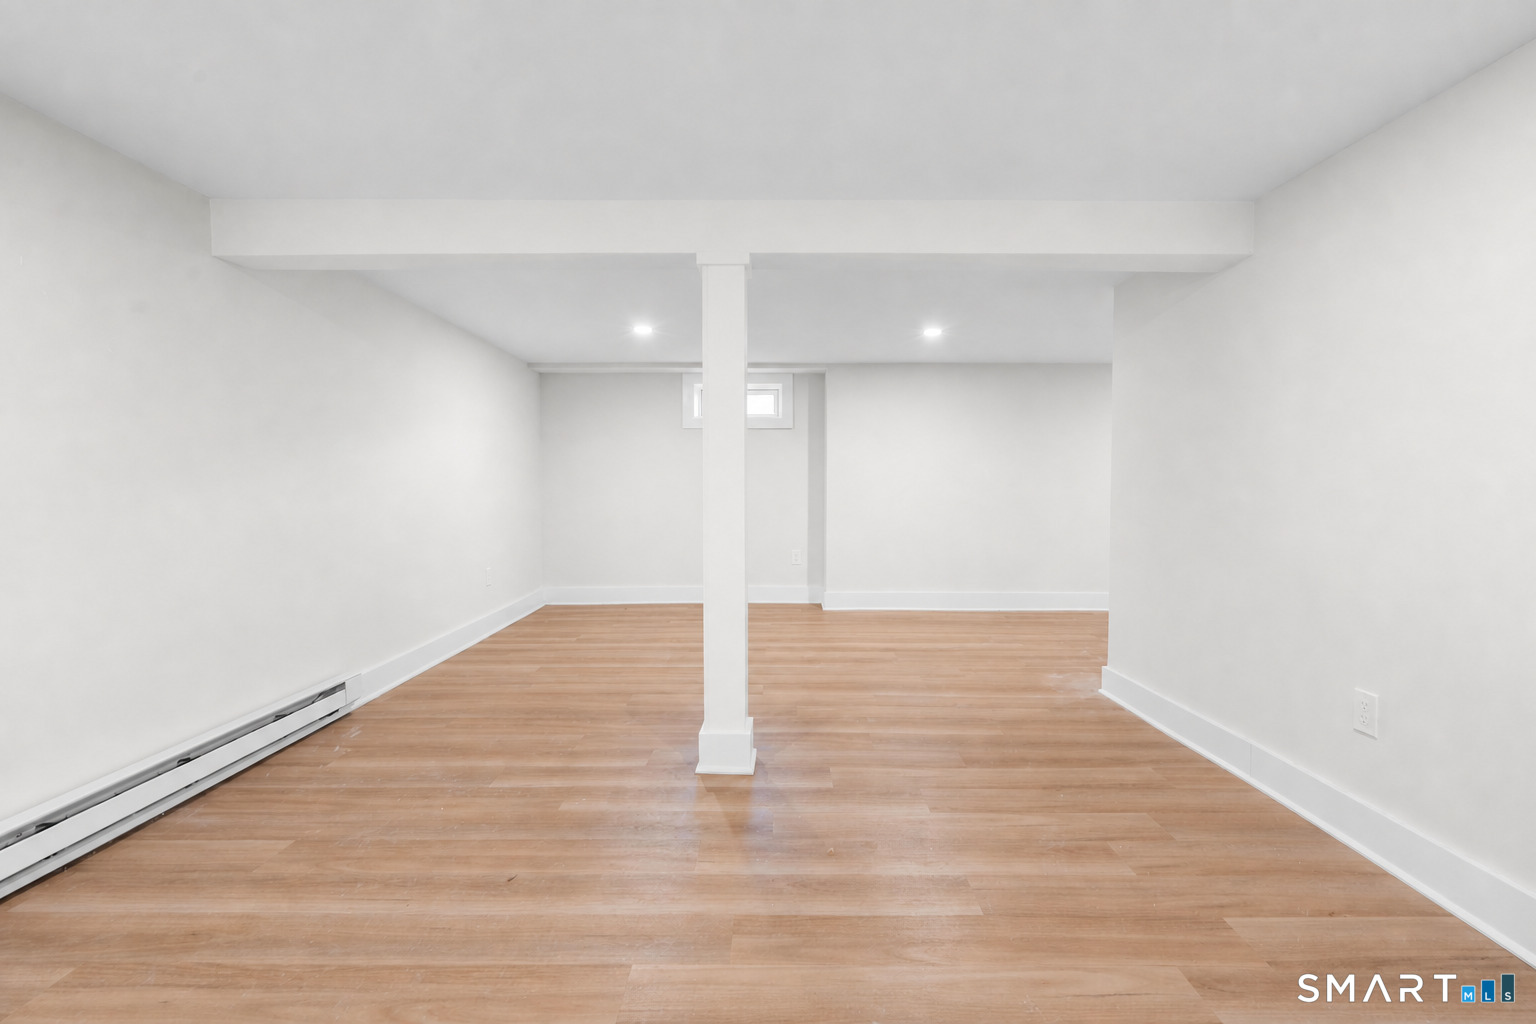
Unfurnished basement with wood-look flooring, a central support column, and recessed lights.
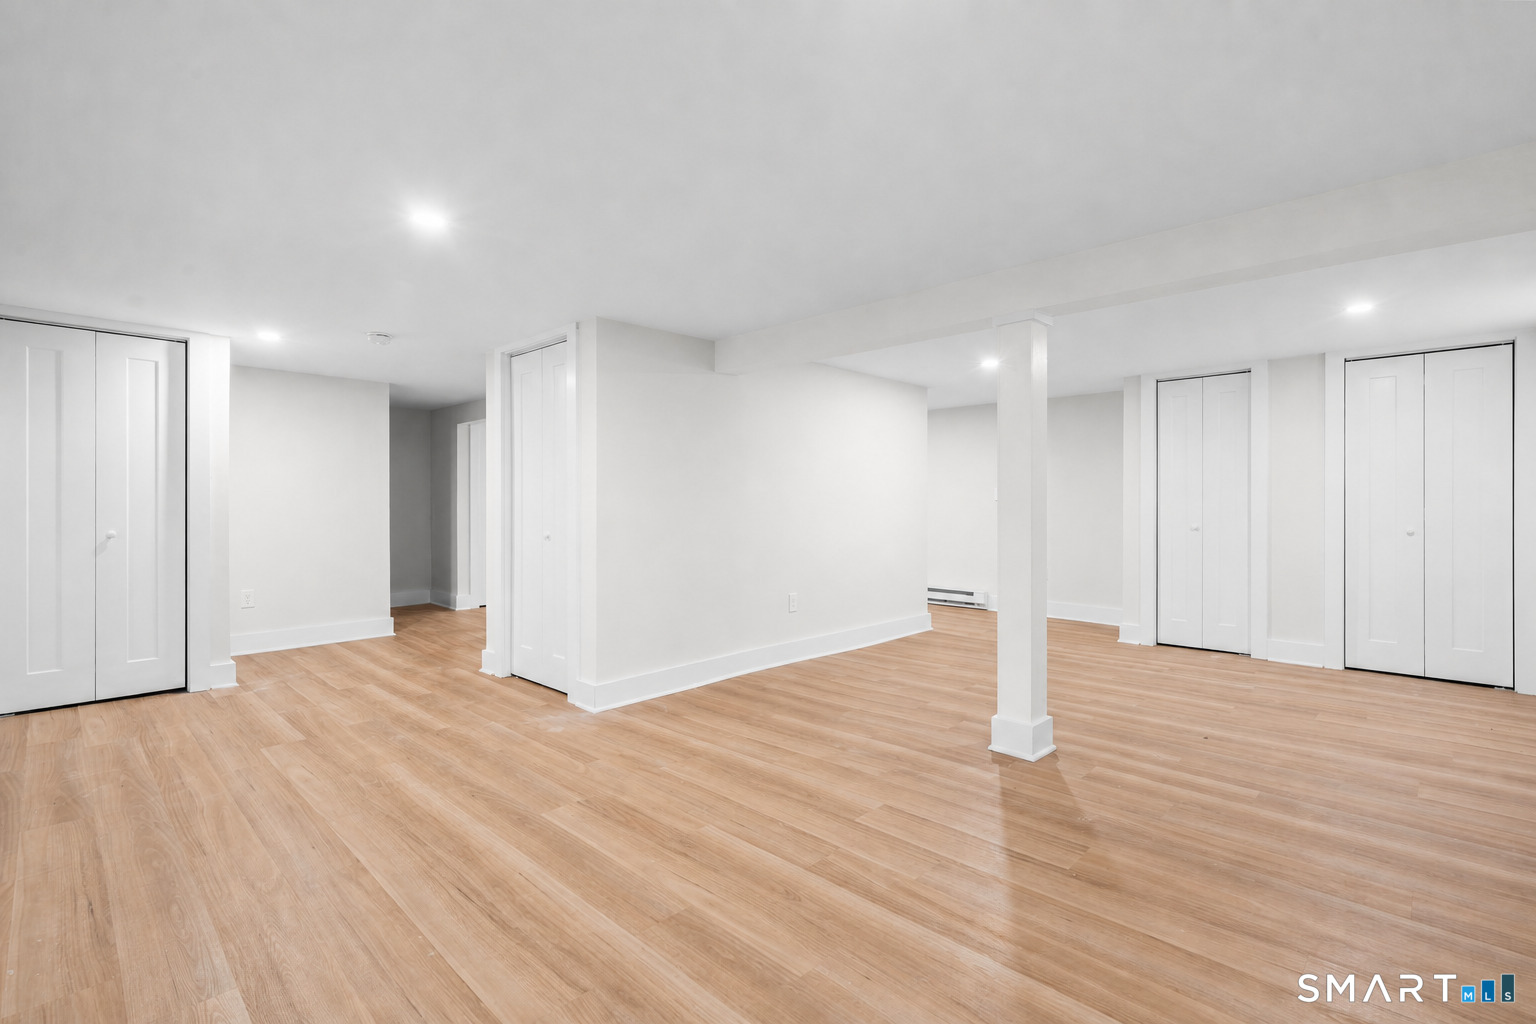
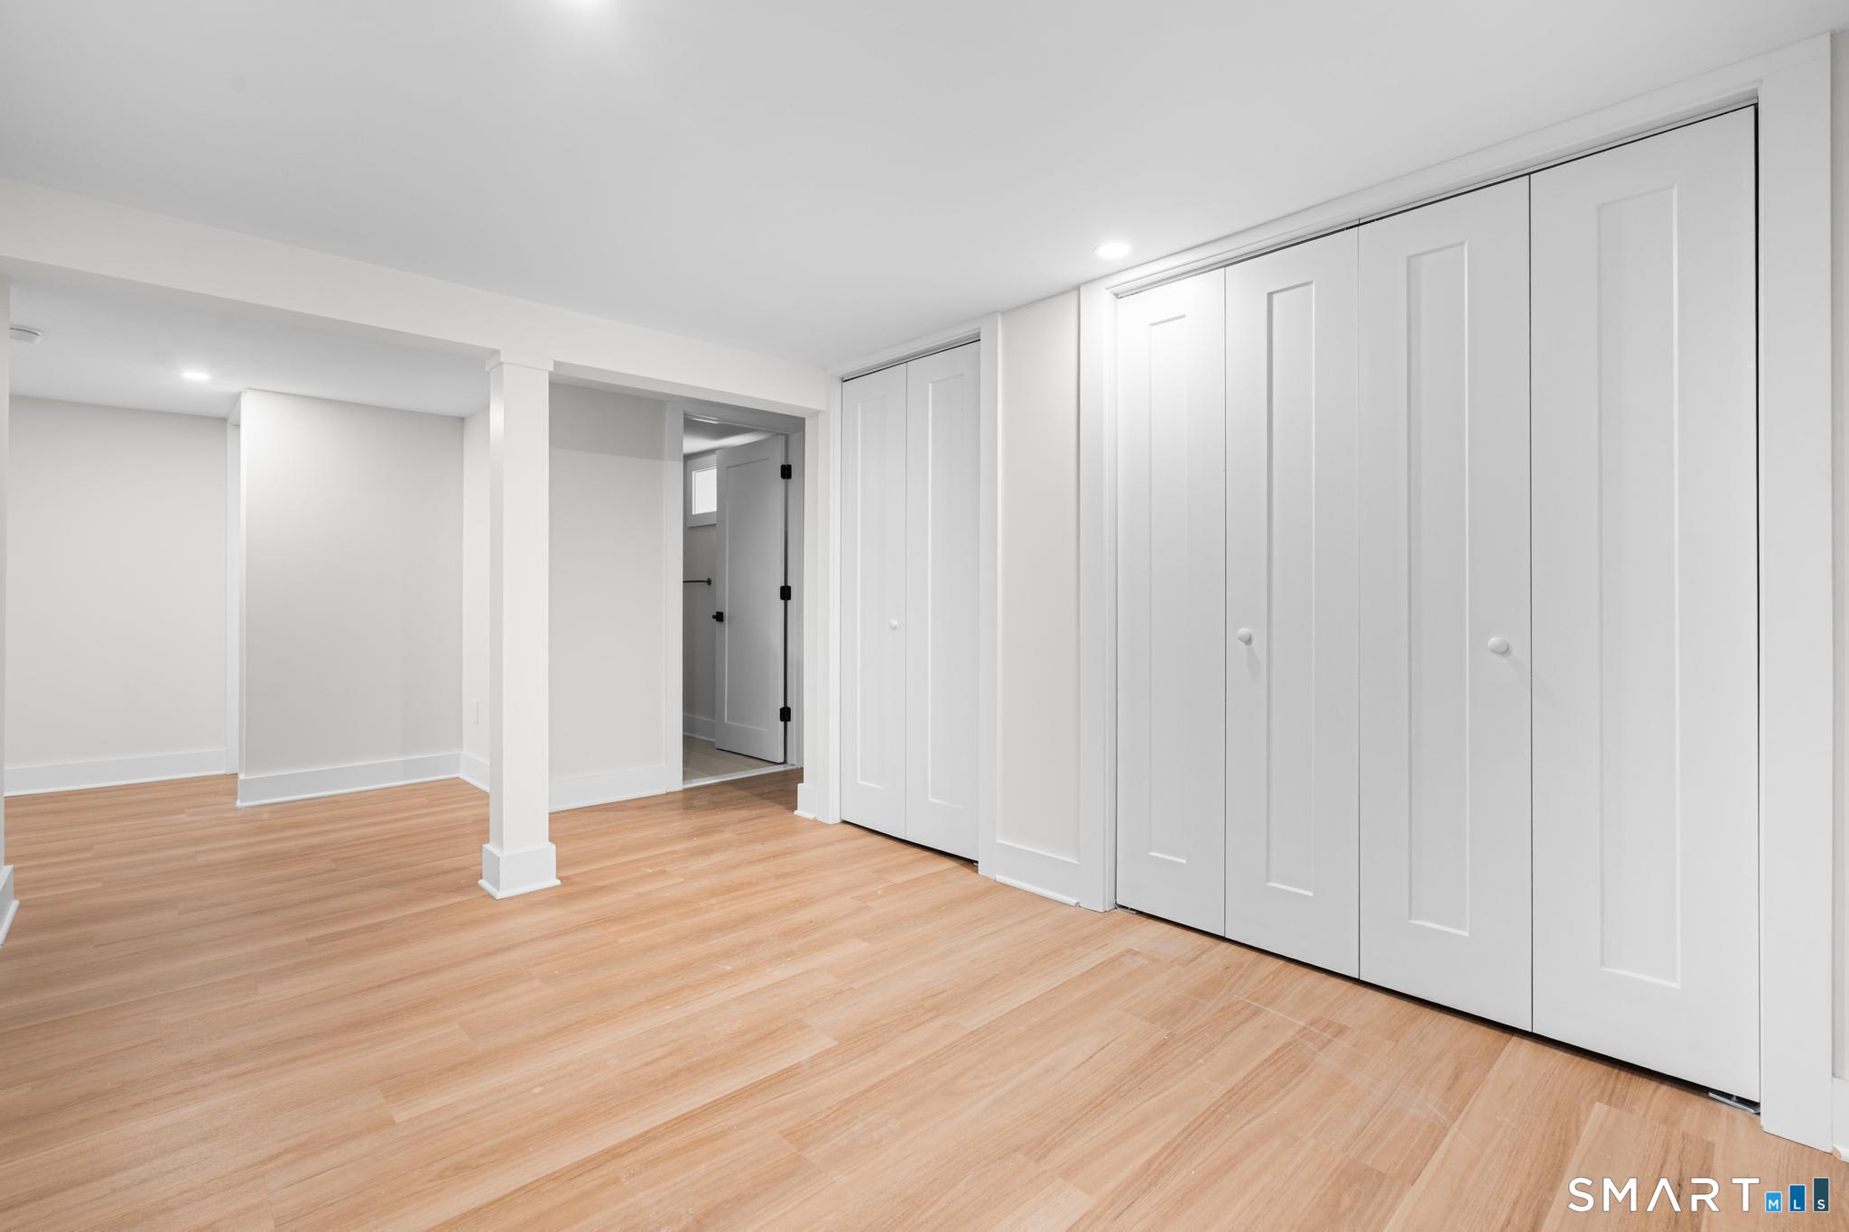
Open, vacant room with light wood flooring, white walls, and multiple closet doors.
Bright empty room with wood flooring, white closet doors, and an open doorway.
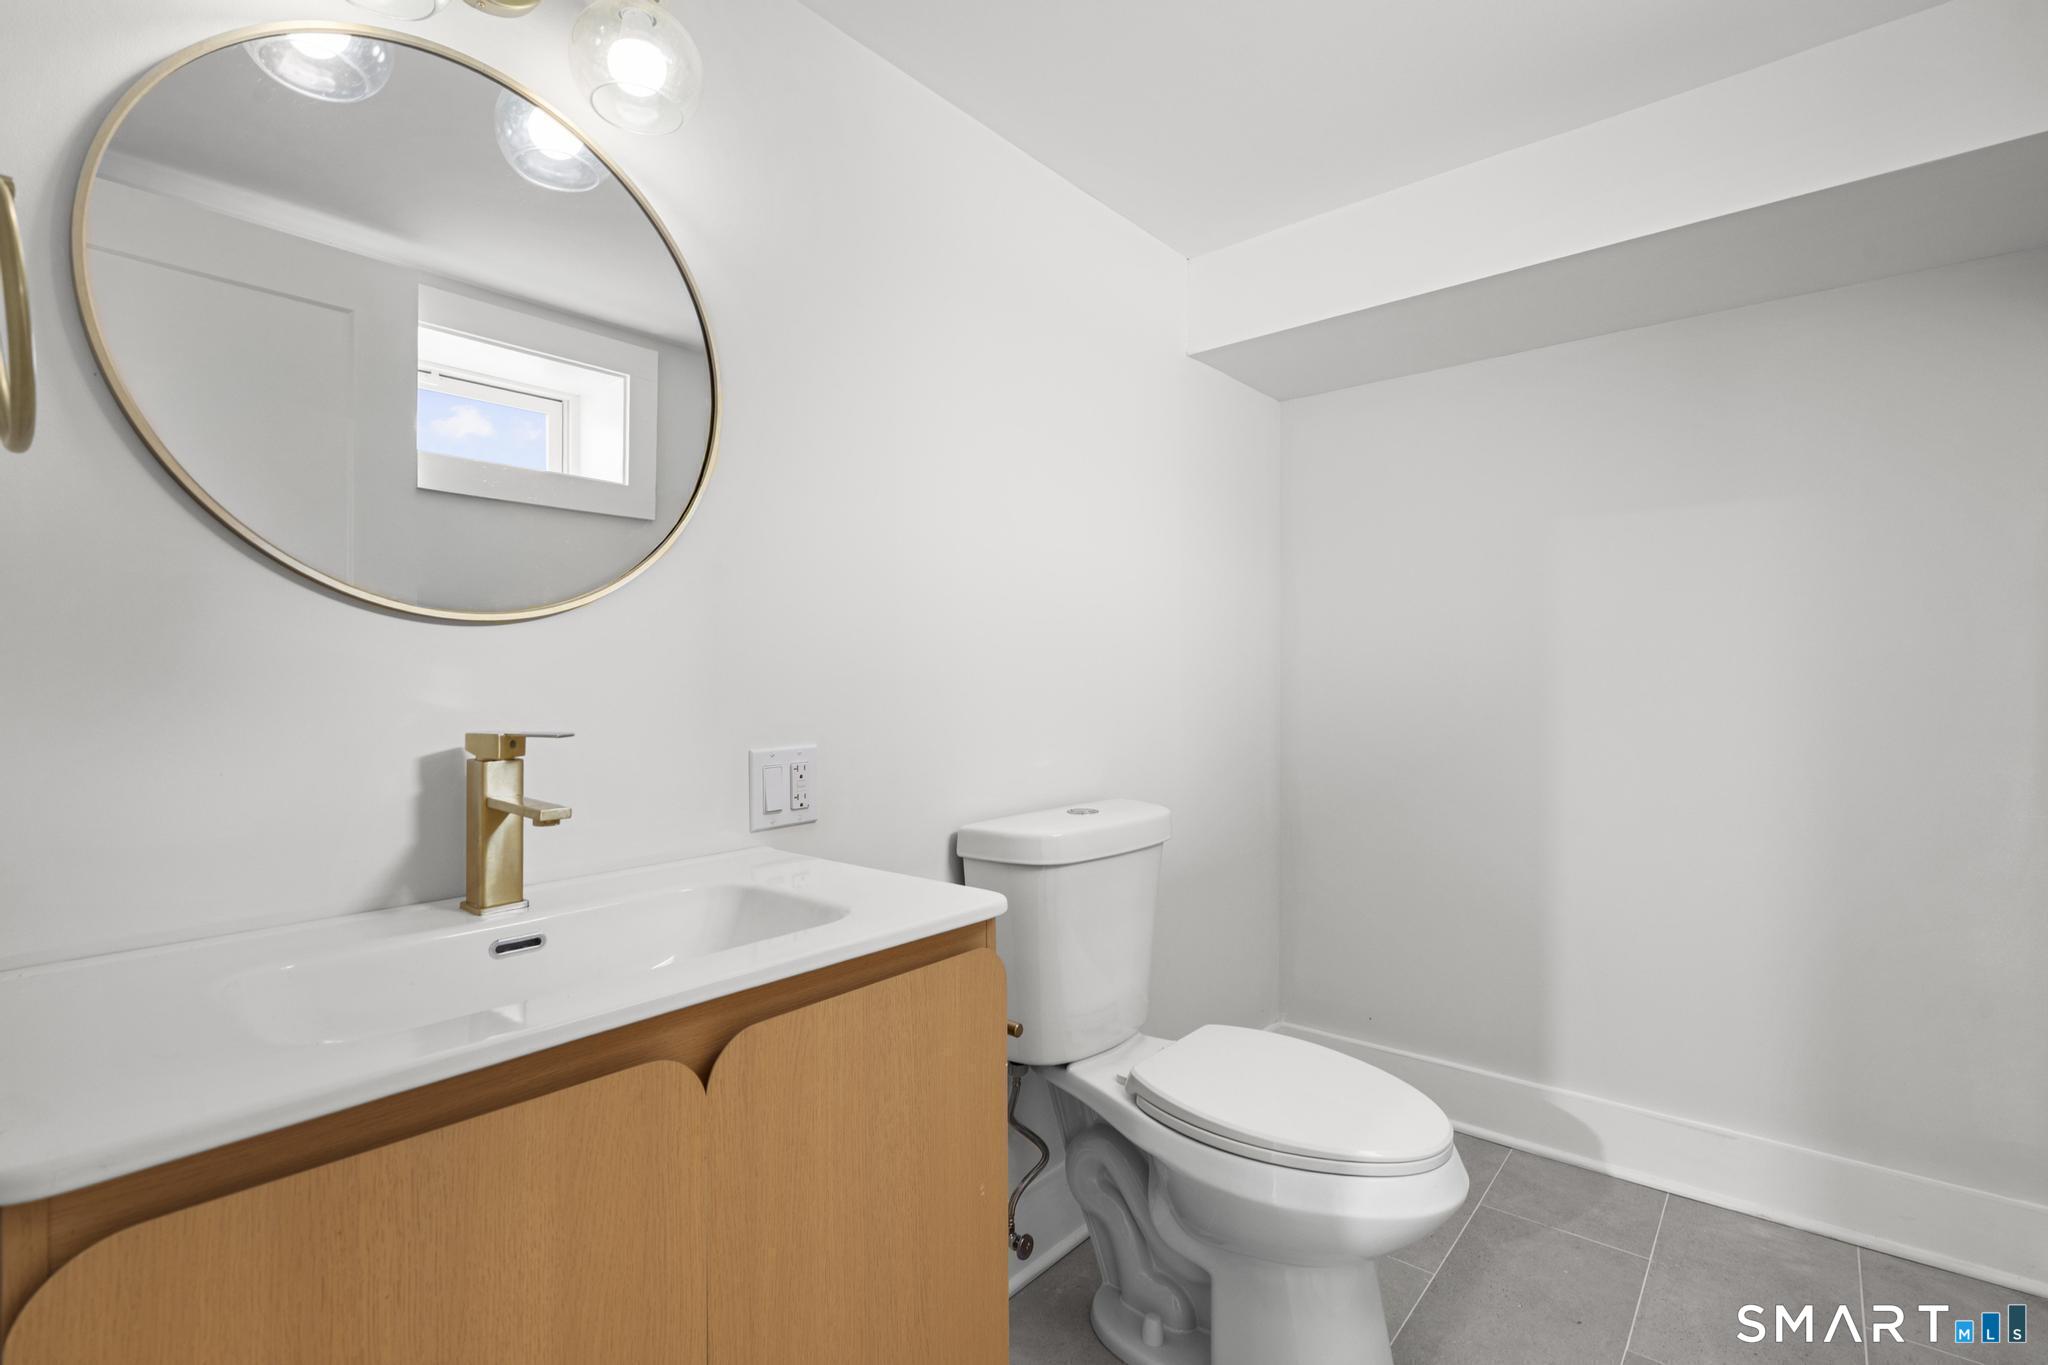
Bathroom with a wood vanity, brass faucet, round mirror, and white toilet.
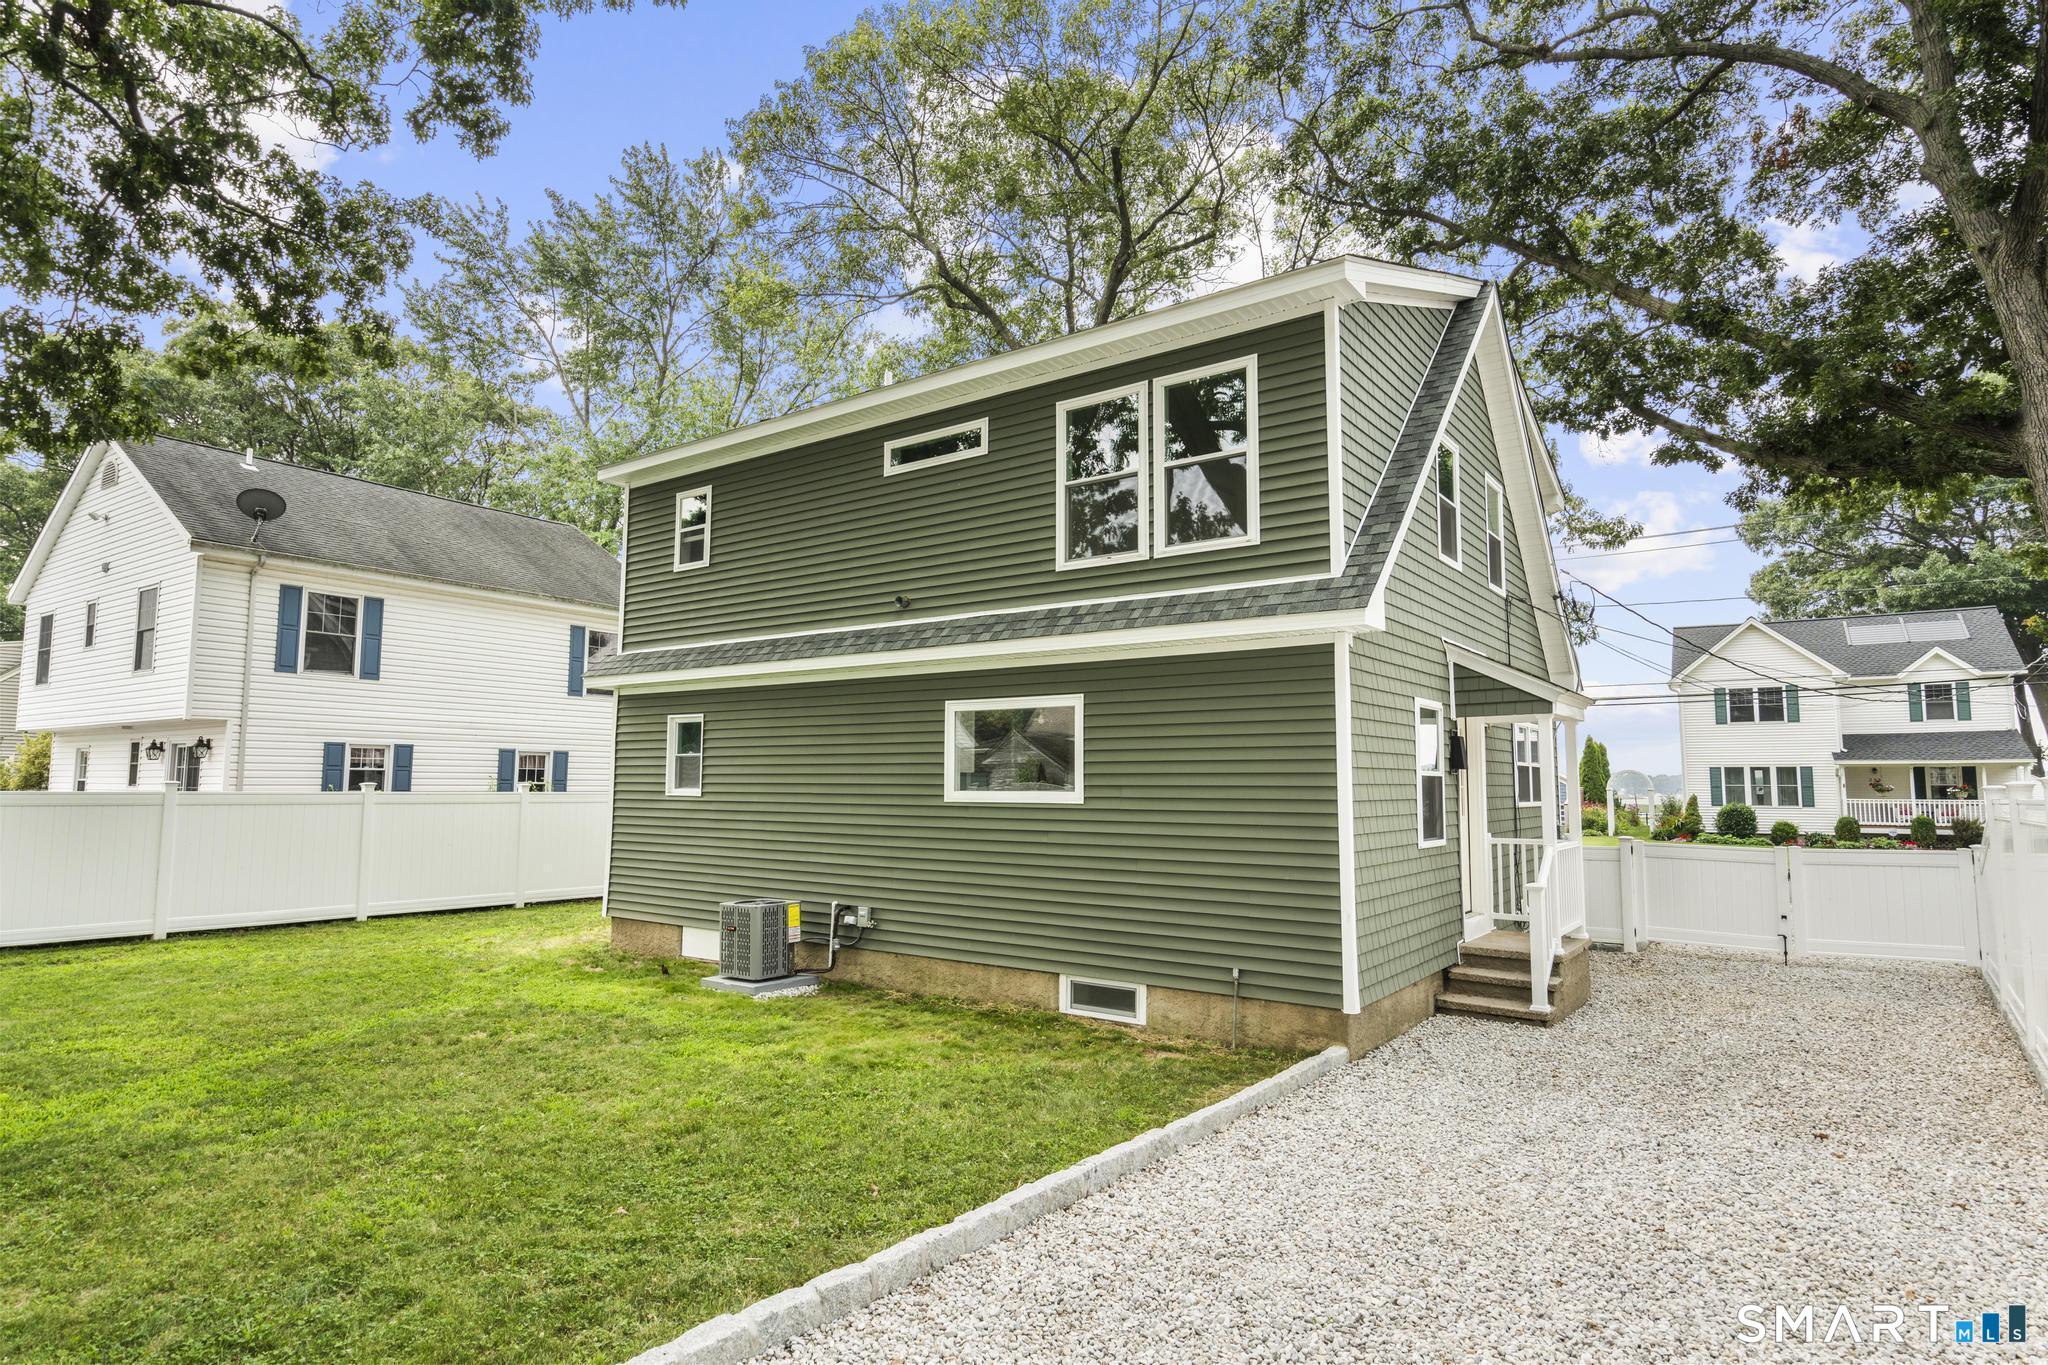
Green-sided house with white trim, enclosed yard, and gravel driveway.
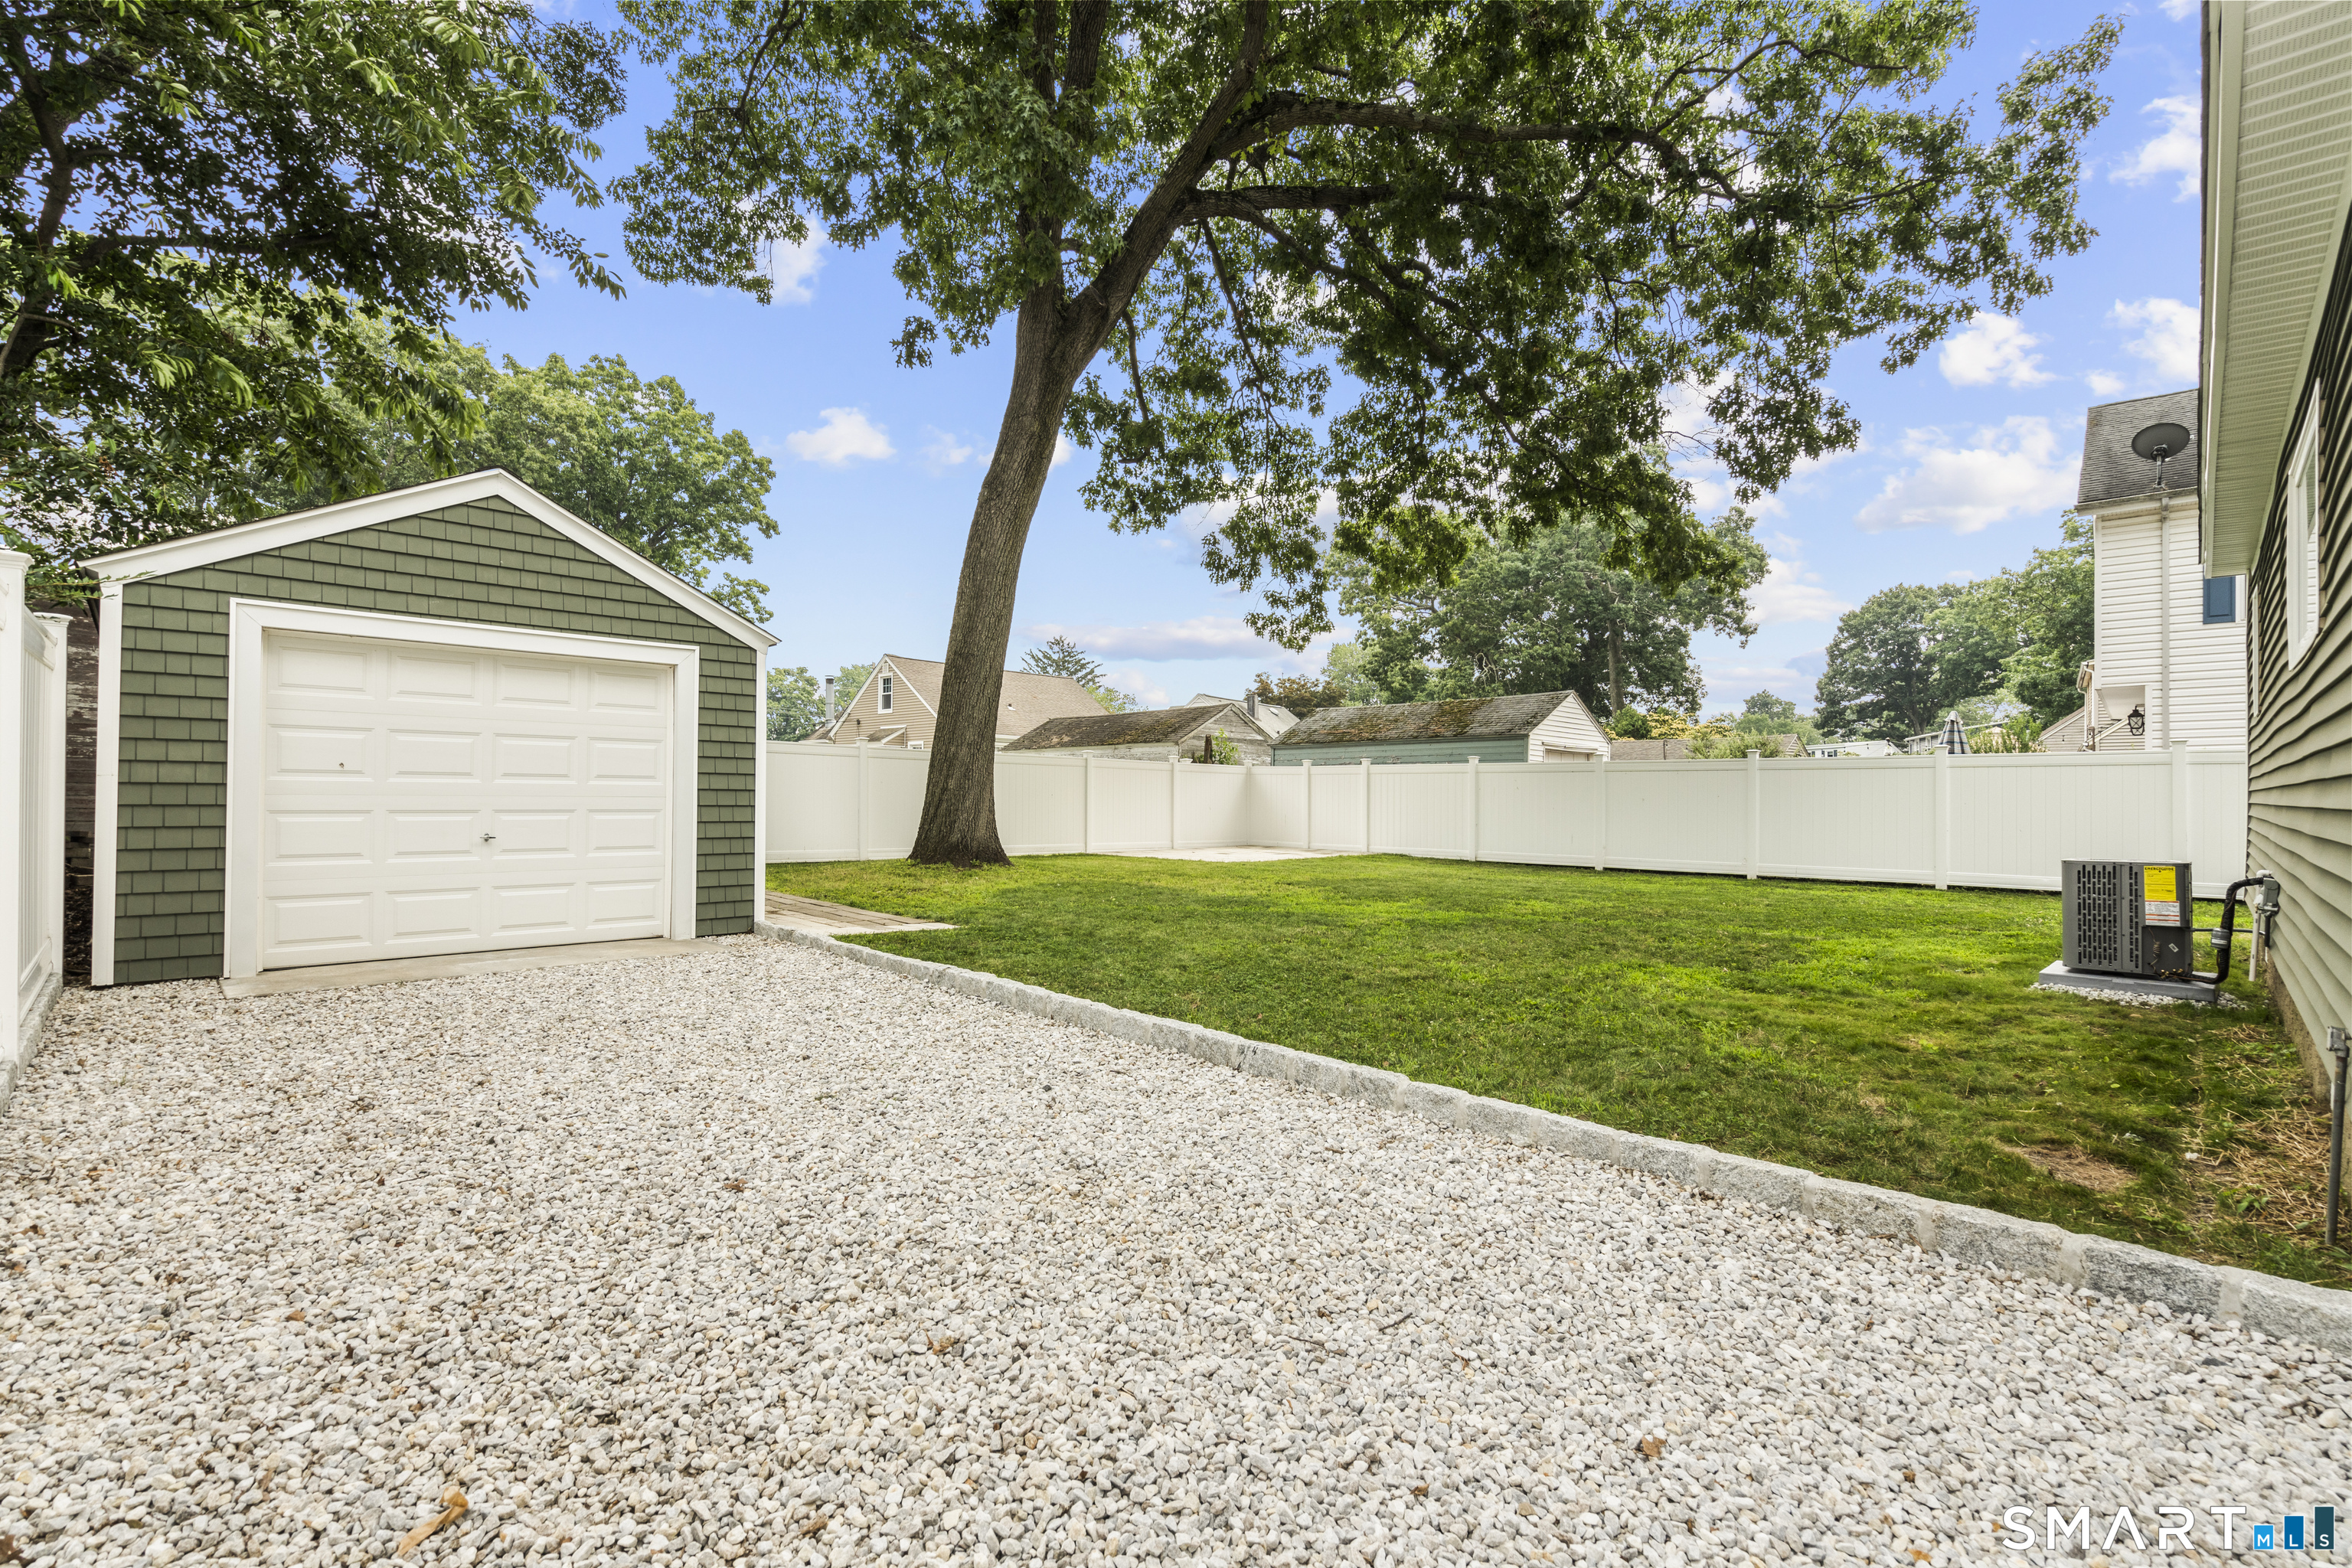
Fenced backyard with a detached garage, gravel driveway, lawn, and mature shade tree.
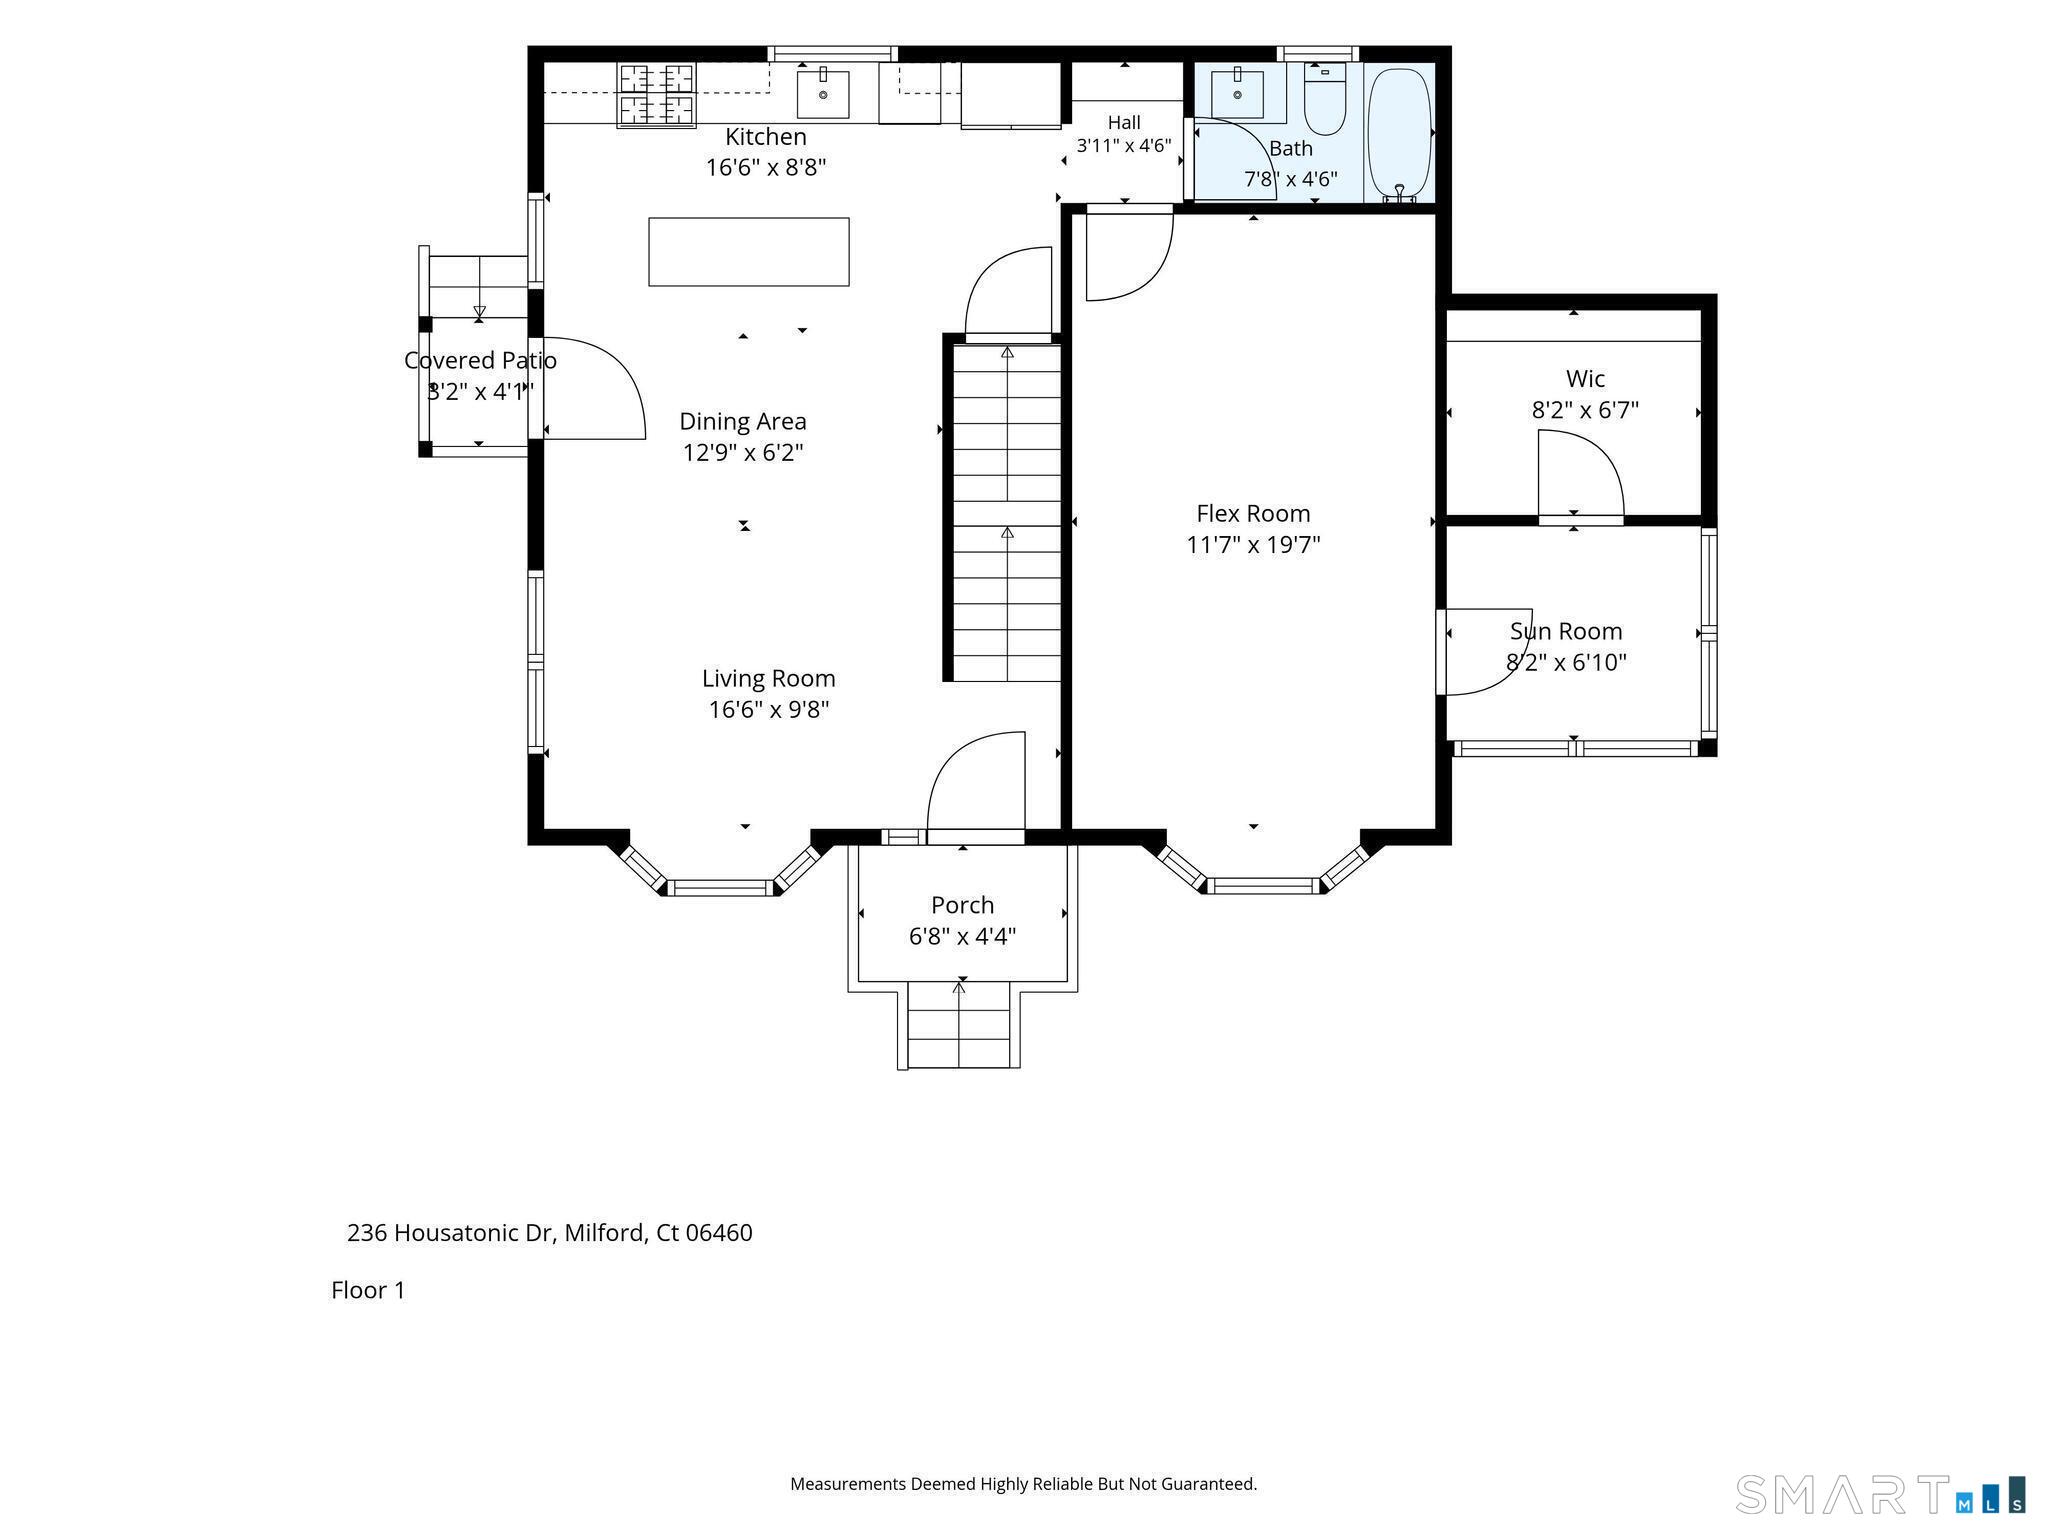
First-floor plan for 236 Housatonic Drive, with kitchen, living room, flex room, sunroom, and porch.
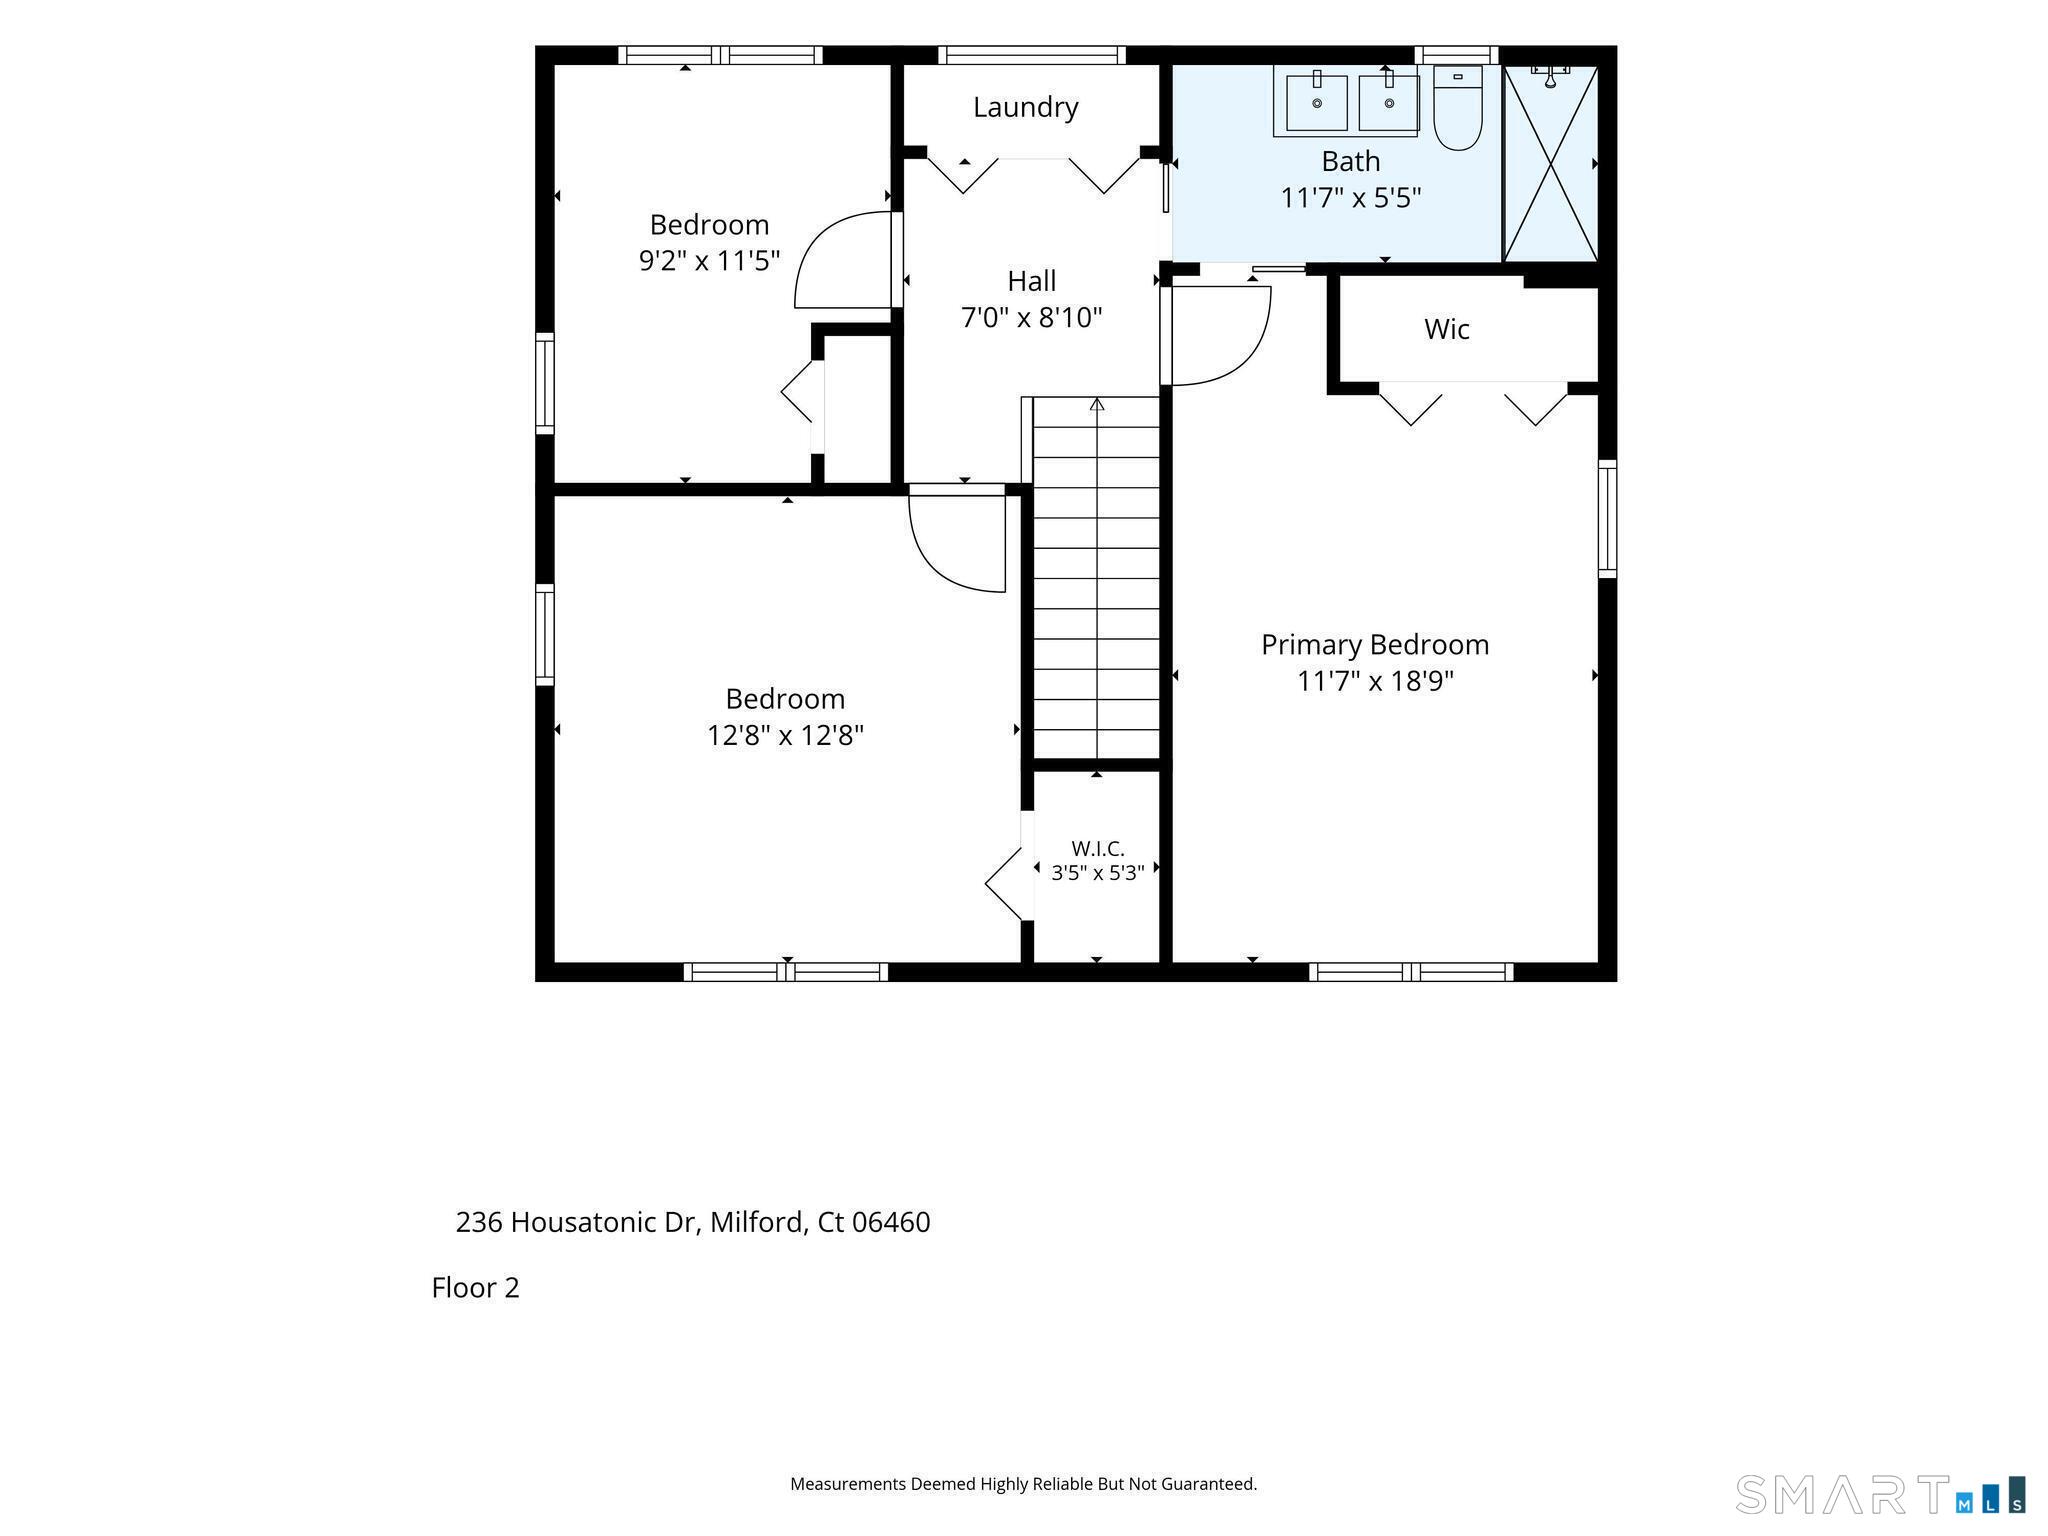
Second-floor plan for 236 Housatonic Drive, showing three bedrooms, a bath, laundry, and stairs.
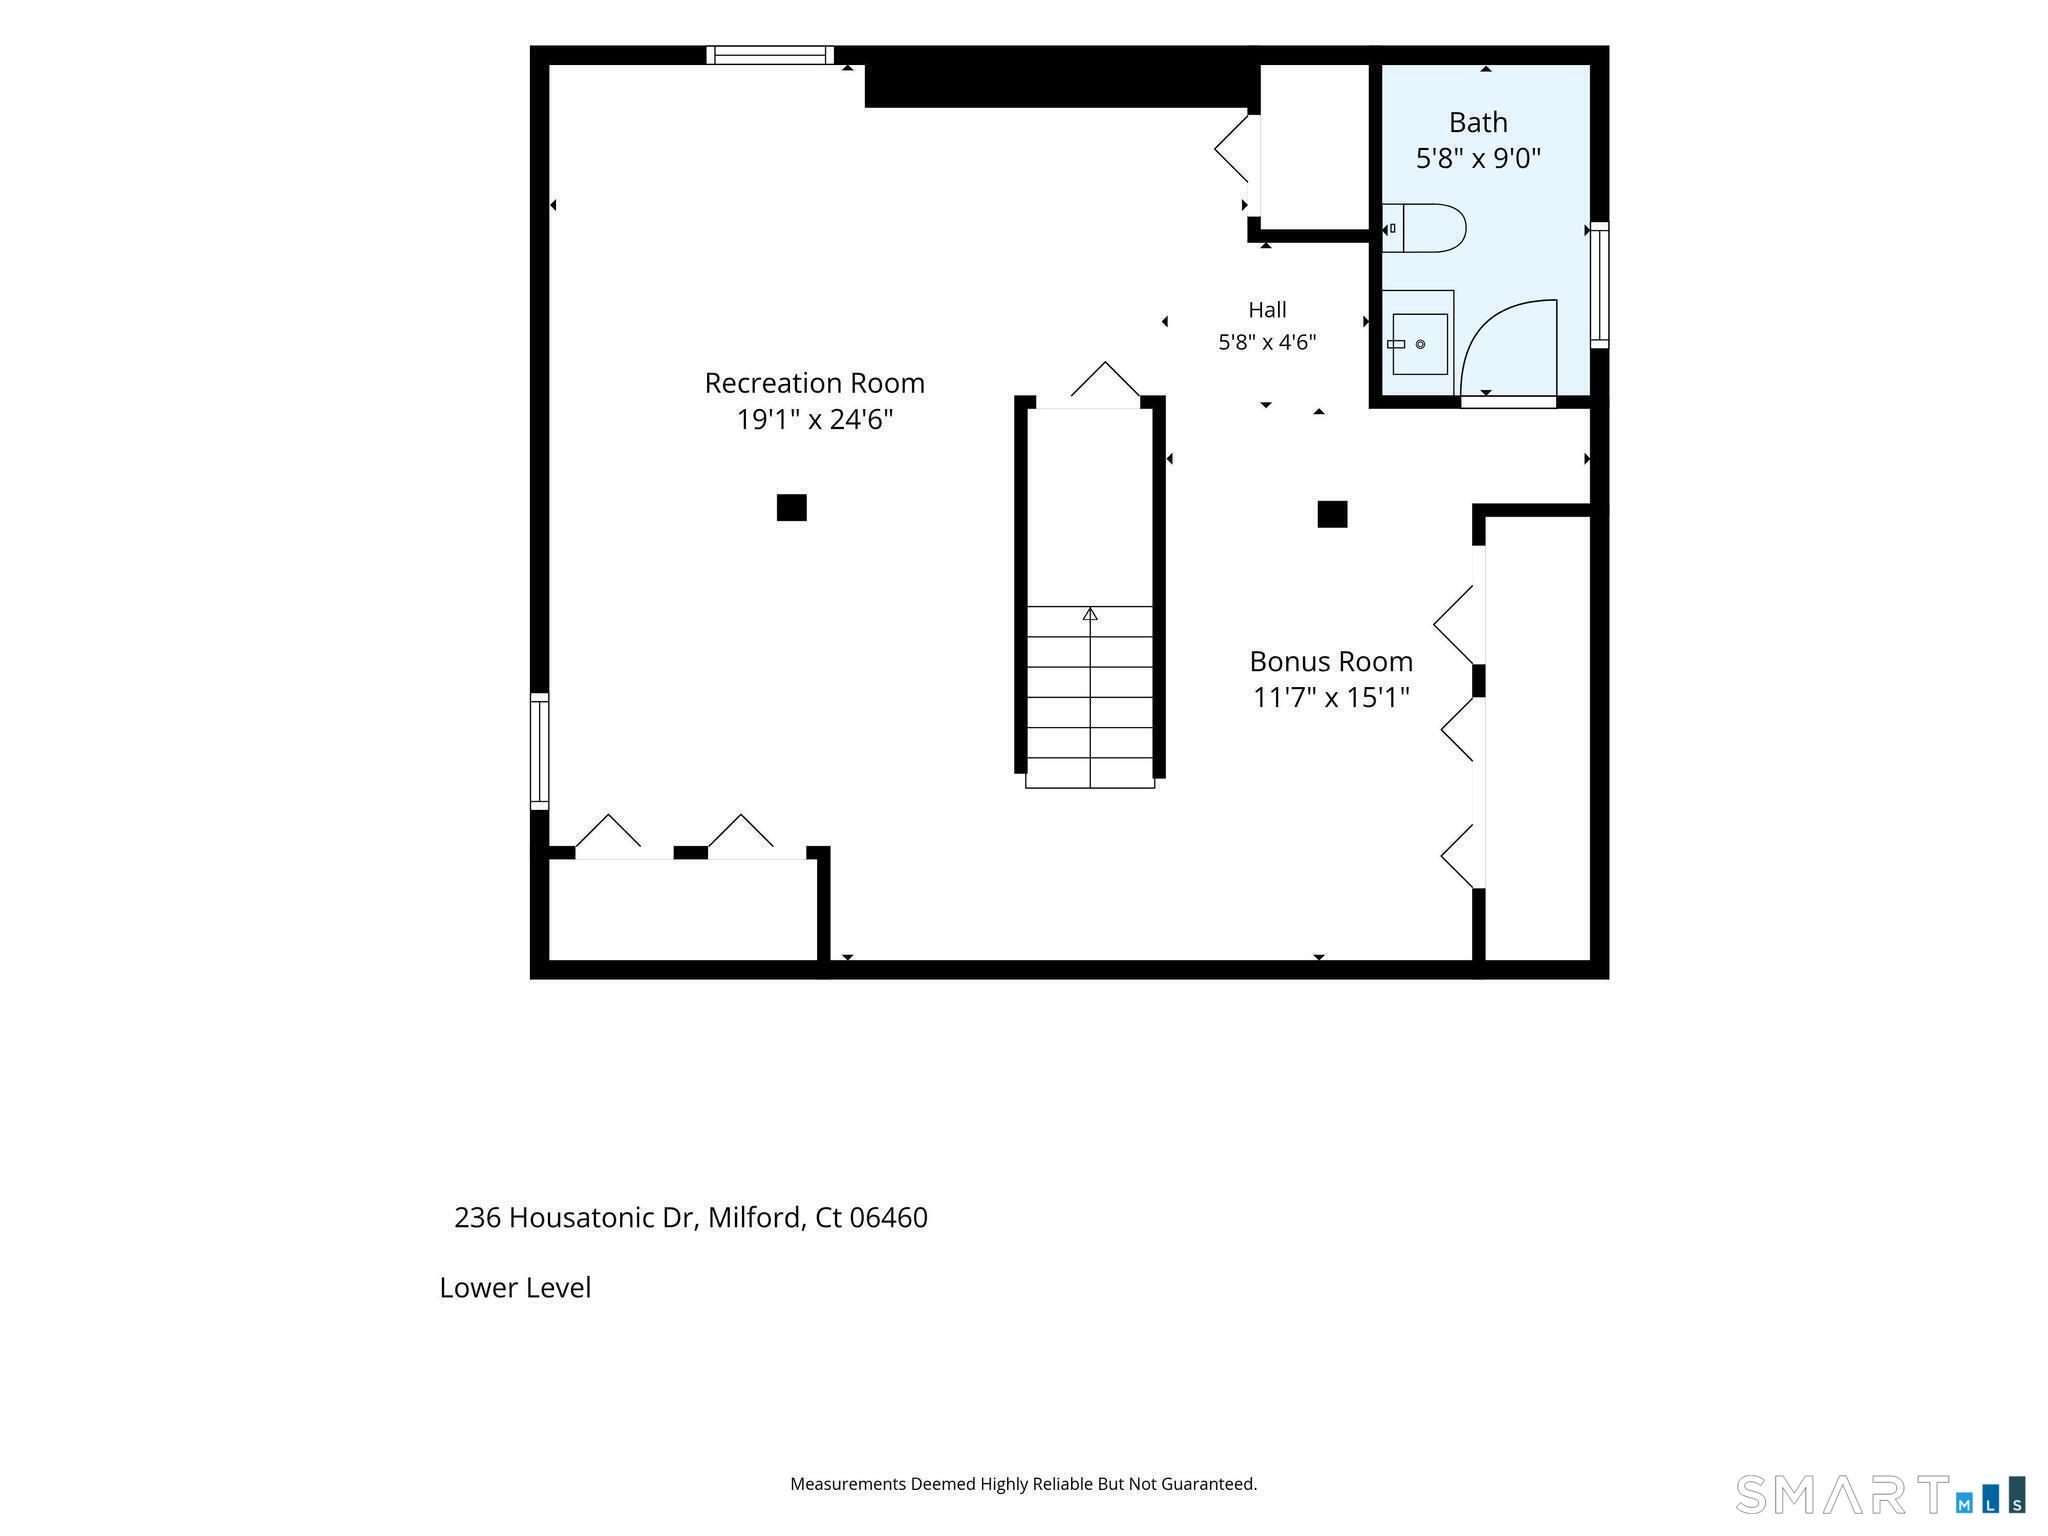
Lower-level floor plan showing a recreation room, bonus room, hall, bath, and stairs.
SEE ALL PHOTOS
Green two-story home with white trim, front steps, fenced gravel driveway, and landscaped lawn.
Green two-story house with white trim, front steps, and mature trees shading the lawn.
Green shingle-sided two-story house with white trim, bay windows, and a paved front walkway.
Bright open kitchen and entry with light wood floors and a white staircase with wood treads.
Bright kitchen with a large wood island, white cabinetry, and hardwood floors.
Empty living room with a shiplap fireplace, hardwood floors, and large front windows.
Bright vacant room with hardwood floors, white paneled walls, and windows beside the front door.
Bright kitchen with a large island, white cabinetry, and stainless steel refrigerator.
Bright kitchen with a large island, white cabinetry, black counters, and stainless steel appliances.
Bright kitchen with a large island, farmhouse sink, and stainless steel appliances.
Empty room with hardwood floors, recessed lights, and a wide rear window.
Empty room with light hardwood floors, white walls, recessed lighting, and an open doorway.
Bright sunroom with hardwood floors and windows overlooking neighboring homes and a tree.
Walk-in closet with white built-in shelving and light wood flooring.
Bathroom with a wood vanity, brass fixtures, tiled tub surround, and a window.
Bright upstairs hallway with hardwood floors, a pendant light, and an open staircase.
Vacant room with light wood floors and a window overlooking the water.
An empty bedroom with light wood floors, recessed lights, and a large white closet.
Bathroom with a white double-sink vanity, gold fixtures, and a dark tiled glass shower.
Empty room with hardwood floors and three windows overlooking neighboring homes.
Empty room with hardwood floors, a double-door closet, and recessed ceiling lights.
Empty room with light hardwood floors, a closet, and an open doorway.
Unfurnished basement with wood-look flooring, a central support column, and recessed lights.
Open, vacant room with light wood flooring, white walls, and multiple closet doors.
Bright empty room with wood flooring, white closet doors, and an open doorway.
Bathroom with a wood vanity, brass faucet, round mirror, and white toilet.
Green-sided house with white trim, enclosed yard, and gravel driveway.
Fenced backyard with a detached garage, gravel driveway, lawn, and mature shade tree.
First-floor plan for 236 Housatonic Drive, with kitchen, living room, flex room, sunroom, and porch.
Second-floor plan for 236 Housatonic Drive, showing three bedrooms, a bath, laundry, and stairs.
Lower-level floor plan showing a recreation room, bonus room, hall, bath, and stairs.
For Sale

236 Housatonic Drive

236 Housatonic Drive, Milford, CT 06460

$699,900
Welcome to 236 Housatonic Drive, where beautiful water views, extensive renovations, and modern comfort come together in Milford's desirable Devon neighborhood. Completely reimagined from the studs with a substantial second-story addition, this stunning 4-bedroom, 2.5-bath Colonial offers the charm of its original construction with the convenience of today's modern amenities. Major improvements include new electrical, plumbing, HVAC, mechanical systems, and beautifully updated finishes throughout. The inviting main level features a spacious kitchen that flows into the living area, while front-facing rooms capture peaceful views of the Housatonic River. A versatile main-level bedroom with a walk-in closet offers flexibility for a home office, guest room, or additional dining space. Upstairs, you'll find three additional bedrooms, including the primary bedroom, along with convenient second-floor laundry. The fully finished lower level provides additional space for recreation, entertaining, or everyday living. Outside, enjoy a fully fenced backyard, detached garage, and a quiet neighborhood setting just moments from Milford's shoreline, restaurants, shopping, and major commuter routes. A rare opportunity to own an extensively renovated, move-in-ready home with water views at an incredible value!

4
beds

3
baths

2,325 Sq.Ft. LIVING AREA

6,534 Sq.Ft. lot

Anthony  D'Amore

Anthony D'Amore

Features & Amenities

Interior

  • total bedrooms4
  • Total bathrooms3
  • full bathrooms2
  • half bathroom1
  • Laundry room Upper Level
  • APPLIANCES Gas Range, Microwave, Range Hood, Refrigerator, Dishwasher

Area & Lot

  • Status For Sale
  • Living Area2,325 Sq.Ft.
  • Total Area2,325 Sq.Ft.
  • Lot Area6,534 Sq.Ft.
  • MLS® ID24212940
  • TypeResidential
  • YEAR BUILT1941
  • NeighborhoodNew Haven County
  • Architecture StylesColonial
  • Water FrontageWalk to Water, View
  • Elementary SchoolJ. F. Kennedy
  • Middle SchoolWest Shore
  • High SchoolJonathan Law

Exterior

  • Garage Space1.0
  • water SourcePublic Water Connected
  • roofAsphalt Shingle
  • lot featuresFence - Privacy, Fence - Full, Level Lot, Water View
  • parkingDetached Garage
  • HEAT TYPEHot Air
  • AIR CONDITIONINGCentral Air
  • sewerPublic Sewer Connected
  • SubstructureConcrete

Financial

  • Sales Price$699,900
  • Real Estate Tax $11,359/yr
  • Zoning R7.5
image

Schedule a Showing

I would love to show you our beautiful property. Please select your preferred date and time below. I will be in touch shortly to confirm your appointment.

Schedule a Showing

I would love to show you our beautiful property. Please select your preferred date and time below. I will be in touch shortly to confirm your appointment.

Thank you for your interest in 236 Housatonic Drive, Milford, CT 06460. We are reviewing your request and will be in touch shortly!

Mortgage Calculator

Estimate your monthly mortgage payment, including the principal and interest, property taxes, and HOA. Adjust the values to generate a more accurate rate.

All estimates are provided for informational purposes only. Actual amounts may vary.
$0,000 Your Payment 20 15 65
$0,000 Your Payment

New Haven County

Explore

Let’s Find Your Dream Home

I pride myself on staying ahead of the market trends and using the latest tools to give my clients a competitive edge. Let's chat and figure out ways to work together effectively.

Follow Me on Instagram