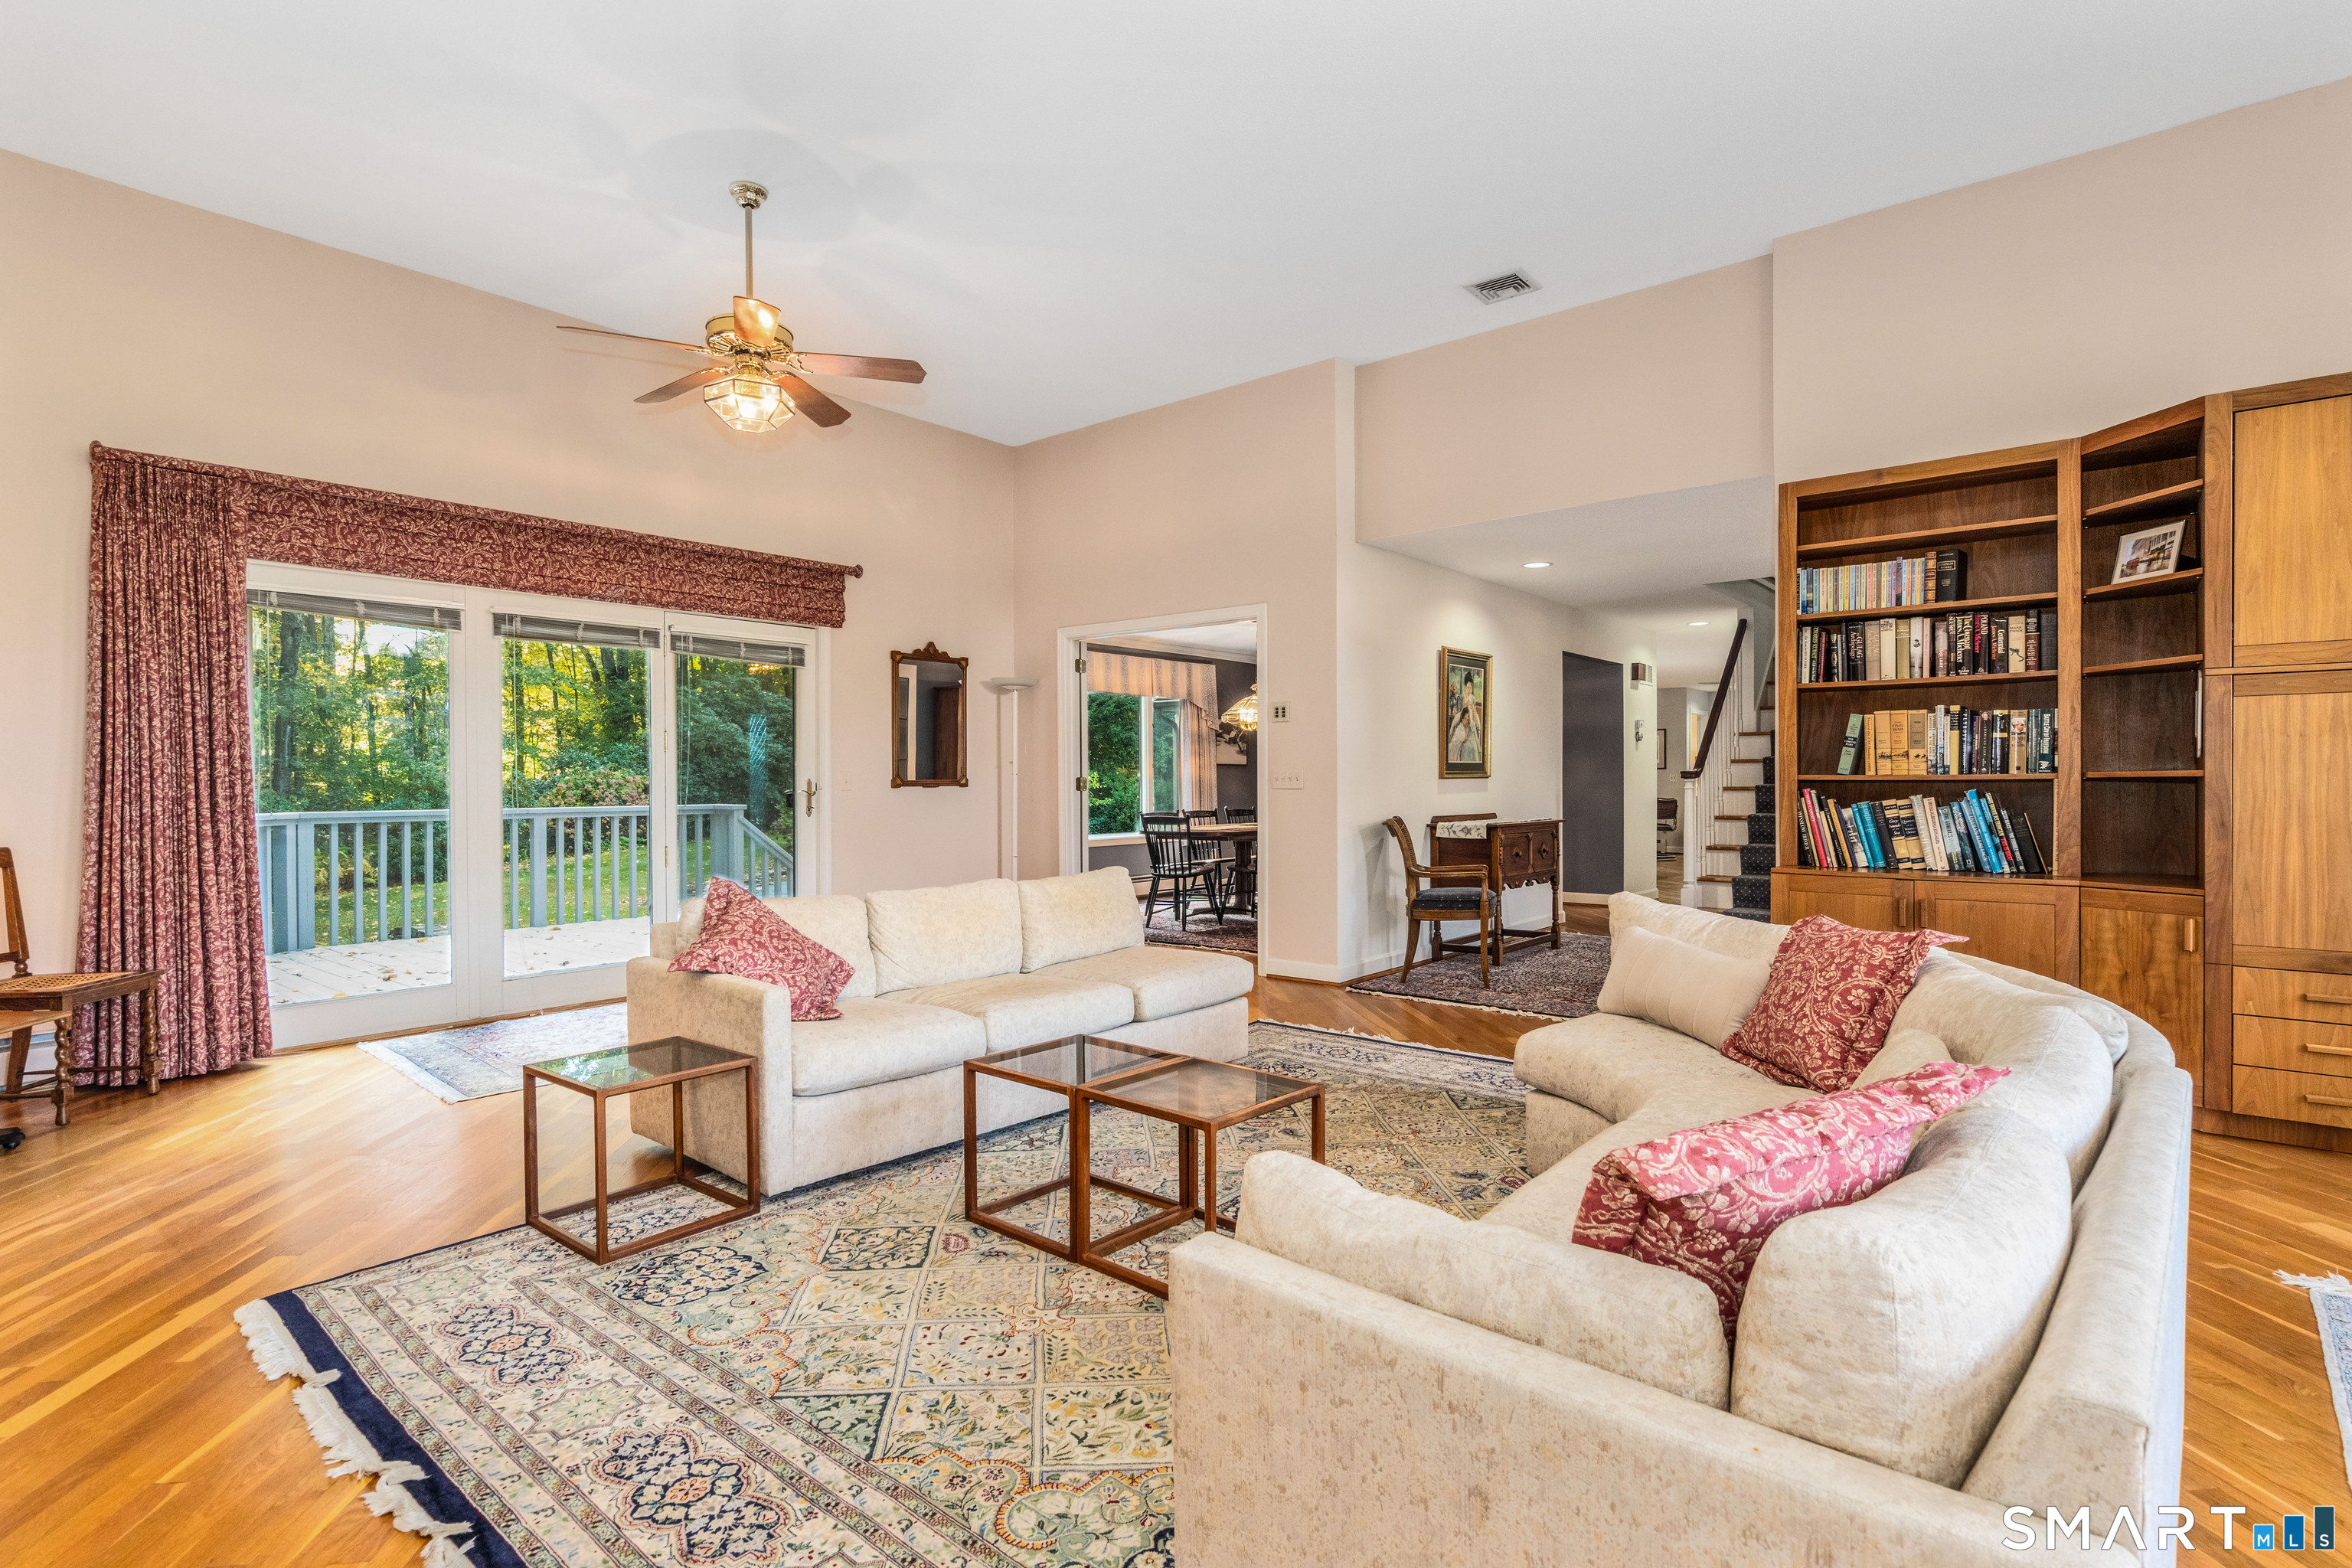
Property photo 1
Property photo 2
Property photo 3
Property photo 4
Property photo 5
4 Beds
4 Baths
2,984 sqft

$429,900

54 Reed Drive, Manchester CT, 06040

Price per sqft$144.07
Built in1989
Property size2,984 sqft
Property typeResidential

Overview

Active

Listed Oct 8, 2026

Updated 22h ago

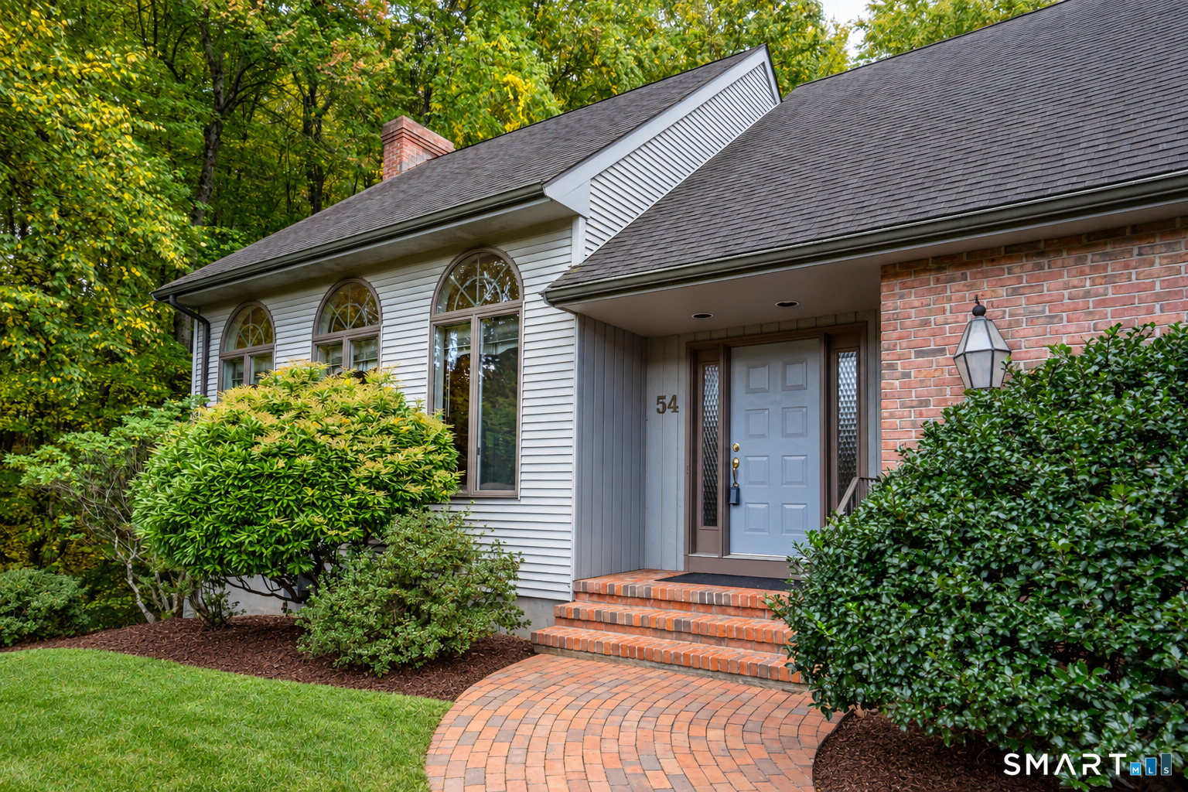
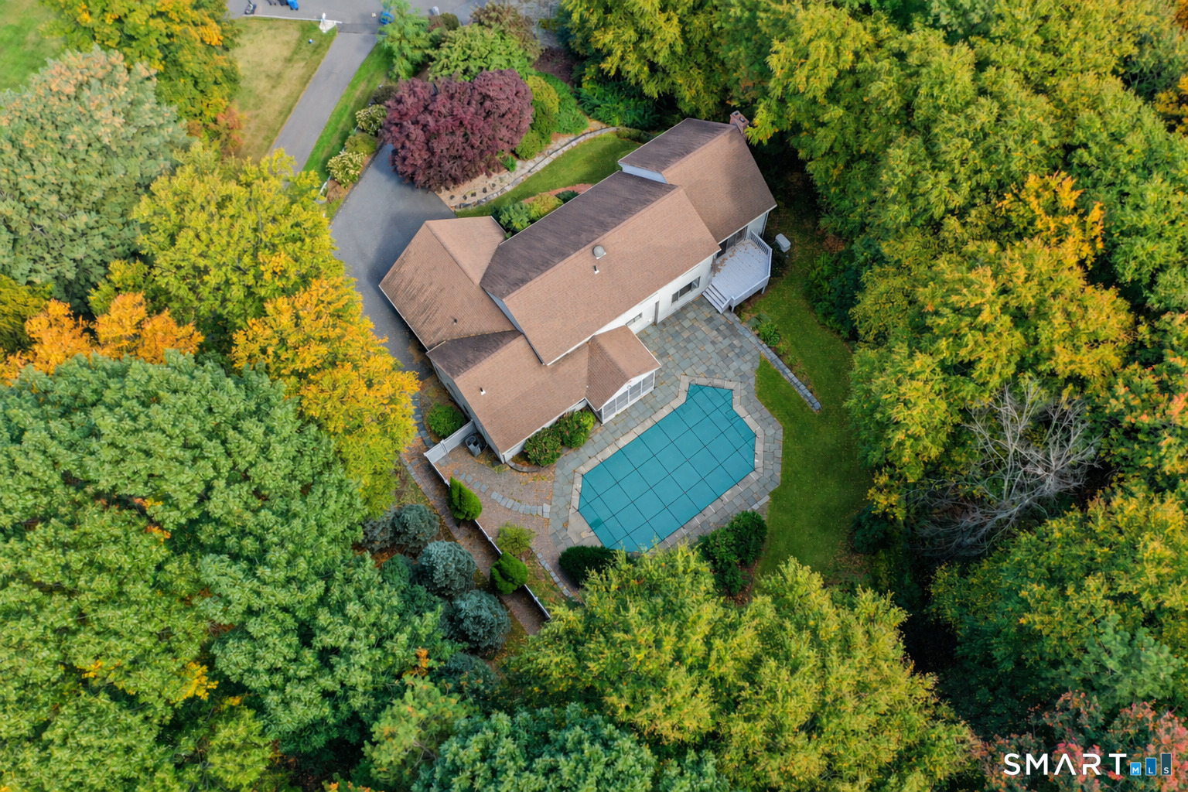
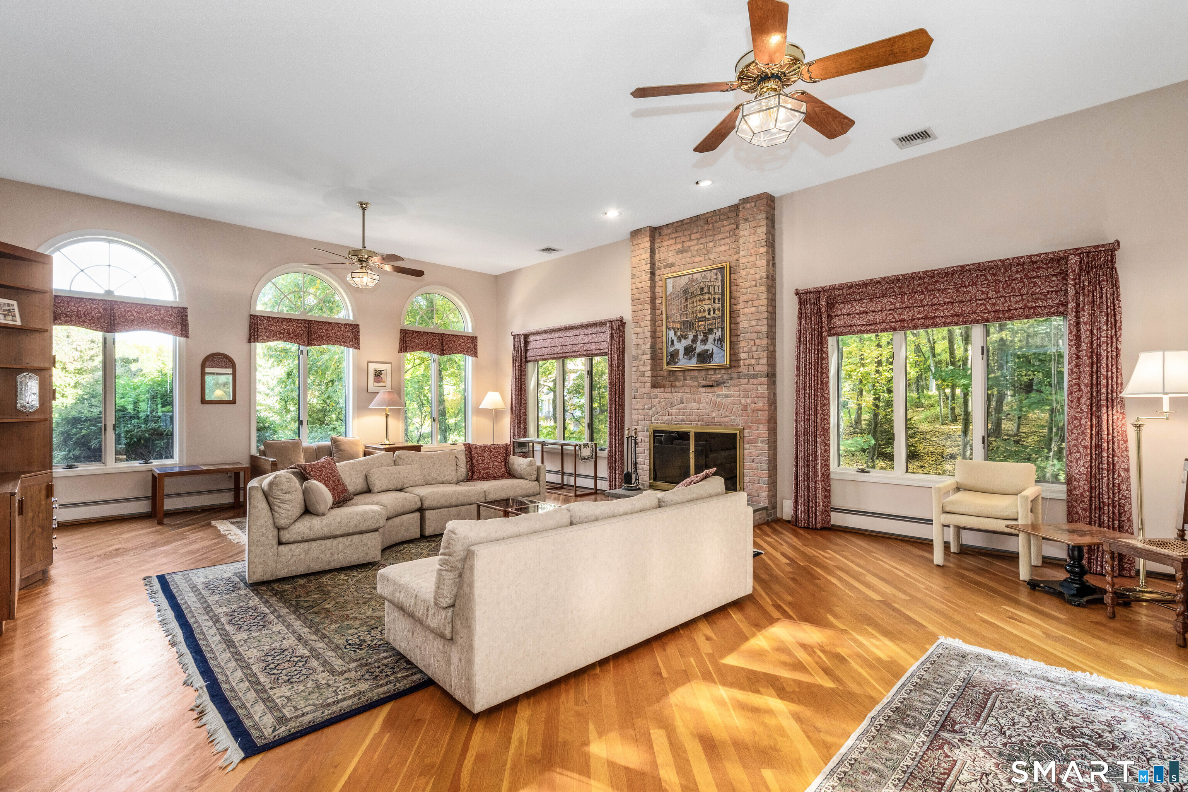
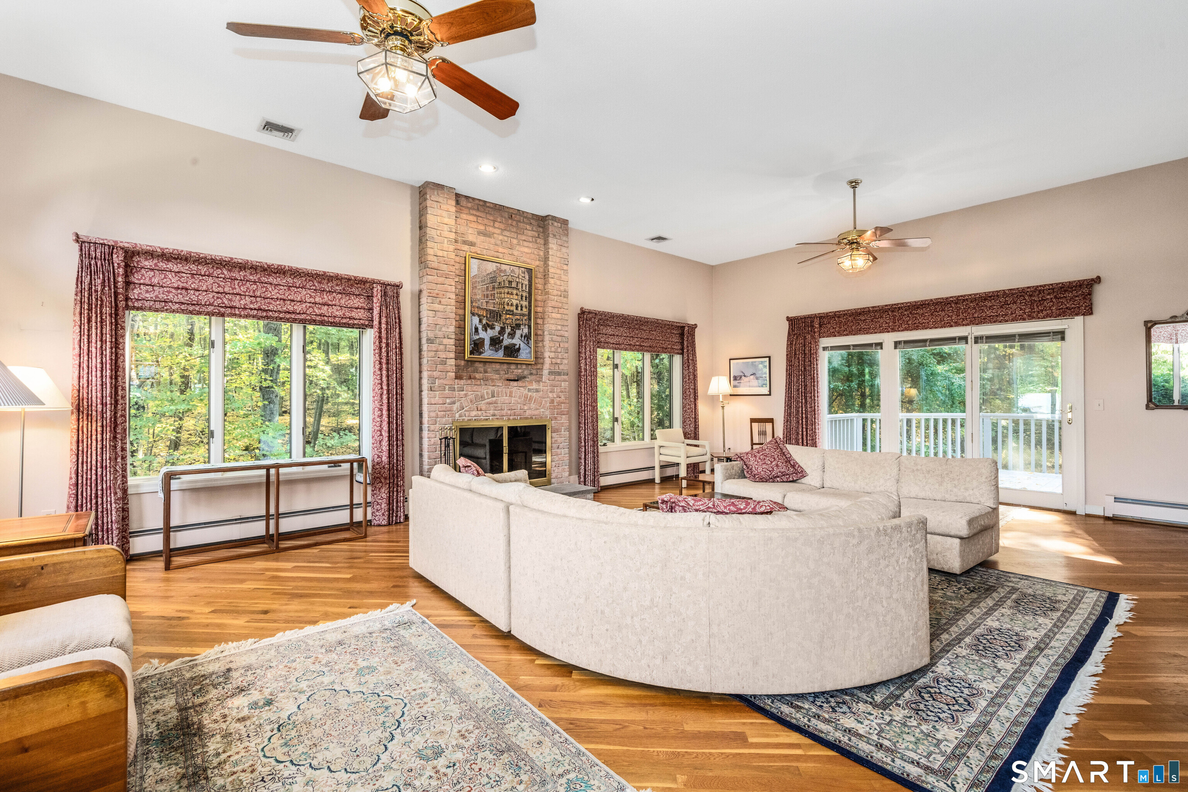
This four-bedroom, three-and-a-half-bath Cape Cod ranch-style home pairs elegant living spaces with peaceful outdoor surroundings. Ideally situated at the end of a cul-de-sac in a fantastic neighborhood, it blends the ease of first-floor living with generous spaces for hosting and relaxing. The elegant living/great room makes a beautiful impression with ceilings soaring over nine feet, graceful Palladian windows, and a welcoming fireplace. Direct patio access brings gatherings outdoors, where conversations can linger into the evening. The spacious eat-in kitchen is the heart of the home, equally suited to leisurely breakfasts and festive get-togethers. Its adjoining patio overlooks tranquil natural surroundings, creating an inviting setting for outdoor dining. The generous first-floor primary suite offers a restful retreat with newer hardwood flooring and a walk-in closet. A dedicated first-floor office provides a convenient space for work or quiet pursuits, while spacious upstairs bedrooms offer comfortable room to unwind. Downstairs, the finished basement features a large recreation room and game room-ready for movie nights, friendly competition, and gathering with guests. A two-car garage adds everyday convenience. This home has a known crumbling foundation. Sellers have a pending CFSIC claim (#1E01E098020881), transferable with the sale in accordance with CFSIC guidelines. Sellers are working with the town to seek a property tax reduction.

$2,860/mo

Est. mortgage payment based on a $429,900 home price.

All estimates are provided by Luxury Presence for informational purposes only. Actual amounts may vary.

Additional information

MLS® ID
24212582

Interior Features

Bedrooms
4
Bathrooms
4
Fireplace
Yes
Cooling
Yes
Heating
Yes
Basement
Yes

Exterior Features

Lot Size
1.37 Acres

Other Property Details

Taxes
$15,268
Tax Frequency
Annually
Garage
Yes
Pool
Yes
MLS provider logo

Listed by Erica Walker with William Raveis Real Estate (860) 986-9297

The IDX display contains information sourced from SmartMLS, Inc. as of 10/9/2026. This information is for personal, non-commercial use only and may not be used for any purpose other than identifying properties the viewer may be interested in purchasing. MLS data is generally considered reliable but is not guaranteed accurate by the MLS. Buyers are responsible for verifying all information and should conduct their own investigation or consult a professional. Some MLS data may have been provided by sources other than the listing agent. Unless stated in writing, the Broker/Agent has not verified information obtained from outside sources. The Broker/Agent may or may not have been the listing and/or selling agent, and cannot guarantee the accuracy of any property location shown on a map. Any offer of compensation is made only to participants of the MLS where the listing is filed.

©2026 SmartMLS, Inc. All rights reserved.

Data last updated on 10/9/2026 at 4:07 AM UTC.

Powered by Luxury Presence
