Property photo 1
Property photo 2
Property photo 3
Property photo 4
Property photo 5
4 Beds
3 Baths
2,252 sqft

$599,900

314 Briarwood Drive, Manchester CT, 06040

Price per sqft$266.39
Built in2004
Property size2,252 sqft
Property typeResidential

Overview

Active

Listed Oct 2, 2026

Updated 7h ago

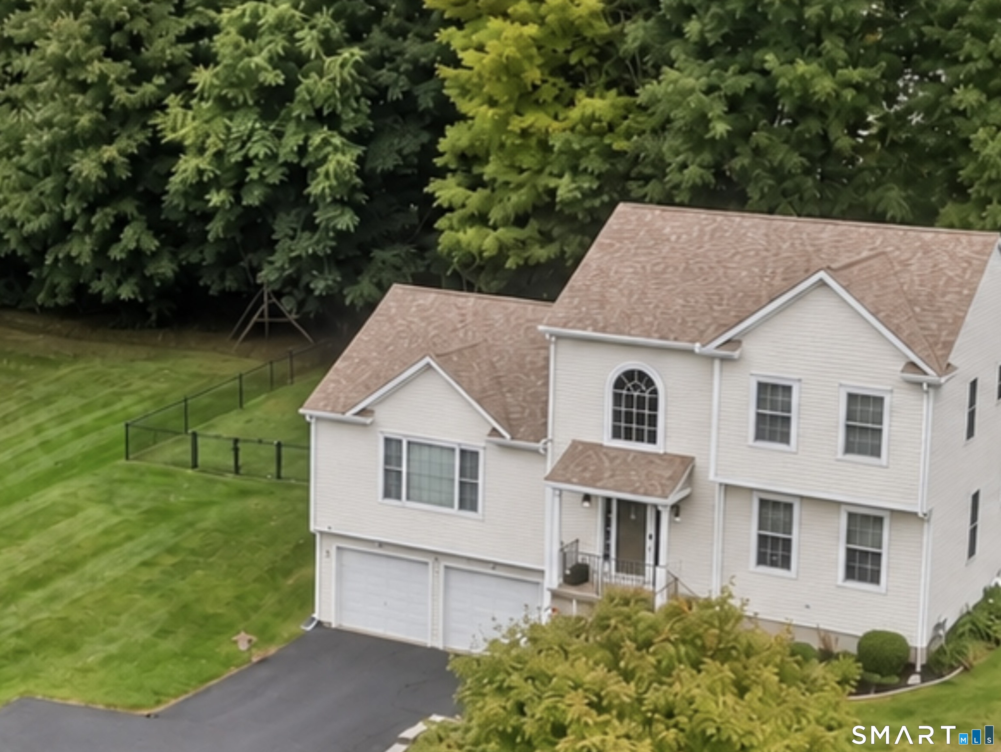
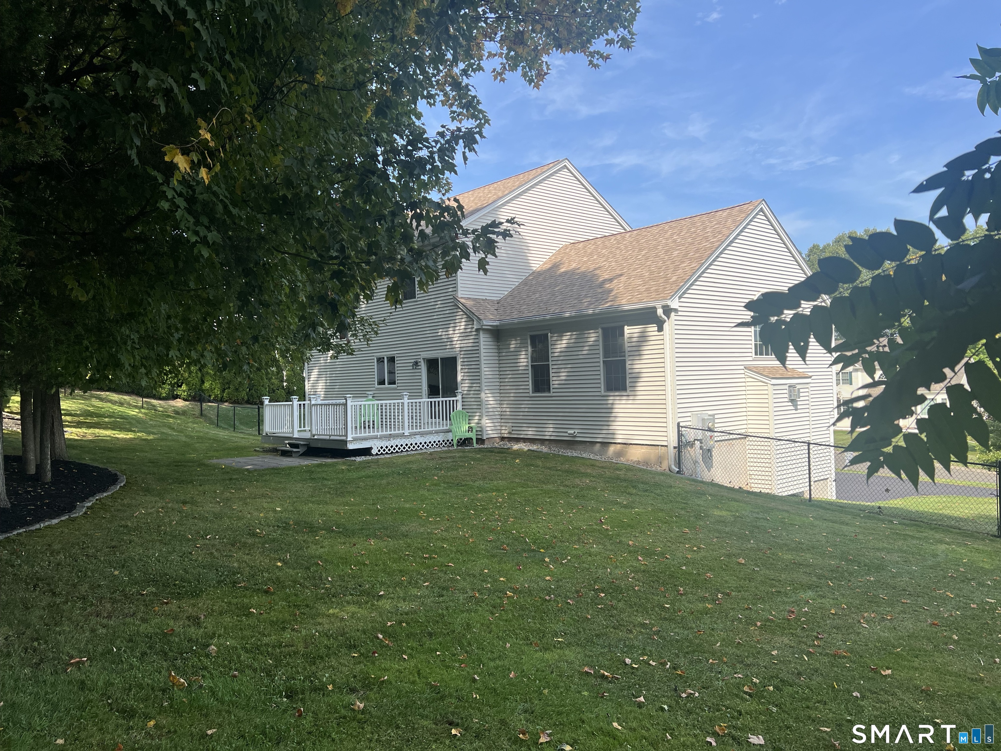
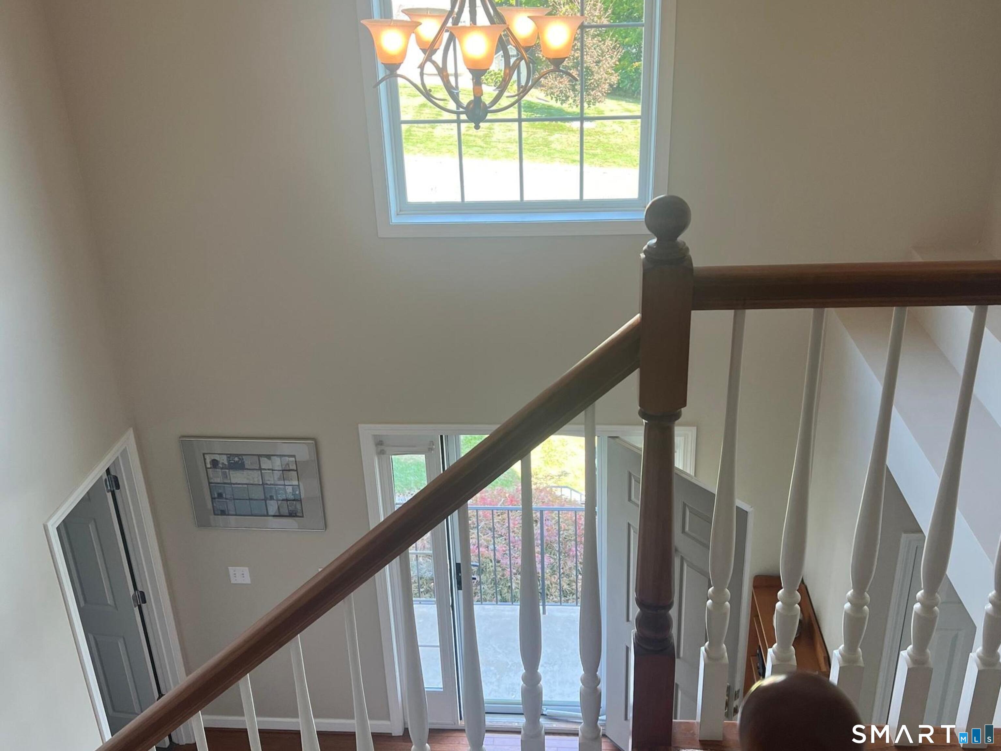
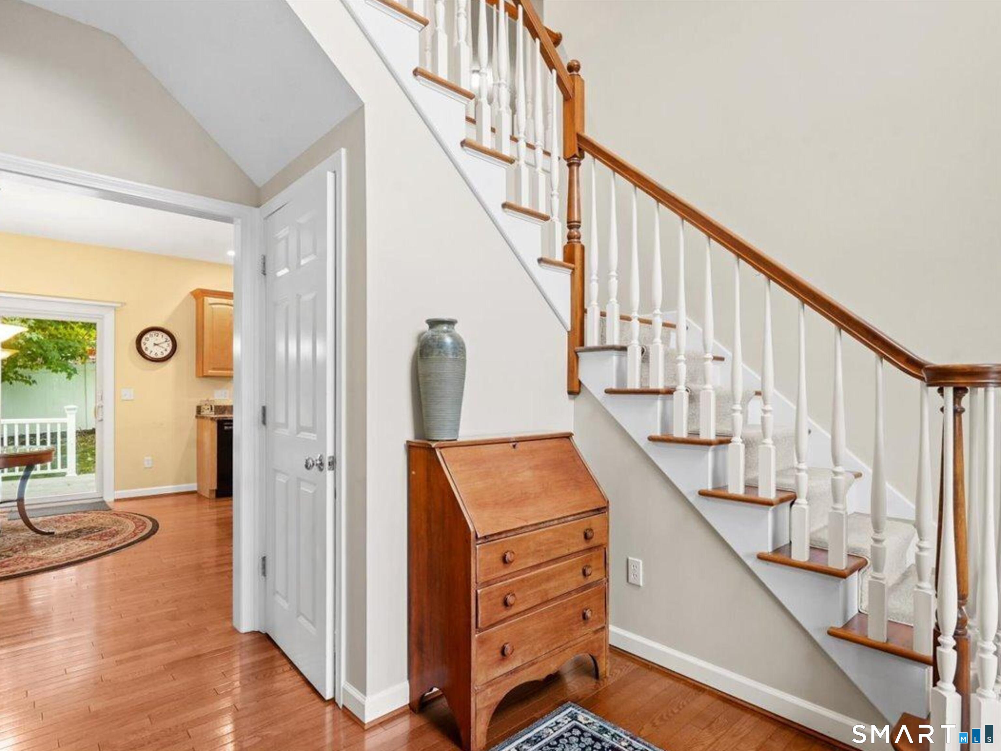
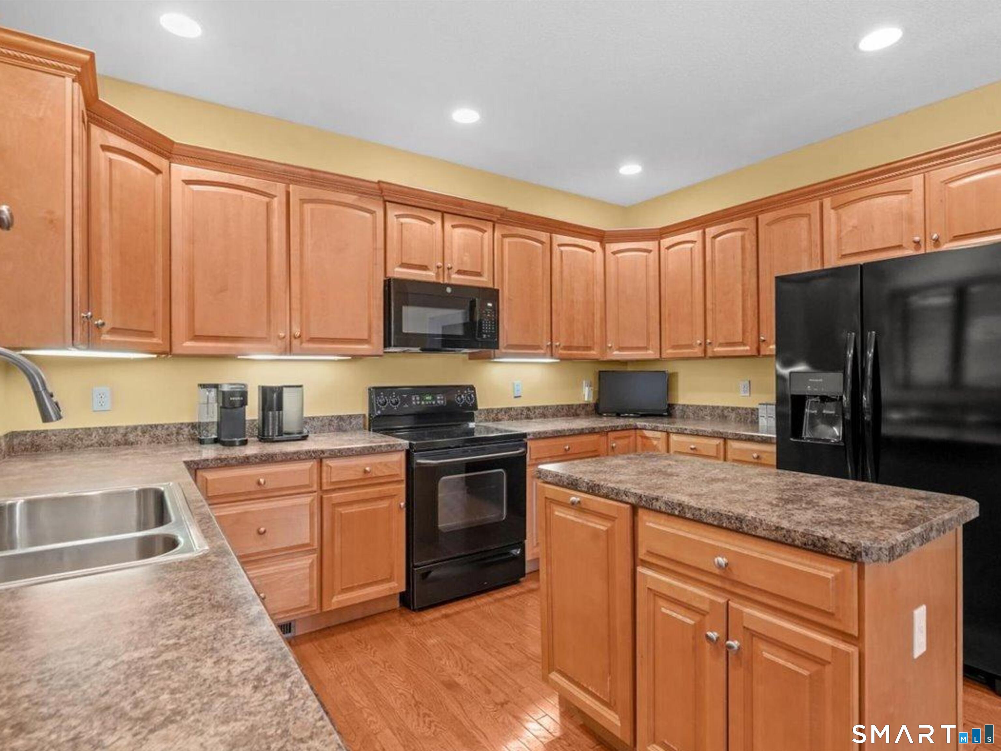
Elegant Four-Bedroom Colonial with Beautifully Designed Living Spaces! Welcome to this well maintained,four-bedroom Colonial,where timeless architectural details and comfortable living come together in an inviting and sophisticated setting.A striking two-story foyer creates a light,airy first impression and introduces the thoughtfully designed floor plan. The spacious living room is highlighted by a gorgeous Palladian window, gleaming hardwood floors, and a warm gas fireplace that creates an inviting focal point. The living and dining rooms flow seamlessly together, offering an elegant setting for both everyday living and entertaining. The well-appointed kitchen features a convenient dining area, generous amount of cabinetry and appliances that will convey with the home.Sliding glass doors provide easy access to a lovely private deck, extending the living space outdoors and overlooking the fully fenced backyard-ideal for relaxing, entertaining, or enjoying outdoor gatherings. The main level offers the added luxury of a spacious primary bedroom suite, complete with a private full bathroom featuring both a soaking tub and separate shower. This desirable first-floor bedroom provides comfort and convenience while offering the flexibility of one-level living. A lovely staircase rises from the impressive foyer to the upper level, where three additional generously sized bedrooms await. Each bedroom features carpeting, while a 2nd full bathroom conveniently serves the upper

$3,991/mo

Est. mortgage payment based on a $599,900 home price.

All estimates are provided by Luxury Presence for informational purposes only. Actual amounts may vary.

Additional information

MLS® ID
24211392

Interior Features

Bedrooms
4
Bathrooms
3
Fireplace
Yes
Cooling
Yes
Heating
Yes
Basement
Yes

Exterior Features

Lot Size
0.48 Acres

Other Property Details

Taxes
$10,717
Tax Frequency
Annually
Garage
Yes
MLS provider logo

Listed by Fran Rokicki with Fran Rokicki Realty, LLC (860) 983-5228

The IDX display contains information sourced from SmartMLS, Inc. as of 10/10/2026. This information is for personal, non-commercial use only and may not be used for any purpose other than identifying properties the viewer may be interested in purchasing. MLS data is generally considered reliable but is not guaranteed accurate by the MLS. Buyers are responsible for verifying all information and should conduct their own investigation or consult a professional. Some MLS data may have been provided by sources other than the listing agent. Unless stated in writing, the Broker/Agent has not verified information obtained from outside sources. The Broker/Agent may or may not have been the listing and/or selling agent, and cannot guarantee the accuracy of any property location shown on a map. Any offer of compensation is made only to participants of the MLS where the listing is filed.

©2026 SmartMLS, Inc. All rights reserved.

Data last updated on 10/10/2026 at 11:44 AM UTC.

Powered by Luxury Presence
