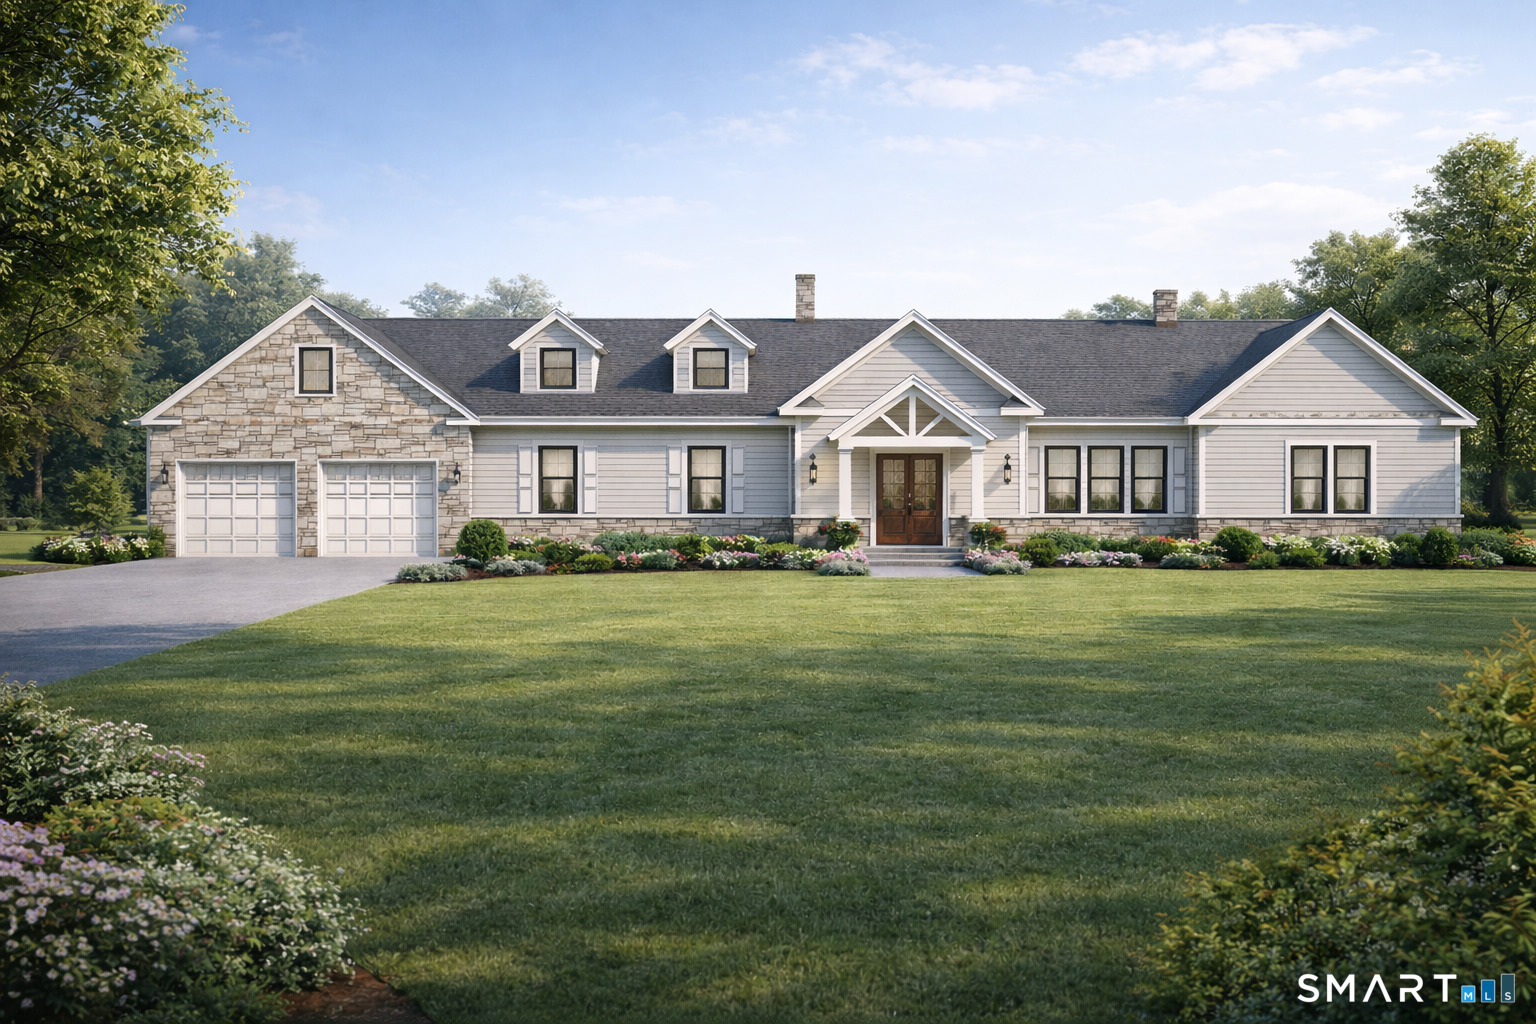
Property photo 1
Property photo 2
3 Beds
3 Baths
2,118 sqft

$529,000

36 Loomis Avenue, Plainville CT, 06062

Price per sqft$249.76
Built in2026
Property size2,118 sqft
Property typeResidential

Overview

Active

Listed Apr 6, 2026

Updated 2 weeks ago

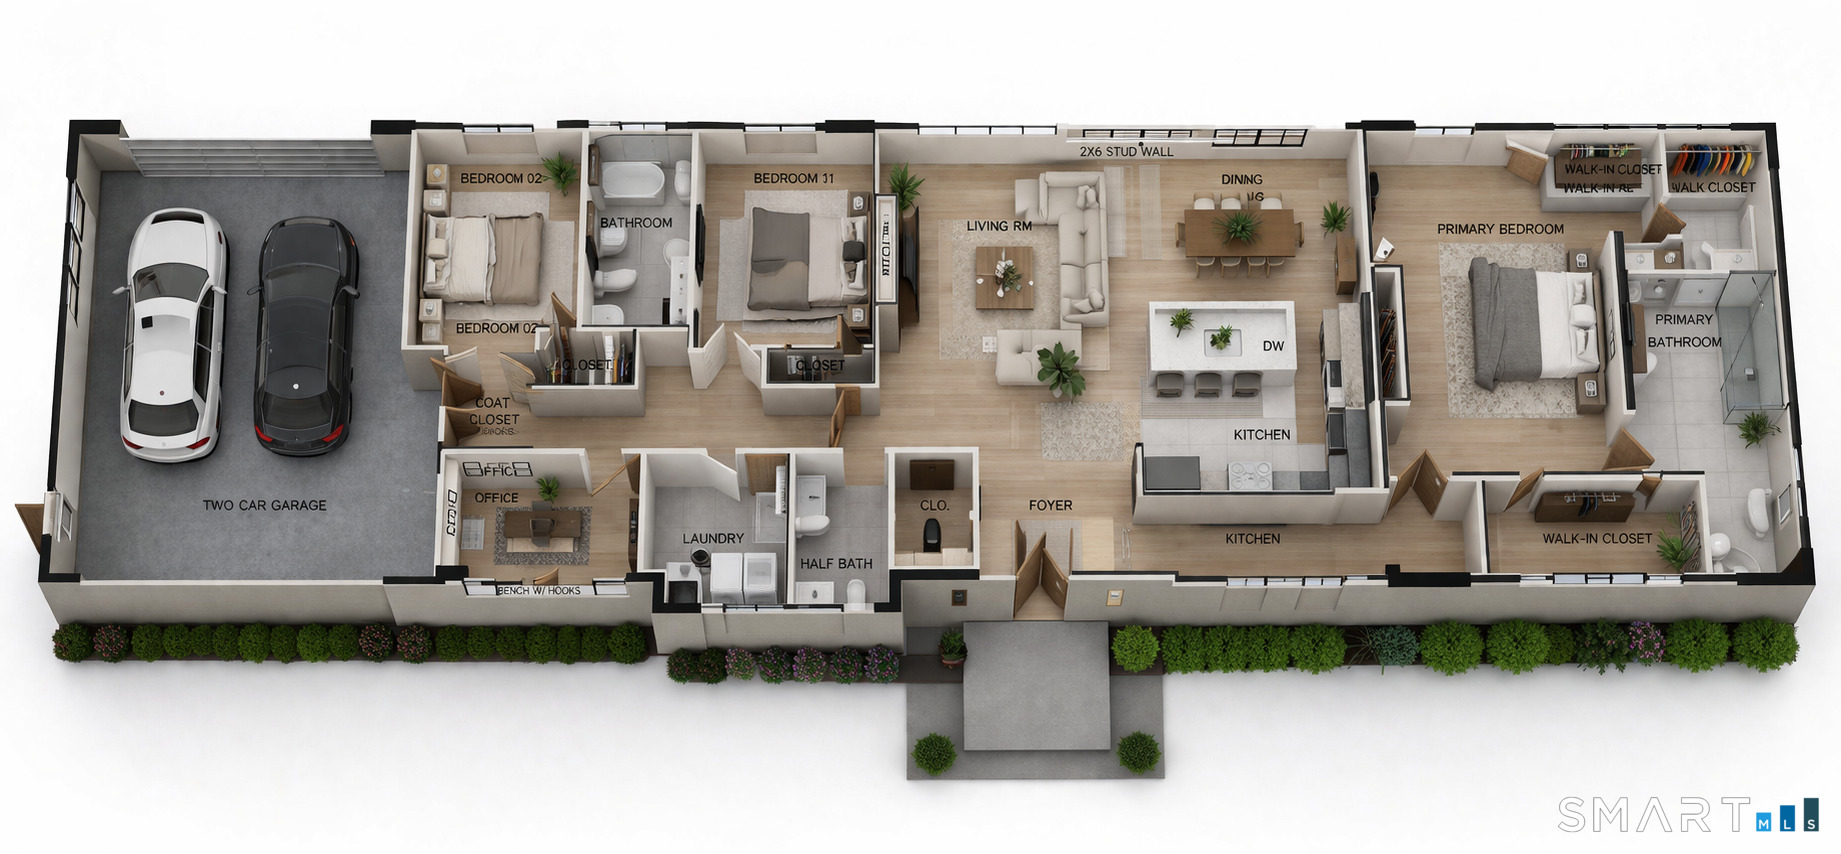
This beautifully crafted one-level ranch by Silvin Homes offers a seamless blend of refined design, modern functionality, and effortless living. From the moment you enter through the covered front porch, a thoughtfully designed entryway draws you into an open-concept kitchen, featuring an expansive island, leading seamlessly into the living and dining spaces - perfectly suited for both everyday living and entertaining. The home also offers two well-appointed bedrooms with a shared full bath, along with a private office, separate laundry room, and a conveniently located half bath-creating flexibility and ease for a variety of lifestyles. Privately positioned on the opposite side of the home, the primary suite serves as a true retreat, featuring multiple walk-in closets and a spacious en-suite bath complete with a walk-in shower and private water closet. High-end finishes throughout include hardwood flooring and thoughtfully designed allowances for granite, tile, and cabinetry, along with a vinyl exterior. Buyers are offered the unique opportunity to personalize their home with the builder's in-house architect, allowing for modifications to the floor plan to best suit their vision and lifestyle. Designed with one-floor living in mind, this property will also offer lasting privacy, as the builder has thoughtfully planned to plant oak trees along the rear of the property-creating a beautiful natural backdrop for years to come.

$3,519/mo

Est. mortgage payment based on a $529,000 home price.

All estimates are provided by Luxury Presence for informational purposes only. Actual amounts may vary.

Additional information

MLS® ID
24164805

Interior Features

Bedrooms
3
Bathrooms
3
Fireplace
Yes
Cooling
Yes
Heating
Yes
Basement
Yes

Exterior Features

Lot Size
0.24 Acres

Other Property Details

Garage
Yes
MLS provider logo

Listed by Jenna Talbot with RE/MAX One (860) 937-7488

The IDX display contains information sourced from SmartMLS, Inc. as of 9/23/2026. This information is for personal, non-commercial use only and may not be used for any purpose other than identifying properties the viewer may be interested in purchasing. MLS data is generally considered reliable but is not guaranteed accurate by the MLS. Buyers are responsible for verifying all information and should conduct their own investigation or consult a professional. Some MLS data may have been provided by sources other than the listing agent. Unless stated in writing, the Broker/Agent has not verified information obtained from outside sources. The Broker/Agent may or may not have been the listing and/or selling agent, and cannot guarantee the accuracy of any property location shown on a map. Any offer of compensation is made only to participants of the MLS where the listing is filed.

©2026 SmartMLS, Inc. All rights reserved.

Data last updated on 9/23/2026 at 5:26 PM UTC.

Powered by Luxury Presence
